181 West Avenue
Landsdale, Hamilton, L8L 5C7
$699,900
- 5 bedrooms
- 4 bathrooms
- 6 parking
- 2000-2500 sq ft
Listed 22 days ago · MLS® X13837554
About this home
Attention Investors!!!! Attention Investors!!!! Prime Hamilton Centre 4-Unit Freehold Investment! Turn-Key, Fully Renovated 4-Unit Property In A Prime Hamilton Centre Location On West Avenue. 2 Units Occupied With AAA Tenants + 2 Vacant Units-Perfect For An Owner-Occupier Or Additional Rental Income. Current Rent: Total $3000/Month Potential Monthly Rental Income, If All Four Units Were Rented, Would Be Approximately $5,800. Rear Parking For 6 Cars. Shared Laundry + Private Laundry In 2-Bedroom Unit. Professionally Waterproofed Basement With Sump Pump. Potential For Additional Income/ADU, Subject To Approvals. Walking Distance To Hamilton General Hospital. A Fantastic Opportunity For Investors Or Buyers Looking To Live In One Unit While Generating Rental Income From The Others! Don't Miss Out!
Details
- Type
- Fourplex
- Style
- 2 1/2 Storey
- Size
- 2000-2500 sq ft
- Lot
- 25.04 × 123.19 ft
- Basement
- Full, Unfinished
- Garage
- None
- Kitchens
- 4
- Property tax
- $4,827 (2025)
- Neighbourhood
- Landsdale
- Municipality
- Hamilton
Interior
- Bedrooms
- 5 above ground
- Bathrooms
- 2 × 3-piece (main), 1 × 4-piece (second), 1 × 4-piece (third)
- Rooms
- 12 above ground
- Family room or den
- Yes
- Fireplace
- No
- Features
- Separate Hydro Meter, Water Heater
Heating, cooling and services
- Heating
- Radiant, Gas
- Air conditioning
- Window Unit(s)
- Water and sewer
- Sewer
Building and exterior
- Style
- 2 1/2 Storey
- Exterior
- Brick, Stucco (Plaster)
- Roof
- Asphalt Shingle
- Foundation
- Concrete, Stone
- Faces
- West
Parking
- Total parking
- 6
- Driveway and parking
- Private Double
Lot
- Size
- 25.04 × 123.19 ft
More
- Possession
- TBD
- Cross street
- Cannon St E/Wellington St N
Rooms
| Room | Level | Size | Features |
|---|---|---|---|
| Kitchen | Main | 3.24 × 3.3 m (10'8" × 10'10") | Stainless Steel Appl |
| Living Room | Main | 4.43 × 3.65 m (14'6" × 12') | Laminate |
| Bedroom | Main | 3.82 × 3.24 m (12'6" × 10'8") | Laminate |
| Family Room | Main | 3.82 × 3.04 m (12'6" × 10') | Laminate |
| Living Room | Second | 5.93 × 3.82 m (19'5" × 12'6") | |
| Bedroom | Second | 3.87 × 2.68 m (12'8" × 8'10") | |
| Bedroom | Second | 4.36 × 2.73 m (14'4" × 8'11") | |
| Kitchen | Second | 3.85 × 2.66 m (12'8" × 8'9") | Stainless Steel Appl |
| Bedroom | Third | 2.02 × 4.05 m (6'8" × 13'3") | |
| Kitchen | Third | 2.45 × 1.43 m (8' × 4'8") |
History of this address
2 earlier listings at this address, with sold and leased prices. Create a free account or sign in to see them.
Living here
Short-term rentals
Only in your principal residence, with a City business licence (since December 2023).
Listed by HOMELIFE/FUTURE REALTY INC..
Listing information provided by PropTx Innovations Inc. and TRREB; deemed reliable but not guaranteed accurate by PropTx.
Similar homes nearby
See more in Hamilton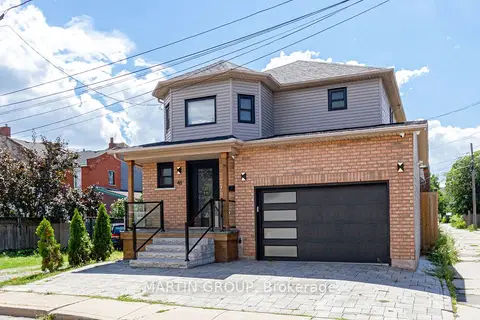
$699,999
3 bd2 ba3 pk1100-1500 ft²
48 Evans Street
Landsdale, Hamilton
Detached · MLS® X13644656 · MARTIN GROUP
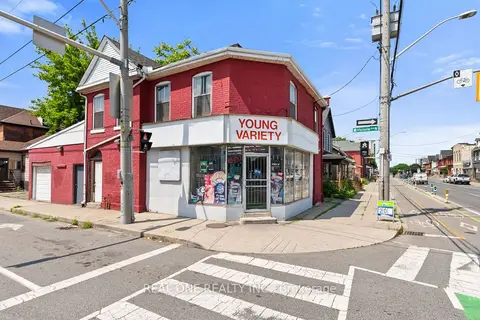
$729,900
3 bd2 ba2 pk2000-2500 ft²
155 Victoria Avenue N
Landsdale, Hamilton
Detached · MLS® X13601908 · REAL ONE REALTY INC.
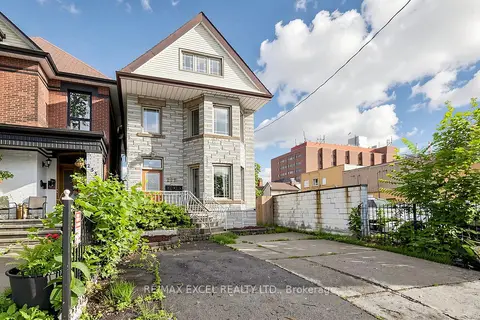
$738,880
6 bd3 ba4 pk2500-3000 ft²
259 Victoria Avenue N
Landsdale, Hamilton
Triplex · MLS® X13502642 · RE/MAX EXCEL REALTY LTD.
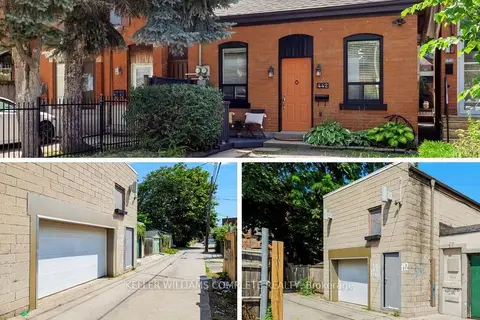
$649,900
2 bd6 ba2 pk1500-2000 ft²
442 King William Street
Landsdale, Hamilton
Detached · MLS® X13688630 · KELLER WILLIAMS COMPLETE REALTY
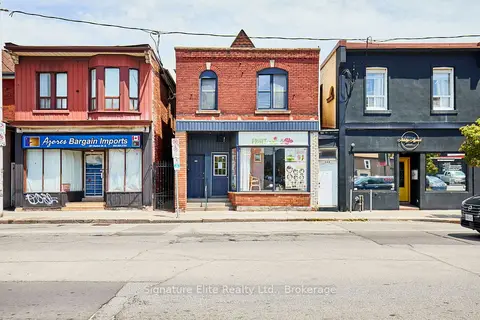
$649,000
4+1 bd4 ba3 pk2000-2500 ft²
363 Barton Street E
Landsdale, Hamilton
Multiplex · MLS® X13802906 · Signature Elite Realty Ltd.
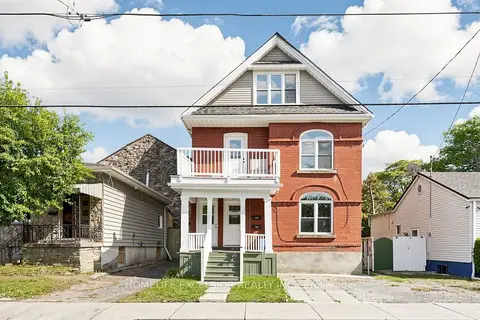
$799,000
6+1 bd4 ba1 pk2000-2500 ft²
342 King William Street
Landsdale, Hamilton
Multiplex · MLS® X14089868 · HOMELIFE EXCELSIOR REALTY INC.
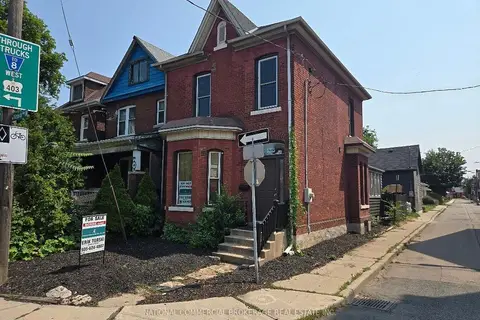
$599,999
Reduced $20,000
4 bd2 ba1 pk1500-2000 ft²
138 Victoria Avenue N
Landsdale, Hamilton
Detached · MLS® X13666742 · NATIONAL COMMERCIAL BROKERAGE REAL ESTATE INC.
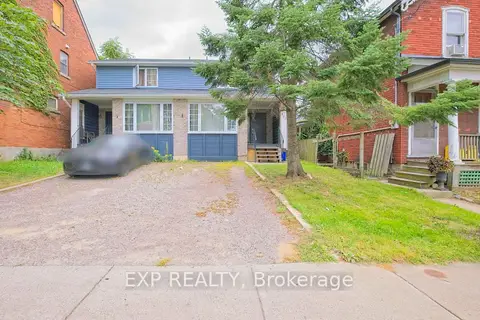
$599,999
3+1 bd2 ba2 pk1100-1500 ft²
410 King William Street
Landsdale, Hamilton
Semi-Detached · MLS® X13817760 · EXP REALTY