363 Barton Street E
Landsdale, Hamilton, L8L 2X8
$649,000
- 4+1 bedrooms
- 4 bathrooms
- 3 parking
- 2000-2500 sq ft
Listed 31 days ago · MLS® X13802906
About this home
In the heart of Hamilton's Barton Village, this mixed-use property offers almost a 10% cap rate, positive cash flow and a retail space zoned for multiple uses! Fully freestanding and situated on a deep lot with laneway parking, this well-located building offers strong fundamentals and multiple streams of income. The main floor features a retail storefront with excellent street exposure. Above and behind are three rental units, giving you instant cash flow with room to increase income over time. All appliances owned and in working condition, including fridge, stove, dishwasher, and laundry for all residential units. Three parking spaces with the building! Ideally positioned with public transit at the doorstep, a short stroll to the West Harbour GO Station, and quick access to Highway 403, this property is a strategic addition for investors, end-users, or those exploring live/work possibilities. Whether you're expanding your portfolio or making your first real estate investment, 363 Barton is a turnkey opportunity with room to grow.
Details
- Type
- Multiplex
- Style
- 3-Storey
- Size
- 2000-2500 sq ft
- Lot
- 23 × 118 ft
- Basement
- Finished, Apartment
- Garage
- None
- Kitchens
- 3
- Property tax
- $3,975 (2025)
- Neighbourhood
- Landsdale
- Municipality
- Hamilton
Interior
- Bedrooms
- 4 above ground + 1 below
- Bathrooms
- 2 × 3-piece (second), 1 × 3-piece (lower), 1 × 2-piece (main)
- Rooms
- 15 above ground + 1 below
- Family room or den
- No
- Fireplace
- No
Heating, cooling and services
- Heating
- Forced Air, Gas
- Water and sewer
- Sewer
Building and exterior
- Style
- 3-Storey
- Exterior
- Brick
- Roof
- Flat, Shingles
- Foundation
- Concrete
- Faces
- South
Parking
- Total parking
- 3
- Driveway and parking
- Lane
Lot
- Size
- 23 × 118 ft
More
- Possession
- 30-60 days/FLEX
- Cross street
- Barton St E & Emerald St N
Rooms
| Room | Level | Size | Features |
|---|---|---|---|
| Living Room | Second | Open Concept, Combined w/Dining, Large Window | |
| Dining Room | Second | Open Concept, Laminate | |
| Kitchen | Second | Open Concept, Backsplash | |
| Bedroom | Second | Combined w/Den, Closet | |
| Den | Second | Laminate | |
| Living Room | Second | Combined w/Kitchen, Laminate | |
| Kitchen | Second | Laminate, Backsplash | |
| Bedroom | Second | Laminate, Closet, 3 Pc Ensuite | |
| Kitchen | Main | Laminate, Backsplash | |
| Bedroom | Main | W/O To Deck, Laminate, Closet | |
| Living Room | Lower | Laminate, Combined w/Dining, Window | |
| Dining Room | Lower | Laminate | |
| Bedroom | Lower | Laminate, Closet | |
| Other | Main | Laminate, Open Concept |
History of this address
2 earlier listings at this address, with sold and leased prices. Create a free account or sign in to see them.
Location
Location is approximate. See nearby homes on the map
Recent sales nearby
See what similar homes within 1 km sold for in the last year. Create a free account or sign in to see them.
The neighbourhood
Getting around Very walkable
- 🚆 West Harbour GO1.5 km
Within a 10-minute walk: 9 grocery stores, 16 cafés and restaurants, 10 parks, 6 pharmacies. Nearest grocery: Barton Lettuce (100 m). Nearest park: Birge Park (250 m).
Schools nearby
Elementary
- Cathy Wever Elementary Public School
EQAO: Gr 6 reading 72%, math 23%7 min walk - Dr. J. Edgar Davey Elementary School
EQAO: Gr 6 reading 71%, math 14%15 min walk - St. Patrick's Elementary School Catholic
EQAO: Gr 6 reading 69%, math 41%16 min walk - St. Ann Catholic Elementary School Catholic
EQAO: Gr 6 reading 88%, math 52%1.3 km
Secondary
- Cathedral High School Catholic
EQAO: Gr 9 math 43%, literacy test 64%13 min walk - St. Charles Adult & Continuing Education Centre - Downtown East Campus Catholic1.7 km
- Bernie Custis Secondary School
EQAO: Gr 9 math 36%, literacy test 65%1.9 km
EQAO: share of students meeting the provincial standard (2024–25). Ontario average: Gr 6 reading 86%, math 51%; Gr 9 math 55%; literacy test 83%.
Closest schools, not school zones. Check which school serves this address with the school board before relying on it.
Who lives here postal area L8L
- Owners / renters
- 52% / 48%
- Median household income
- $65,000
- Average age
- 38
- Children under 15
- 17%
- Homes
- 50% detached, 11% high-rise
- Commute by transit
- 14%
- Population
- 32,312
Languages spoken most at home besides English: Portuguese 2.7%, Arabic 1.5%, Vietnamese 1.4%, Spanish 1.2%.
Flood and conservation No mapped hazard
Not inside a mapped flood plain or regulated area in Niagara Peninsula Conservation’s mapping.
Screening maps only. Ask the conservation authority for a property inquiry before relying on this.
Safety
Crime Severity Index for Hamilton police: 62 vs 57 for Ontario (2025).
Police-reported figures for the whole police service area, not this street. Rates use the area’s resident population.
Distances are approximate. Places © OpenStreetMap contributors. Neighbourhood figures: Statistics Canada, 2021 Census. School results: EQAO via Ontario Data Catalogue (Open Government Licence – Ontario). Flood and regulation mapping: Niagara Peninsula Conservation open data. Crime Severity Index: Statistics Canada.
Living here
Commute
To downtown Hamilton: 2 km. Transit times · Driving times
Noise 1 source nearby
- 🚆 Rail line (Grimsby Subdivision)250 m
Distances from the map, not noise measurements. Visit at rush hour to judge for yourself.
Internet High-speed
50/10 Mbps or faster available here by cable, fibre or DSL (the federal high-speed target).
From the federal broadband map. Check exact speeds and providers for the address.
Short-term rentals
Only in your principal residence, with a City business licence (since December 2023).
Roads, rail, airports and planned stations © OpenStreetMap contributors. Internet: Innovation, Science and Economic Development Canada, National Broadband Data.
Listed by Signature Elite Realty Ltd..
Listing information provided by PropTx Innovations Inc. and TRREB; deemed reliable but not guaranteed accurate by PropTx.
Similar homes nearby
See more in Hamilton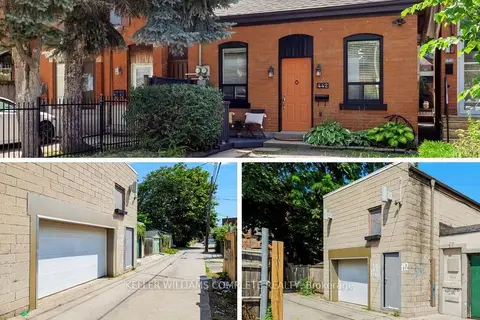
$649,900
2 bd6 ba2 pk1500-2000 ft²
442 King William Street
Landsdale, Hamilton
Detached · MLS® X13688630 · KELLER WILLIAMS COMPLETE REALTY
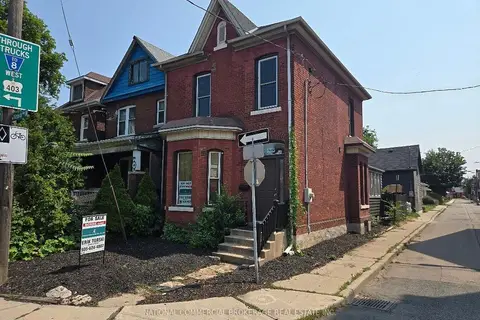
$599,999
Reduced $20,000
4 bd2 ba1 pk1500-2000 ft²
138 Victoria Avenue N
Landsdale, Hamilton
Detached · MLS® X13666742 · NATIONAL COMMERCIAL BROKERAGE REAL ESTATE INC.
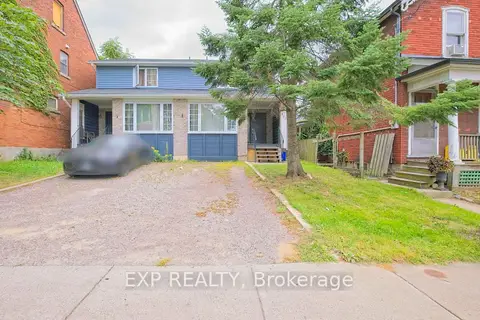
$599,999
3+1 bd2 ba2 pk1100-1500 ft²
410 King William Street
Landsdale, Hamilton
Semi-Detached · MLS® X13817760 · EXP REALTY
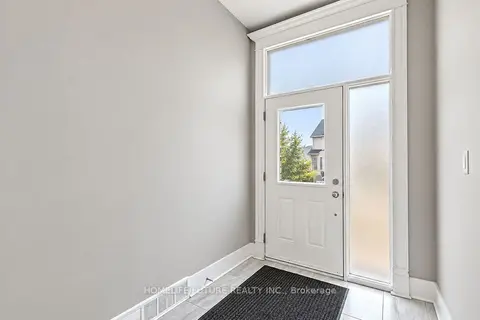
$699,900
5 bd4 ba6 pk2000-2500 ft²
181 West Avenue
Landsdale, Hamilton
Fourplex · MLS® X13837554 · HOMELIFE/FUTURE REALTY INC.
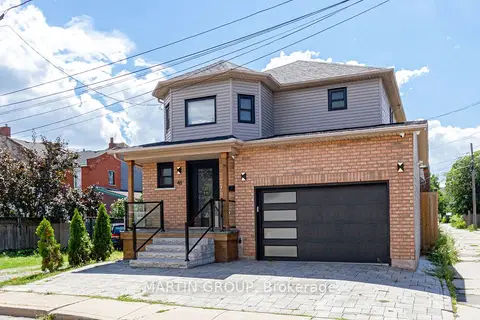
$699,999
3 bd2 ba3 pk1100-1500 ft²
48 Evans Street
Landsdale, Hamilton
Detached · MLS® X13644656 · MARTIN GROUP
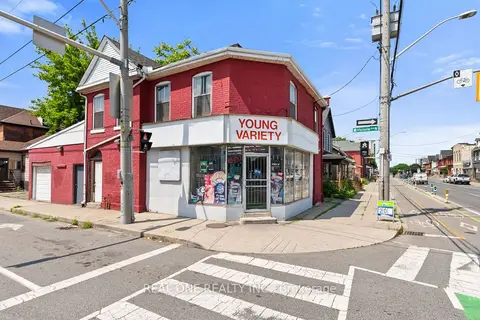
$729,900
3 bd2 ba2 pk2000-2500 ft²
155 Victoria Avenue N
Landsdale, Hamilton
Detached · MLS® X13601908 · REAL ONE REALTY INC.
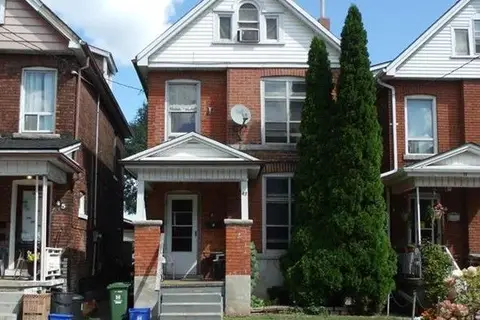
$560,000
Reduced $40,000
6 bd2 ba2 pk1100-1500 ft²
47 Nightingale Street
Landsdale, Hamilton
Detached · MLS® X13544482 · EXP REALTY
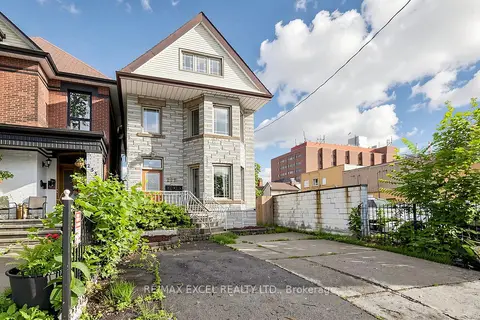
$738,880
6 bd3 ba4 pk2500-3000 ft²
259 Victoria Avenue N
Landsdale, Hamilton
Triplex · MLS® X13502642 · RE/MAX EXCEL REALTY LTD.