35 Trenholme Crescent
Trenholme, Hamilton, L8W 2L4
$925,000
- 4+2 bedrooms
- 4 bathrooms
- 5 parking
- 3000-3500 sq ft
Listed 88 days ago · MLS® X13603702
About this home
Set on a premium 42 x 110 ft lot, this 4+2 bedroom, 4-bath residence delivers over 3,156 sq. ft. of purposefully designed space, with a separate entrance in-law suite. The main level opens with a fully refinished white chef's kitchen - quartz counters, stainless appliances, porcelain tile and crown moulding - flowing into an open-concept living and dining space designed for entertaining, complemented by a separate family room for everyday living and privacy. A main-floor bedroom features a private full bath with standing tub, solves what most homes can't: multigenerational living, guest privacy, disabled friendly living, or a dedicated home office. Upstairs, the primary suite commands the full width of the home, featuring his-and-hers closets, a newly updated ensuite, and space for a private sitting area. The remaining bedrooms are generously sized and filled with natural light. The fully finished basement, with its own private side entrance, houses a complete in-law suite: two bedrooms, a full bath, kitchen, spacious rec room, and in-suite laundry. Live up and rent down, house extended family, or claim the entire home - the flexibility is yours. Extensively upgraded and move-in ready: hardwood flooring on the main level, bathrooms (2025), roof (2022), concrete driveway (2022), most windows (2023), fresh paint refreshed throughout (2025), and a new garage door (2026). Smoke-free, pet-free interior. Located in a quiet, established neighbourhood minutes from parks, schools, shopping, transit, and major highways - this is the kind of home buyers are actively searching for and rarely find.
Details
- Type
- Detached
- Style
- 2-Storey
- Age
- 31-50 years
- Size
- 3000-3500 sq ft
- Lot
- 41.01 × 109.91 ft
- Basement
- Finished, Separate Entrance
- Garage
- Attached
- Kitchens
- 2
- Property tax
- $6,647 (2025)
- Neighbourhood
- Trenholme
- Municipality
- Hamilton
- Price per sq ft
- $285 (47% below detached houses in Hamilton, $533)
Interior
- Bedrooms
- 4 above ground + 2 below
- Bathrooms
- 1 × 3-piece (main), 2 × 3-piece (second), 1 × 3-piece (basement)
- Kitchens
- 2 (1 below ground)
- Rooms
- 12 above ground + 4 below
- Family room or den
- Yes
- Fireplace
- No
- Features
- In-Law Suite, Primary Bedroom - Main Floor, Water Heater
Heating, cooling and services
- Heating
- Forced Air, Gas
- Air conditioning
- Central Air
- Water and sewer
- Sewer
Building and exterior
- Style
- 2-Storey
- Exterior
- Brick, Vinyl Siding
- Roof
- Asphalt Shingle
- Foundation
- Poured Concrete
- Age
- 31-50 years
- Faces
- North
- Outdoor
- Deck, Patio, Privacy
Parking
- Garage spaces
- 1
- Total parking
- 5
- Driveway and parking
- Available
Lot
- Size
- 41.01 × 109.91 ft
More
- Possession
- Flexible
- Nearby
- Fenced Yard, Park, Public Transit, Rec./Commun.Centre, School Bus Route
- Cross street
- Upper Kenilworth
Rooms
| Room | Level | Size | Features |
|---|---|---|---|
| Living Room | Main | 3.38 × 4.9 m (11'1" × 16'1") | |
| Dining Room | Main | 4.5 × 3.32 m (14'9" × 10'11") | |
| Kitchen | Main | 4.05 × 3.07 m (13'3" × 10'1") | |
| Family Room | Main | 5.24 × 6.58 m (17'2" × 21'7") | |
| Bedroom | Main | 3.29 × 3.38 m (10'10" × 11'1") | Double Doors |
| Bathroom | Main | 3.2 × 1.9 m (10'6" × 6'3") | 3 Pc Bath |
| Primary Bedroom | Second | 7.71 × 3.74 m (25'4" × 12'3") | His and Hers Closets, Ensuite Bath |
| Bedroom | Second | 4.11 × 3.38 m (13'6" × 11'1") | |
| Bedroom | Second | 4.42 × 3.38 m (14'6" × 11'1") | |
| Bathroom | Second | 2.59 × 1.86 m (8'6" × 6'1") | 3 Pc Ensuite, Updated |
| Bathroom | Second | 3.2 × 2.16 m (10'6" × 7'1") | 3 Pc Ensuite, Updated |
| Recreation | Lower | 8.59 × 4.11 m (28'2" × 13'6") | |
| Bedroom | Lower | 2.8 × 4.38 m (9'2" × 14'4") | |
| Bedroom | Lower | 2.77 × 6.09 m (9'1" × 20') | |
| Kitchen | Lower | 4.17 × 3.07 m (13'8" × 10'1") | |
| Laundry | Lower | ||
| Bathroom | Lower | 3 Pc Bath |
History of this address
6 earlier listings at this address, with sold and leased prices. Create a free account or sign in to see them.
Location
Location is approximate. See nearby homes on the map
Recent sales nearby
See what similar homes within 1 km sold for in the last year. Create a free account or sign in to see them.
The neighbourhood
Getting around Car-dependent
- 🚆 Hamilton GO Centre6.6 km
Within a 10-minute walk: no grocery stores, 1 cafés and restaurants, 3 parks. Nearest park: Trenholme Park (300 m).
Schools nearby
Elementary
- Lisgar Junior Public School
EQAO: Gr 6 reading 80%, math 14%14 min walk - St. Anthony Daniel Catholic Elementary School Catholic
EQAO: Gr 6 reading 85%, math 62%17 min walk - St. Kateri Tekakwitha Catholic Elementary School Catholic
EQAO: Gr 6 reading 86%, math 38%1.3 km - Cecil B. Stirling School
EQAO: Gr 6 reading 100%, math 31%1.4 km
Secondary
- École Secondaire Académie Catholique Mère-Teresa French18 min walk
- Former Nora Henderson Secondary School1.8 km
EQAO: share of students meeting the provincial standard (2024–25). Ontario average: Gr 6 reading 86%, math 51%; Gr 9 math 55%; literacy test 83%.
Closest schools, not school zones. Check which school serves this address with the school board before relying on it.
Who lives here postal area L8W
- Owners / renters
- 76% / 24%
- Median household income
- $101,000
- Average age
- 40
- Children under 15
- 18%
- Homes
- 59% detached, 1% high-rise
- Commute by transit
- 7%
- Population
- 26,077
Languages spoken most at home besides English: Arabic 2.4%, Spanish 1.6%, Assyrian Neo-Aramaic 1.5%, Tagalog (Pilipino, Filipino) 1.3%.
Flood and conservation No mapped hazard
Not inside a mapped flood plain or regulated area in Niagara Peninsula Conservation’s mapping.
Screening maps only. Ask the conservation authority for a property inquiry before relying on this.
Safety
Crime Severity Index for Hamilton police: 62 vs 57 for Ontario (2025).
Police-reported figures for the whole police service area, not this street. Rates use the area’s resident population.
Distances are approximate. Places © OpenStreetMap contributors. Neighbourhood figures: Statistics Canada, 2021 Census. School results: EQAO via Ontario Data Catalogue (Open Government Licence – Ontario). Flood and regulation mapping: Niagara Peninsula Conservation open data. Crime Severity Index: Statistics Canada.
Living here
Commute
To downtown Hamilton: 7 km. Transit times · Driving times
Noise 1 source nearby
- 🛣️ Red Hill Valley Parkway350 m
Distances from the map, not noise measurements. Visit at rush hour to judge for yourself.
Internet High-speed
50/10 Mbps or faster available here by cable, fibre or DSL (the federal high-speed target).
From the federal broadband map. Check exact speeds and providers for the address.
Short-term rentals
Only in your principal residence, with a City business licence (since December 2023).
Roads, rail, airports and planned stations © OpenStreetMap contributors. Internet: Innovation, Science and Economic Development Canada, National Broadband Data.
Listed by ROYAL LEPAGE CERTIFIED REALTY.
Listing information provided by PropTx Innovations Inc. and TRREB; deemed reliable but not guaranteed accurate by PropTx.
Similar homes nearby
See more in Hamilton
$925,000
3+1 bd2 ba5 pk1100-1500 ft²
57 Turnbull Road
Dundas, Hamilton
Detached · MLS® X13768840 · RE/MAX ESCARPMENT REALTY INC.
$925,000
5+2 bd5 ba4 pk2500-3000 ft²
526 King Street E
Landsdale, Hamilton
Multiplex · MLS® X13872086 · Royal LePage Real Estate Associates
$924,900
3+1 bd2 ba10 pk1100-1500 ft²
318 Freelton Road
Freelton, Hamilton
Detached · MLS® X13720250 · RE/MAX ESCARPMENT REALTY INC.
$929,000
3 bd4 ba6 pk1500-2000 ft²
15 Mcphail Place
Waterdown, Hamilton
Att/Row/Townhouse · MLS® X13768800 · HOMELIFE/MIRACLE REALTY LTD
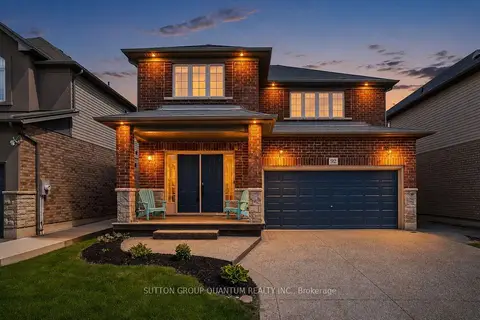
$929,000
4 bd4 ba6 pk2000-2500 ft²
92 Garinger Crescent
Binbrook, Hamilton
Detached · MLS® X13779170 · SUTTON GROUP QUANTUM REALTY INC.
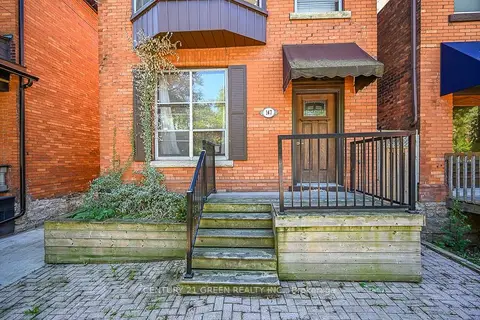
$929,000
5 bd4 ba5 pk2500-3000 ft²
147 Herkimer Street
Durand, Hamilton
Triplex · MLS® X13789206 · CENTURY 21 GREEN REALTY INC.
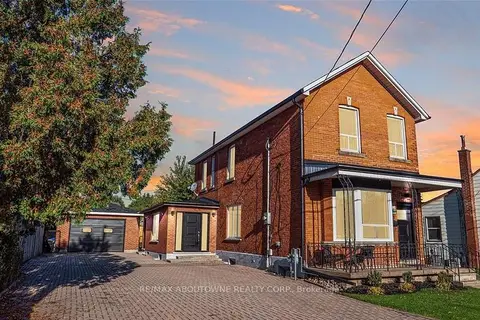
$929,000
3+2 bd3 ba10 pk1500-2000 ft²
43 Crooks Street
Strathcona, Hamilton
Multiplex · MLS® X13827776 · RE/MAX ABOUTOWNE REALTY CORP.
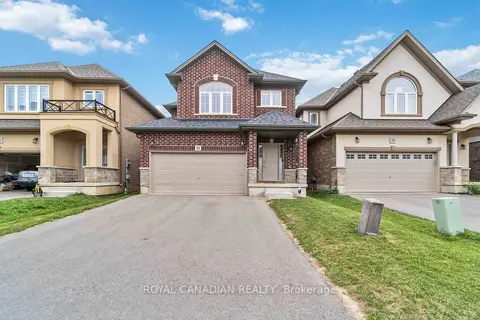
$929,000
4 bd3 ba6 pk2000-2500 ft²
92 Bethune Avenue
Rural Glanbrook, Hamilton
Detached · MLS® X13873126 · ROYAL CANADIAN REALTY