43 Crooks Street
Strathcona, Hamilton, L8R 2Z7
$929,000
- 3+2 bedrooms
- 3 bathrooms
- 10 parking
- 1500-2000 sq ft
Listed 25 days ago · MLS® X13827776
About this home
Seize this extremely rare opportunity to own a turn-key rental property just a short walk from the GO Station and Bayfront Park. This beautifully renovated triplex boasts three self-contained units, each with dedicated entrances and separate laundry facilities. With a robust 200 amp service, the property promises reliability and efficiency. Currently fully tenanted with A++ tenants, the units generate impressive monthly rental incomes: Unit 1: $2,300, Unit 2: $1,900, and Unit 3: $1,750. With a gross annual income of $71,400 and an impressive cap rate of 5.95%, this property not only offers excellent cash flow but also peace of mind with quality tenants in place. Ideally situated in Hamilton's desirable Strathcona neighbourhood, this property is conveniently located near restaurants, cafés, shopping, parks, and everyday amenities, with Dundurn Park, Locke Street, downtown Hamilton just minutes away, and Burlington Bay all within easy reach. Enjoy easy access to public transit and West Harbour GO Station, offering hourly GO train service with connections to Toronto and destinations along the Lakeshore West corridor. A fantastic location combining urban convenience, recreation, and commuter accessibility. Don't miss out on this exceptional investment opportunity!
Details
- Type
- Multiplex
- Style
- 2-Storey
- Age
- 51-99 years
- Size
- 1500-2000 sq ft
- Lot
- 50 × 109 ft
- Basement
- Finished, Separate Entrance
- Garage
- Detached
- Kitchens
- 3
- Property tax
- $6,586 (2026)
- Neighbourhood
- Strathcona
- Municipality
- Hamilton
Interior
- Bedrooms
- 3 above ground + 2 below
- Bathrooms
- 1 × 3-piece (main), 1 × 4-piece (second), 1 × 4-piece (basement)
- Kitchens
- 3 (1 below ground)
- Rooms
- 7 above ground + 3 below
- Family room or den
- Yes
- Fireplace
- No
- Features
- Carpet Free, Separate Hydro Meter
Heating, cooling and services
- Heating
- Forced Air, Gas
- Air conditioning
- Central Air
- Water and sewer
- Sewer
Building and exterior
- Style
- 2-Storey
- Exterior
- Aluminum Siding, Brick
- Roof
- Asphalt Shingle
- Foundation
- Concrete
- Age
- 51-99 years
- Faces
- West
Parking
- Garage spaces
- 2
- Total parking
- 10
- Driveway and parking
- Private Double
Lot
- Size
- 50 × 109 ft
- Acreage
- < .50
More
- Possession
- Flexible
- Nearby
- Fenced Yard, Library, Marina, Park, Public Transit, School
- Cross street
- York Blvd & Crooks St.
Rooms
| Room | Level | Size | Features |
|---|---|---|---|
| Primary Bedroom | Main | 4.29 × 2.87 m (14'1" × 9'5") | |
| Bathroom | Main | 1.88 × 2.97 m (6'2" × 9'9") | 3 Pc Bath |
| Bathroom | Second | 3.02 × 1.7 m (9'11" × 5'7") | 4 Pc Bath |
| Bathroom | Basement | 1.5 × 3.53 m (4'11" × 11'7") | 4 Pc Bath |
| Kitchen | Main | 2.97 × 4.29 m (9'9" × 14'1") | |
| Bedroom 4 | Basement | 2.67 × 4.5 m (8'9" × 14'9") | |
| Bedroom 3 | Second | 4.98 × 3.35 m (16'4" × 11') | |
| Bedroom 2 | Main | 3.66 × 4.5 m (12' × 14'9") | |
| Family Room | Main | 4.01 × 4.42 m (13'2" × 14'6") | |
| Kitchen | Basement | 2.69 × 4.85 m (8'10" × 15'11") | |
| Bedroom 5 | Basement | 2.24 × 5.97 m (7'4" × 19'7") | |
| Kitchen | Second | 3.02 × 2.51 m (9'11" × 8'3") |
History of this address
4 earlier listings at this address, with sold and leased prices. Create a free account or sign in to see them.
Location
Location is approximate. See nearby homes on the map
Recent sales nearby
See what similar homes within 1 km sold for in the last year. Create a free account or sign in to see them.
The neighbourhood
Getting around Very walkable
- 🚆 West Harbour GO18 min walk
Within a 10-minute walk: 5 grocery stores, 33 cafés and restaurants, 8 parks, 4 pharmacies. Nearest grocery: Strathcona Market (100 m). Nearest park: York Boulevard Parkette #3 (350 m).
Schools nearby
Elementary
- Strathcona Junior Public School
EQAO: Gr 3 reading 94%, math 72%7 min walk - Hess Street Junior Public School
EQAO: Gr 6 reading 66%, math 38%7 min walk - Central Junior Public School
EQAO: Gr 3 reading 41%, math 48%1.4 km - Bennetto Elementary School
EQAO: Gr 6 reading 64%, math 19%1.5 km
Secondary
- École secondaire Georges- P.-Vanier French
EQAO: Gr 9 math 73%, literacy test 100%18 min walk - Kanétskare Elementary School1.4 km
- Westdale Secondary School
EQAO: Gr 9 math 57%, literacy test 88%1.8 km
EQAO: share of students meeting the provincial standard (2024–25). Ontario average: Gr 6 reading 86%, math 51%; Gr 9 math 55%; literacy test 83%.
Closest schools, not school zones. Check which school serves this address with the school board before relying on it.
Who lives here postal area L8R
- Owners / renters
- 32% / 68%
- Median household income
- $53,600
- Average age
- 42
- Children under 15
- 13%
- Homes
- 19% detached, 50% high-rise
- Commute by transit
- 17%
- Population
- 11,651
Languages spoken most at home besides English: Somali 2.1%, Vietnamese 2.1%, Arabic 2%, Spanish 1.6%.
Safety
Crime Severity Index for Hamilton police: 62 vs 57 for Ontario (2025).
Police-reported figures for the whole police service area, not this street. Rates use the area’s resident population.
Distances are approximate. Places © OpenStreetMap contributors. Neighbourhood figures: Statistics Canada, 2021 Census. School results: EQAO via Ontario Data Catalogue (Open Government Licence – Ontario). Crime Severity Index: Statistics Canada.
Living here
Commute
To downtown Hamilton: 1 km. Transit times · Driving times
Noise Nothing major nearby
No highway within 500 m, rail line within 300 m, or airport flight path nearby.
Distances from the map, not noise measurements. Visit at rush hour to judge for yourself.
Internet High-speed
50/10 Mbps or faster available here by cable, fibre or DSL (the federal high-speed target).
From the federal broadband map. Check exact speeds and providers for the address.
Short-term rentals
Only in your principal residence, with a City business licence (since December 2023).
Roads, rail, airports and planned stations © OpenStreetMap contributors. Internet: Innovation, Science and Economic Development Canada, National Broadband Data.
Listed by RE/MAX ABOUTOWNE REALTY CORP..
Listing information provided by PropTx Innovations Inc. and TRREB; deemed reliable but not guaranteed accurate by PropTx.
Similar homes nearby
See more in Hamilton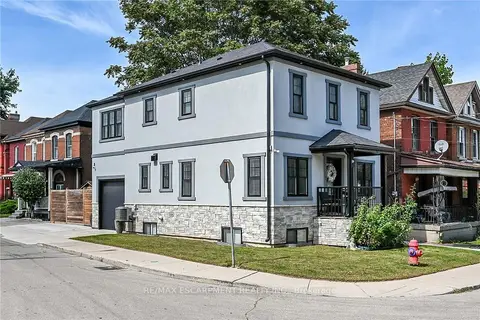
$849,900
3 bd4 ba2 pk1500-2000 ft²
109 Ray Street
Strathcona, Hamilton
Detached · MLS® X13785768 · RE/MAX ESCARPMENT REALTY INC.
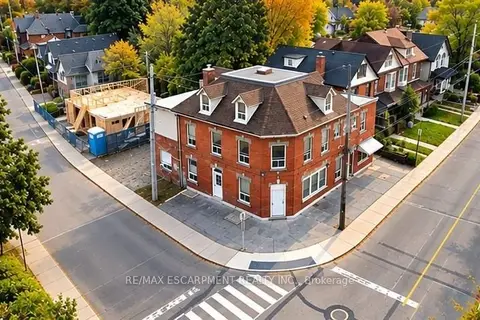
$1,049,000
Reduced $50,000
8 bd8 ba5 pk3500-5000 ft²
74 Locke Street N
Strathcona, Hamilton
Multiplex · MLS® X13824728 · RE/MAX ESCARPMENT REALTY INC.
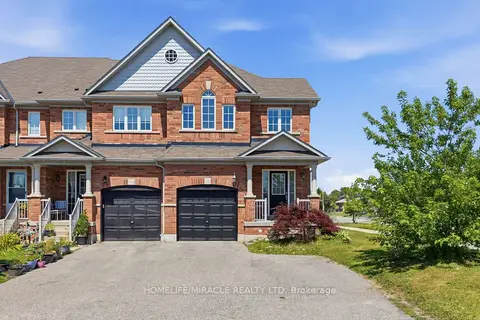
$929,000
3 bd4 ba6 pk1500-2000 ft²
15 Mcphail Place
Waterdown, Hamilton
Att/Row/Townhouse · MLS® X13768800 · HOMELIFE/MIRACLE REALTY LTD
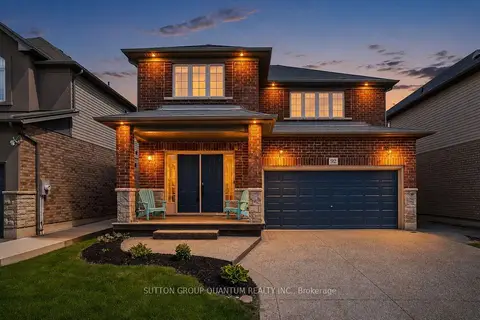
$929,000
4 bd4 ba6 pk2000-2500 ft²
92 Garinger Crescent
Binbrook, Hamilton
Detached · MLS® X13779170 · SUTTON GROUP QUANTUM REALTY INC.
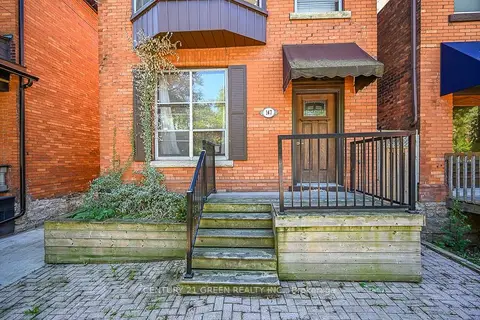
$929,000
5 bd4 ba5 pk2500-3000 ft²
147 Herkimer Street
Durand, Hamilton
Triplex · MLS® X13789206 · CENTURY 21 GREEN REALTY INC.
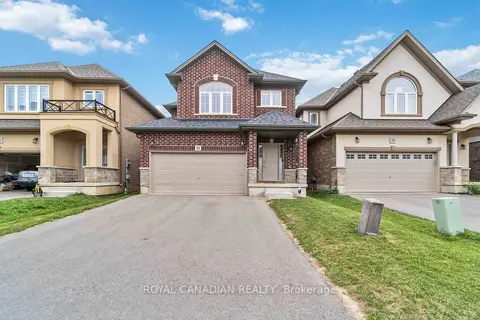
$929,000
4 bd3 ba6 pk2000-2500 ft²
92 Bethune Avenue
Rural Glanbrook, Hamilton
Detached · MLS® X13873126 · ROYAL CANADIAN REALTY
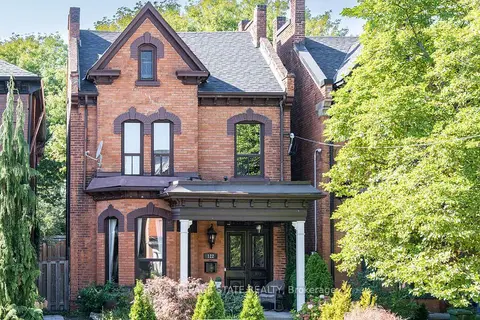
$929,000
3+1 bd3 ba2 pk2500-3000 ft²
122 East Avenue S
Stinson, Hamilton
Detached · MLS® X14025836 · ROYAL LEPAGE STATE REALTY
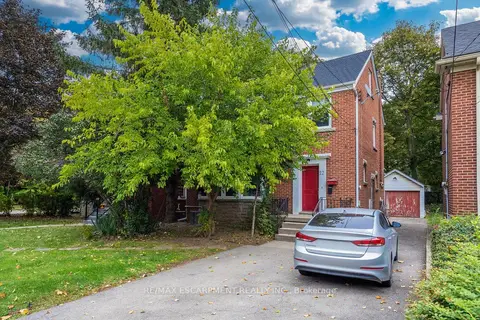
$929,000
6+2 bd3 ba4 pk1500-2000 ft²
27 Forsyth Avenue S
Westdale, Hamilton
Detached · MLS® X14089554 · RE/MAX ESCARPMENT REALTY INC.