318 Freelton Road
Freelton, Hamilton, N0B 2J0
$924,900
- 3+1 bedrooms
- 2 bathrooms
- 10 parking
- 1100-1500 sq ft
Listed 54 days ago · MLS® X13720250
About this home
House and a Shop! Tucked on an expansive 100' x 375' lot in the charming community of Freelton, this 1,400 square foot bungalow with a shop delivers the space, flexibility and lifestyle that are nearly impossible to find at this price point. The main floor offers a partially open-concept kitchen, three bedrooms, one and a half bathrooms and a walkout to the deck - perfect for enjoying the privacy of your beautiful surroundings. The lower level, with two separate walkouts, is ready to finish to your own taste - the hard work is already done! Electrical, plumbing, drains, ductwork and framing are all in place for a one-bedroom in-law suite: the bathroom has a working toilet and roughed-in stand-up shower, with a new soaker tub and sink included, the bedroom features pot lights, and the kitchen is plumbed and ready for your choice of cabinets, appliances, counters and flooring - a natural fit for multi-generational living or in-law possibility. Drive right back to your detached shop, which is a rare find: solid all-block construction measuring 22' x 37' with approximately 15' ceilings, a concrete pad floor, oversized rollup door, and separate man door, separate septic and toilet flange. Whether you're a hobbyist, tradesperson, car enthusiast, or entrepreneur, this space will not disappoint. Add a double attached garage, room to breathe on a deep private lot, and just 15-20 minutes to most amenities in Cambridge, Waterdown and Guelph - and you have a property that truly checks every box. Opportunities like this don't come along often. RSA. Detached shop is setup for a connection to 3 phase electrical (not currently connected).
Details
- Type
- Detached
- Style
- Bungalow
- Age
- 31-50 years
- Size
- 1100-1500 sq ft
- Lot
- 124.45 × 446.49 ft
- Basement
- Full, Walk-Out
- Garage
- Attached
- Kitchens
- 1
- Property tax
- $6,787 (2025)
- Neighbourhood
- Freelton
- Municipality
- Hamilton
- Price per sq ft
- $711 (34% above detached houses in Hamilton, $533)
Interior
- Bedrooms
- 3 above ground + 1 below
- Bathrooms
- 1 × 2-piece (main), 1 × 4-piece (main)
- Rooms
- 6 above ground + 2 below
- Family room or den
- No
- Fireplace
- Family Room, Living Room
- Features
- In-Law Capability, Primary Bedroom - Main Floor, Water Softener
Heating, cooling and services
- Heating
- Forced Air, Gas
- Air conditioning
- Central Air
- Water and sewer
- Septic
Building and exterior
- Style
- Bungalow
- Exterior
- Brick
- Roof
- Asphalt Shingle
- Foundation
- Block
- Age
- 31-50 years
- Faces
- East
Parking
- Garage spaces
- 2
- Total parking
- 10
- Driveway and parking
- Private Double
Lot
- Size
- 124.45 × 446.49 ft
More
- Possession
- Flexible
- Cross street
- HWY 6
Rooms
| Room | Level | Size | Features |
|---|---|---|---|
| Bedroom | Main | 4.37 × 2.97 m (14'4" × 9'9") | |
| Other | Basement | 4.27 × 3.35 m (14' × 11') | Partly Finished |
| Bedroom | Main | 3.05 × 3 m (10' × 9'10") | |
| Living Room | Main | 6.1 × 4.17 m (20' × 13'8") | |
| Dining Room | Main | 3.73 × 3.12 m (12'3" × 10'3") | |
| Recreation | Basement | 7.16 × 4.32 m (23'6" × 14'2") | Partly Finished, Fireplace |
| Laundry | Basement | ||
| Kitchen | Main | 5.18 × 3.05 m (17' × 10') | |
| Primary Bedroom | Main | 4.11 × 3.3 m (13'6" × 10'10") |
History of this address
2 earlier listings at this address, with sold and leased prices. Create a free account or sign in to see them.
Location
Location is approximate. See nearby homes on the map
Recent sales nearby
See what similar homes within 1 km sold for in the last year. Create a free account or sign in to see them.
The neighbourhood
Getting around Car-dependent
No subway, LRT or GO station within a short trip.
Within a 10-minute walk: no grocery stores, 0 cafés and restaurants, 0 parks.
Who lives here postal area N0B
- Owners / renters
- 88% / 12%
- Median household income
- $120,000
- Average age
- 41
- Children under 15
- 19%
- Homes
- 85% detached, 0% high-rise
- Commute by transit
- 1%
- Population
- 86,919
Languages spoken most at home besides English: Pennsylvania German 2.5%, German 2.2%, Punjabi (Panjabi) 0.5%, Dutch 0.4%.
Safety
Crime Severity Index for Hamilton police: 62 vs 57 for Ontario (2025).
Police-reported figures for the whole police service area, not this street. Rates use the area’s resident population.
Distances are approximate. Places © OpenStreetMap contributors. Neighbourhood figures: Statistics Canada, 2021 Census. Crime Severity Index: Statistics Canada.
Living here
Commute
To downtown Hamilton: 22 km. Transit times · Driving times
Noise Nothing major nearby
No highway within 500 m, rail line within 300 m, or airport flight path nearby.
Distances from the map, not noise measurements. Visit at rush hour to judge for yourself.
Internet High-speed
50/10 Mbps or faster available here by cable, fibre or DSL (the federal high-speed target).
From the federal broadband map. Check exact speeds and providers for the address.
Short-term rentals
Only in your principal residence, with a City business licence (since December 2023).
Roads, rail, airports and planned stations © OpenStreetMap contributors. Internet: Innovation, Science and Economic Development Canada, National Broadband Data.
Listed by RE/MAX ESCARPMENT REALTY INC..
Listing information provided by PropTx Innovations Inc. and TRREB; deemed reliable but not guaranteed accurate by PropTx.
Similar homes nearby
See more in Hamilton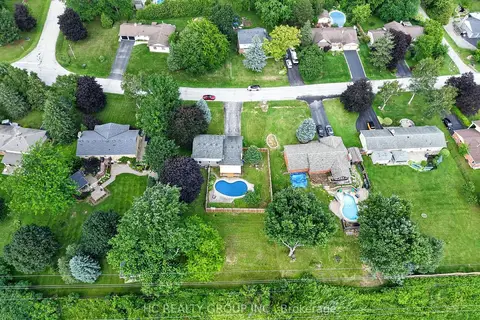
$969,000
3 bd3 ba10 pk1500-2000 ft²
22 Fireside Drive
Freelton, Hamilton
Detached · MLS® X13835128 · HC REALTY GROUP INC.
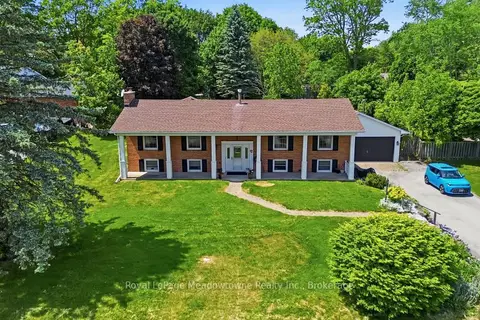
$1,089,900
3+1 bd2 ba8 pk1100-1500 ft²
12 Huntsman Gate
Freelton, Hamilton
Detached · MLS® X13837134 · Royal LePage Meadowtowne Realty Inc., Brokerage
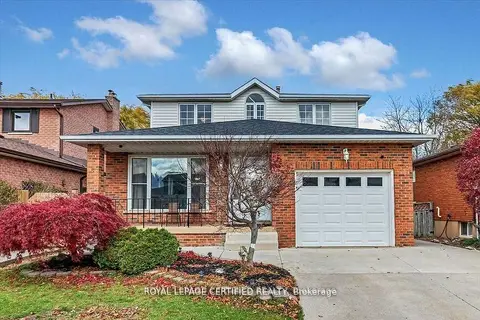
$925,000
4+2 bd4 ba5 pk3000-3500 ft²
35 Trenholme Crescent
Trenholme, Hamilton
Detached · MLS® X13603702 · ROYAL LEPAGE CERTIFIED REALTY
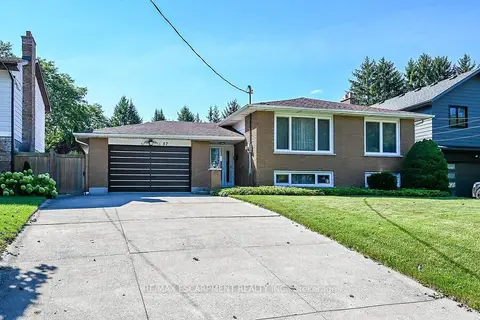
$925,000
3+1 bd2 ba5 pk1100-1500 ft²
57 Turnbull Road
Dundas, Hamilton
Detached · MLS® X13768840 · RE/MAX ESCARPMENT REALTY INC.
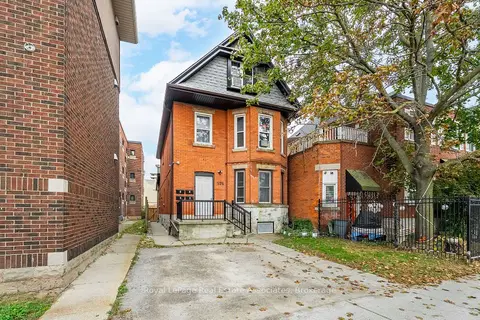
$925,000
5+2 bd5 ba4 pk2500-3000 ft²
526 King Street E
Landsdale, Hamilton
Multiplex · MLS® X13872086 · Royal LePage Real Estate Associates
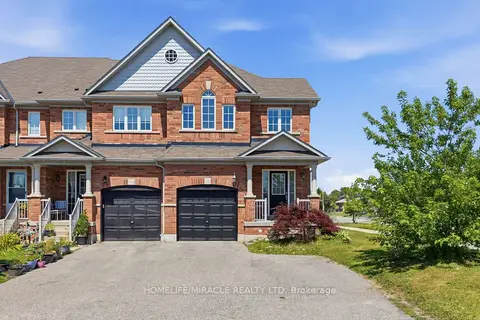
$929,000
3 bd4 ba6 pk1500-2000 ft²
15 Mcphail Place
Waterdown, Hamilton
Att/Row/Townhouse · MLS® X13768800 · HOMELIFE/MIRACLE REALTY LTD
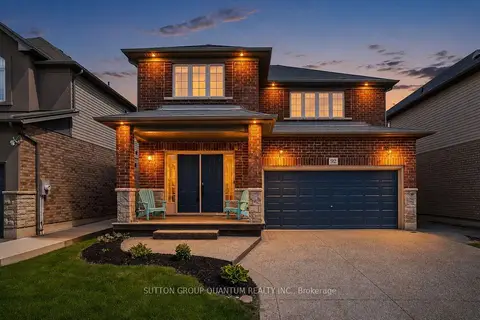
$929,000
4 bd4 ba6 pk2000-2500 ft²
92 Garinger Crescent
Binbrook, Hamilton
Detached · MLS® X13779170 · SUTTON GROUP QUANTUM REALTY INC.
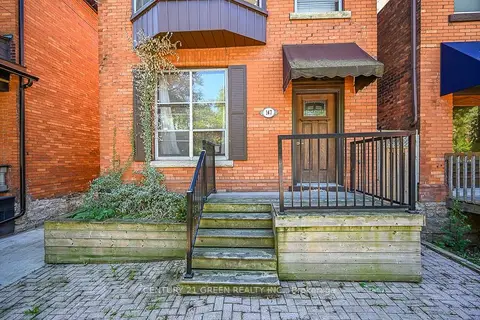
$929,000
5 bd4 ba5 pk2500-3000 ft²
147 Herkimer Street
Durand, Hamilton
Triplex · MLS® X13789206 · CENTURY 21 GREEN REALTY INC.