5247 County Road 9 Road
New Lowell, Clearview, L0M 1N0
$1,435,000
- 3+1 bedrooms
- 3 bathrooms
- 17 parking
- 2000-2500 sq ft
Listed 33 days ago · MLS® S13796868
About this home
Best of both worlds! Custom Built Living on just over 7 acres in the heart of an incredible community. This Raised Bungalow, is fully finished top to bottom with a Separate Entrance to an In-law Suite. Outsides Offers the privacy, space and freedom of country living without sacrificing convenience, making this such a rare find. Inside the home, you will find an open-concept kitchen centred around an impressive oversized island that flows seamlessly into the living and dining areas, anchored by a striking floor-to-ceiling fireplace.The main floor also features a spacious primary suite with a walk-in closet/ensuite, a huge mudroom/laundry area, providing plenty of space for coats, boots, gear and everyday family life, which opens up into an over size garage. From there, a separate entrance to a fully finished basement complete with its own kitchen, bedroom, bathroom and large living area with fireplace, providing an ideal setup for extended family, guests or additional living space. There is still ample additional finished space and storage to customize to your needs. Stepping out to the backyard, it is designed for enjoying every season, featuring a pool with spacious decking, hot tub and covered patio - the perfect place to relax, entertain and take in the peaceful surroundings. You will find a river winding through the property, while a beautiful walking trail borders the rear, creating a natural setting to explore and enjoy. The oversized garage is an added bonus, featuring an extra-deep footprint and loft area above, providing excellent space for vehicles, recreational equipment, hobbies and storage, with abundant parking throughout the property. Ideally located just minutes from Angus, approximately 30 mins to Barrie, 25 mins to Wasaga Beach and 30 mins to Alliston you are close to amenities, beaches, ski hills, trails and endless opportunities to enjoy the outdoors. Truly one of a kind offering that will not disapoint!
Details
- Type
- Detached
- Style
- Bungalow-Raised
- Age
- 6-15 years
- Size
- 2000-2500 sq ft
- Lot
- 81.32 × 991 ft
- Basement
- Full, Separate Entrance, Finished
- Garage
- Attached
- Kitchens
- 1
- Property tax
- $7,161 (2026)
- Neighbourhood
- New Lowell
- Municipality
- Clearview
- Price per sq ft
- $638 (5% above detached houses in New Lowell, $606)
Interior
- Bedrooms
- 3 above ground + 1 below
- Bathrooms
- 1 × 4-piece (main), 1 × 3-piece (main), 1 × 3-piece (basement)
- Kitchens
- 1 (1 below ground)
- Rooms
- 4 above ground + 2 below
- Family room or den
- No
- Fireplace
- Natural Gas, Wood Stove
- Features
- Auto Garage Door Remote, Sump Pump, Water Heater Owned
Heating, cooling and services
- Heating
- Forced Air, Gas
- Air conditioning
- Central Air
- Water and sewer
- Septic
Building and exterior
- Style
- Bungalow-Raised
- Exterior
- Stone, Wood
- Roof
- Asphalt Shingle
- Foundation
- Poured Concrete
- Age
- 6-15 years
- Faces
- South
- Pool
- Above Ground
- Outdoor
- Landscaped, Hot Tub, Porch, Patio, Garden Shed
- Waterfront
- Direct
Parking
- Garage spaces
- 2
- Total parking
- 17
- Driveway and parking
- Private Triple
Lot
- Size
- 81.32 × 991 ft (irregular)
More
- Possession
- TBA
- Nearby
- School, Skiing, Wooded/Treed
- Cross street
- Switzer St / County Rd 9 / Hogback Rd
Rooms
| Room | Level | Size | Features |
|---|---|---|---|
| Primary Bedroom | Main | 4.32 × 4.17 m (14'2" × 13'8") | 4 Pc Bath |
| Bathroom | Main | 3 × 3.02 m (9'10" × 9'11") | Combined w/Primary |
| Bedroom | Main | 3.51 × 3.4 m (11'6" × 11'2") | |
| Bedroom 2 | Main | 3.66 × 3.58 m (12' × 11'9") | |
| Laundry | Main | 3.45 × 4.6 m (11'4" × 15'1") | |
| Bathroom | Main | 1.7 × 3.45 m (5'7" × 11'4") | 3 Pc Bath |
| Living Room | Basement | 13.28 × 10.34 m (43'7" × 33'11") | Combined w/Kitchen |
| Bedroom | Basement | 4.37 × 4 m (14'4" × 13'1") | |
| Bathroom | Basement | 2.9 × 1.7 m (9'6" × 5'7") | 3 Pc Bath |
Location
Location is approximate. See nearby homes on the map
Recent sales nearby
See what similar homes within 1 km sold for in the last year. Create a free account or sign in to see them.
The neighbourhood
Getting around Car-dependent
No subway, LRT or GO station within a short trip.
Within a 10-minute walk: no grocery stores, 2 cafés and restaurants, 1 park. Nearest park: New Lowell Recreation Park (250 m).
Schools nearby
Elementary
- New Lowell Central Public School
EQAO: Gr 6 reading 100%, math 36%4 min walk
EQAO: share of students meeting the provincial standard (2024–25). Ontario average: Gr 6 reading 86%, math 51%; Gr 9 math 55%; literacy test 83%.
Closest schools, not school zones. Check which school serves this address with the school board before relying on it.
Who lives here postal area L0M
- Owners / renters
- 83% / 17%
- Median household income
- $103,000
- Average age
- 40
- Children under 15
- 19%
- Homes
- 82% detached, 0% high-rise
- Commute by transit
- 0%
- Population
- 37,226
Languages spoken most at home besides English: Spanish 0.3%, Russian 0.3%, Polish 0.2%, Punjabi (Panjabi) 0.2%.
Safety
Crime Severity Index for Huronia West (Clearview) (OPP): 31 vs 57 for Ontario (2025).
Police-reported figures for the whole police service area, not this street. Rates use the area’s resident population.
Distances are approximate. Places © OpenStreetMap contributors. Neighbourhood figures: Statistics Canada, 2021 Census. School results: EQAO via Ontario Data Catalogue (Open Government Licence – Ontario). Crime Severity Index: Statistics Canada.
Living here
Commute
Noise Nothing major nearby
No highway within 500 m, rail line within 300 m, or airport flight path nearby.
Distances from the map, not noise measurements. Visit at rush hour to judge for yourself.
Internet High-speed
50/10 Mbps or faster available here by cable, fibre or DSL (the federal high-speed target).
From the federal broadband map. Check exact speeds and providers for the address.
Roads, rail, airports and planned stations © OpenStreetMap contributors. Internet: Innovation, Science and Economic Development Canada, National Broadband Data.
Listed by RE/MAX HALLMARK CHAY REALTY.
Listing information provided by PropTx Innovations Inc. and TRREB; deemed reliable but not guaranteed accurate by PropTx.
Similar homes nearby
See more in Clearview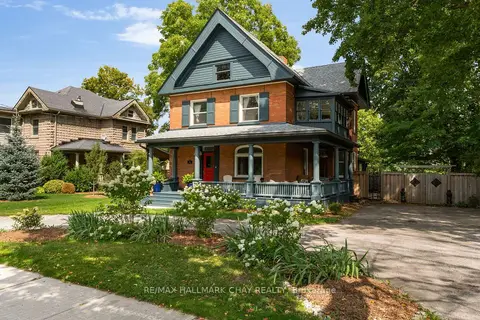
$1,425,000
3 bd2 ba6 pk2500-3000 ft²
243 Mill Street
Creemore, Clearview
Detached · MLS® S13764548 · RE/MAX HALLMARK CHAY REALTY
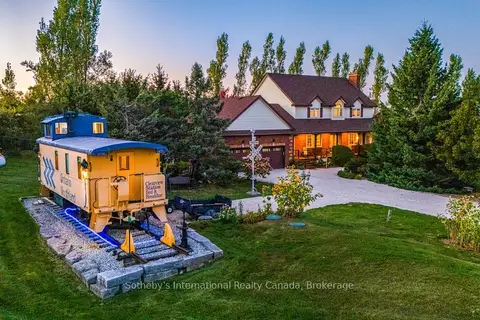
$1,459,000
4+1 bd4 ba12 pk2500-3000 ft²
7262 12 & 13 Nottawasaga Side Road
Rural Clearview, Clearview
Detached · MLS® S13831200 · Sotheby's International Realty Canada
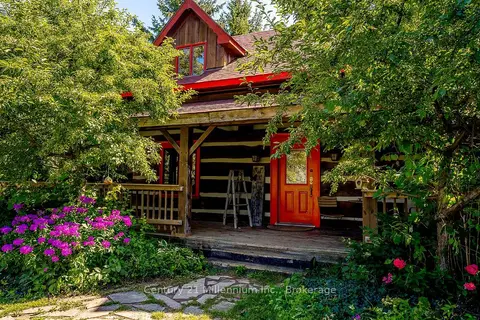
$1,399,999
Reduced $100,000
3+1 bd3 ba40 pk1500-2000 ft²
1547 County 42 Road
Rural Clearview, Clearview
Rural Residential · MLS® S13711302 · Century 21 Millennium Inc.
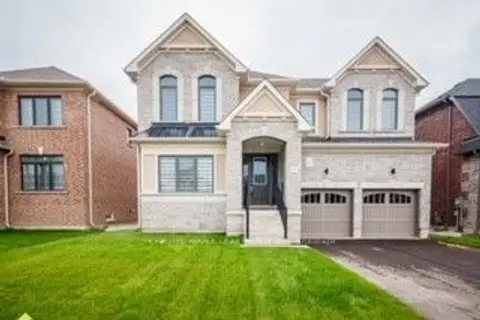
$1,399,000
4+1 bd4 ba6 pk3500-5000 ft²
216 Warden Street
Stayner, Clearview
Detached · MLS® S13606690 · HOMELIFE MAPLE LEAF REALTY LTD.
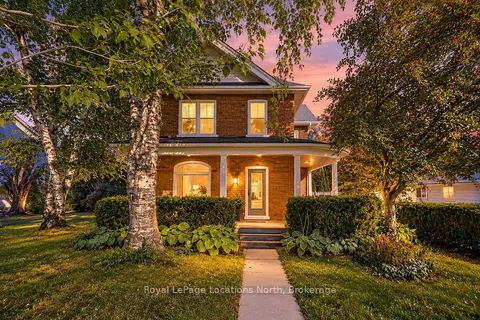
$1,399,000
3 bd3 ba8 pk2000-2500 ft²
4213 124 COUNTY Road
Nottawa, Clearview
Detached · MLS® S13861312 · Royal LePage Locations North
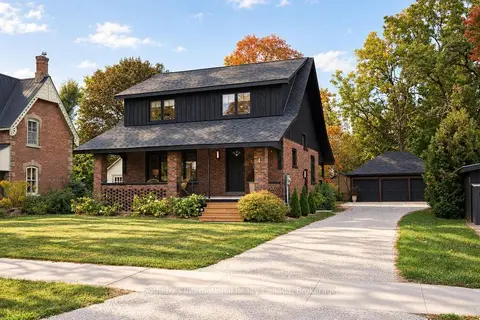
$1,375,000
3+1 bd3 ba8 pk1500-2000 ft²
4 KING Street
Creemore, Clearview
Detached · MLS® S13853268 · Sotheby's International Realty Canada
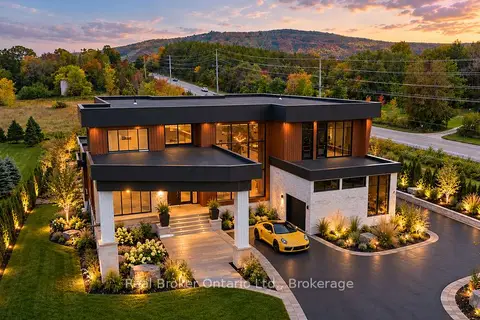
$1,499,900
4 bd5 ba13 pk5000 + ft²
1 Meadowlark Way
Rural Clearview, Clearview
Detached · MLS® S13864112 · Real Broker Ontario Ltd.
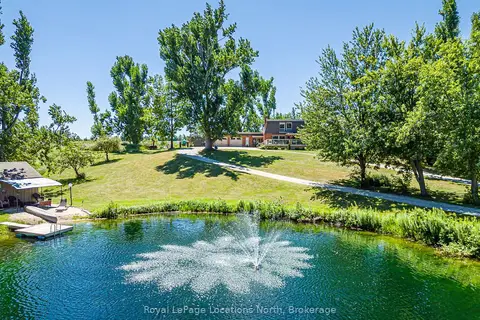
$1,364,000
3 bd3 ba10 pk3000-3500 ft²
8941 County 91 Road
Rural Clearview, Clearview
Detached · MLS® S13691158 · Royal LePage Locations North