523 Hwy 3
875 - Killaly East, Port Colborne, L3K 5V3
$999,999
- 4 bedrooms
- 3 bathrooms
- 14 parking
- 2500-3000 sq ft
Listed 117 days ago · MLS® X13487230
About this home
Nestled among quiet rural lands and protected forests on a sprawling 1.44-acre lot, this custom-built 2-storey home offers the perfect blend of country living, quality craftsmanship, and exceptional outdoor amenities. Built by the original and only owner using 2x6 construction, the home showcases timeless finishes including hardwood floors, oak trim, and beautiful British Columbia cedar accents throughout. The main floor features a welcoming foyer, formal dining room with a brick-surround gas fireplace, spacious living room, and a functional kitchen with custom oak cabinetry and a second dining area. The adjoining family room is anchored by another brick-surround gas fireplace and has sliding doors to the expansive covered deck overlooking the backyard. A 2-piece bathroom, laundry room, and inside access to the attached 2-car garage complete the main level. Upstairs, the primary bedroom includes a 4-piece ensuite bathroom, while three additional bedrooms and a 4pc bathroom provide plenty of space for family, guests, or hobbies. Outside, the property truly shines. The private backyard oasis features a fenced inground pool (16'x32'), interlock patio, covered deck, pond, pool shed, and multiple areas to relax in the sun or shade. A long driveway with circular turnaround provides ample parking for family and visitors. A major bonus is the impressive 30' x 40' workshop, offering excellent potential for hobbies, storage, home business use, or possible in-law suite plus there's room on the east side of the property for a future Accessory Dwelling Unit (ADU), subject to buyer approvals and permits. Recent updates include a metal roof on the house, covered deck, workshop, and pool shed (2022), pool liner and pump (2023), and a new well pump and water piping (2025). Conveniently located near the Vale Health & Wellness Centre, Welland Canal, shopping, restaurants, and Highway 140 access, this property offers the peace of country living with the convenience of nearby amenities.
Details
- Type
- Detached
- Style
- 2-Storey
- Age
- 31-50 years
- Size
- 2500-3000 sq ft
- Lot
- 250 × 250 ft
- Basement
- Crawl Space
- Garage
- Attached
- Kitchens
- 1
- Property tax
- $10,934 (2025)
- Neighbourhood
- 875 - Killaly East
- Municipality
- Port Colborne
- Price per sq ft
- $364 (about the same as detached houses in 875 - Killaly East)
Interior
- Bedrooms
- 4 above ground
- Bathrooms
- 1 × 2-piece (main), 1 × 4-piece (second), 1 × 4-piece (second)
- Rooms
- 12 above ground
- Family room or den
- Yes
- Fireplace
- Natural Gas
Heating, cooling and services
- Heating
- Baseboard, Electric
- Air conditioning
- Wall Unit(s)
- Water and sewer
- Septic
Building and exterior
- Style
- 2-Storey
- Exterior
- Brick, Stucco (Plaster)
- Roof
- Metal
- Foundation
- Poured Concrete
- Age
- 31-50 years
- Faces
- South
- Pool
- Inground
- Outdoor
- Private Pond, Landscaped, Landscape Lighting, Patio, Deck, Shed, Workshop, Fence - Partial
Parking
- Garage spaces
- 2
- Total parking
- 14
- Driveway and parking
- Private Double, Circular Drive
Lot
- Size
- 250 × 250 ft (square)
More
- Possession
- Flexible
- Nearby
- Rec./Commun.Centre, Lake/Pond, Golf
- Cross street
- Elizabeth St / Snider Rd
Rooms
| Room | Level | Size | Features |
|---|---|---|---|
| Foyer | Main | 2.16 × 7.42 m (7'1" × 24'4") | |
| Living Room | Main | 4.47 × 9.07 m (14'8" × 29'9") | Combined w/Dining, Fireplace |
| Kitchen | Main | 3.48 × 3.96 m (11'5" × 13') | |
| Dining Room | Main | 3.28 × 3.63 m (10'9" × 11'11") | |
| Family Room | Main | 5.49 × 4.01 m (18' × 13'2") | Fireplace |
| Bathroom | Main | 1.45 × 2.06 m (4'9" × 6'9") | 2 Pc Bath |
| Laundry | Main | 2.41 × 1.68 m (7'11" × 5'6") | Access To Garage |
| Bedroom | Second | 4.04 × 5.05 m (13'3" × 16'7") | Ensuite Bath, Double Closet, Skylight |
| Bathroom | Second | 1.83 × 3.83 m (6' × 12'7") | 4 Pc Ensuite, Double Sink |
| Bathroom | Second | 2.39 × 3.3 m (7'10" × 10'10") | 4 Pc Bath |
| Bedroom 2 | Second | 3.94 × 3.3 m (12'11" × 10'10") | |
| Bedroom 3 | Second | 3.48 × 3.22 m (11'5" × 10'7") | |
| Bedroom 4 | Second | 5.66 × 5.92 m (18'7" × 19'5") | Combined w/Rec, Skylight |
Listed by RE/MAX NIAGARA REALTY LTD, BROKERAGE.
Listing information provided by PropTx Innovations Inc. and TRREB; deemed reliable but not guaranteed accurate by PropTx.
Similar homes nearby
See more in Port Colborne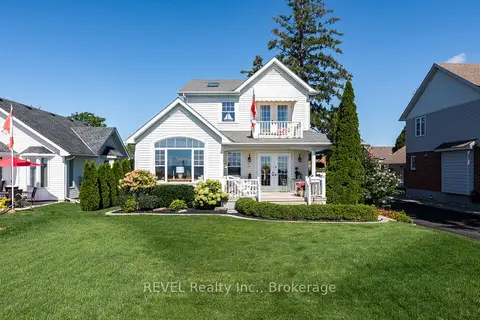
$999,000
Reduced $100,000
3 bd3 ba5 pk1100-1500 ft²
177 Lakeshore Road W
878 - Sugarloaf, Port Colborne
Detached · MLS® X13731010 · REVEL Realty Inc., Brokerage
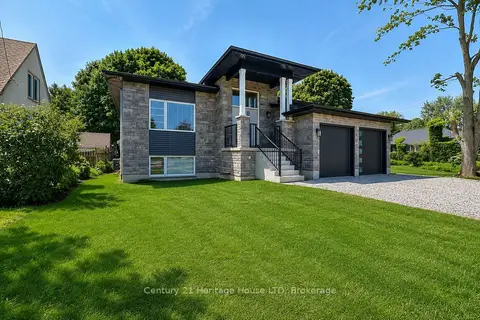
$1,049,000
Reduced $86,000
3 bd2 ba4 pk1500-2000 ft²
336 Sugarloaf Street
878 - Sugarloaf, Port Colborne
Detached · MLS® X13581594 · Century 21 Heritage House LTD
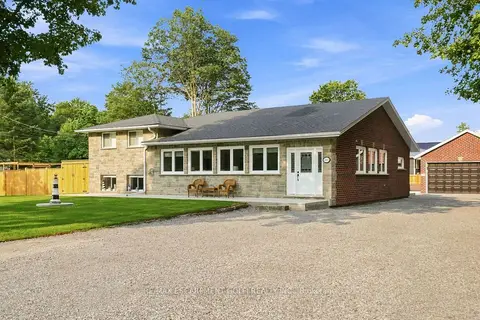
$1,049,900
Reduced $50,000
4 bd2 ba13 pk2000-2500 ft²
4861 Mapleview Crescent
874 - Sherkston, Port Colborne
Detached · MLS® X13673448 · RE/MAX ESCARPMENT GOLFI REALTY INC.
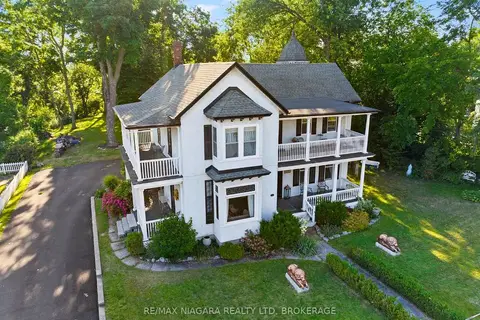
$950,000
5 bd2 ba7 pk3000-3500 ft²
14 Catharine Street
878 - Sugarloaf, Port Colborne
Detached · MLS® X13588830 · RE/MAX NIAGARA REALTY LTD, BROKERAGE
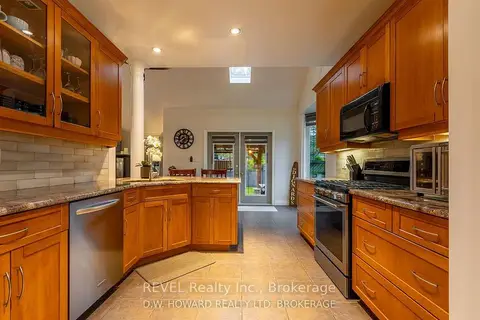
$930,000
Reduced $44,900
3+1 bd4 ba8 pk1500-2000 ft²
45 Westwood Drive
878 - Sugarloaf, Port Colborne
Detached · MLS® X13460986 · REVEL Realty Inc., Brokerage
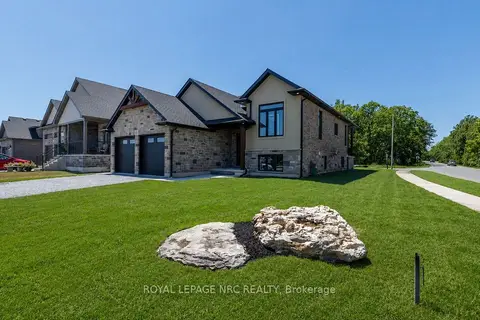
$1,098,800
Reduced $51,200
3+1 bd2 ba6 pk1500-2000 ft²
270 Lancaster Drive
878 - Sugarloaf, Port Colborne
Detached · MLS® X13604172 · ROYAL LEPAGE NRC REALTY
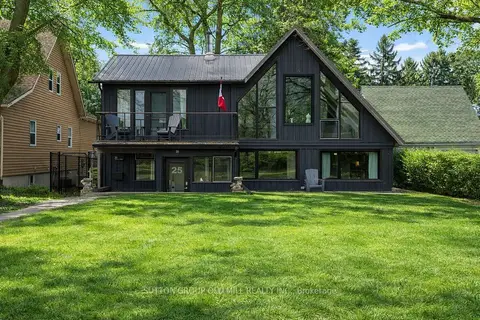
$1,099,000
3 bd3 ba4 pk1500-2000 ft²
25 W Lakeshore Road W
878 - Sugarloaf, Port Colborne
Detached · MLS® X13811732 · SUTTON GROUP OLD MILL REALTY INC.
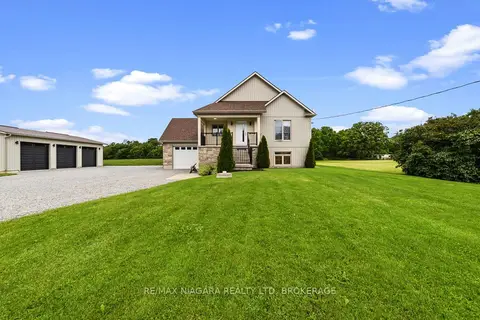
$899,000
2+2 bd3 ba16 pk1100-1500 ft²
2876 3 Highway E
873 - Bethel, Port Colborne
Detached · MLS® X13745830 · RE/MAX NIAGARA REALTY LTD, BROKERAGE