14 Catharine Street
878 - Sugarloaf, Port Colborne, L3K 4J7
$950,000
- 5 bedrooms
- 2 bathrooms
- 7 parking
- 3000-3500 sq ft
Listed 91 days ago · MLS® X13588830
About this home
Welcome to 14 Catharine Street, Port Colborne - better known as the historic Wildwood. Built in 1876, this extraordinary residence is more than a home; it's a landmark woven into the story of Port Colborne itself. Rich in character and architectural beauty, Wildwood blends the elegance of Queen Anne design with the timeless grandeur of Greek Revival influence, creating a home that feels both stately and deeply inviting. From the moment you arrive, the home makes an impression. The elegant iron fence, original cast iron lions, and commanding exterior hint at the history and craftsmanship waiting inside. Step through the doors and you're greeted by the original black walnut staircase, soaring ceilings, intricate moldings, stained glass windows, and the kind of detail that simply cannot be recreated today. This is a home designed for gathering, celebrating, and slowing down enough to appreciate the beauty around you. The spacious principal rooms invite everything from elegant dinner parties to cozy holiday mornings with family. The renovated kitchen blends modern functionality with timeless charm through thoughtfully designed custom cabinetry that respects the home's historic roots. Upstairs, five bedrooms and a second bathroom offer space for family, guests, creativity, or quiet retreat. The stately primary suite, bathed in southern light, connects to a charming sitting room ideal for a reading nook, home office, dressing room, or fifth bedroom. Just beyond, the upper porches offer peaceful views of both the Canal and Lake Erie - the perfect backdrop for morning coffee, evening conversations, or unwinding after a long day. And when the day is done, the clawfoot tub invites you to slow down and soak in the calm. Lovingly maintained throughout its nearly 150-year history and cherished by only five owners, Wildwood offers a rare opportunity to become part of something enduring. A home with history. A home with soul. A home waiting for its next chapter.
Details
- Type
- Detached
- Style
- 2-Storey
- Age
- 100+ years
- Size
- 3000-3500 sq ft
- Lot
- 105.8 × 198.46 ft
- Basement
- Full, Unfinished
- Garage
- None
- Kitchens
- 1
- Property tax
- $6,279 (2026)
- Neighbourhood
- 878 - Sugarloaf
- Municipality
- Port Colborne
- Price per sq ft
- $292 (31% below detached houses in 878 - Sugarloaf, $423)
Interior
- Bedrooms
- 5 above ground
- Bathrooms
- 1 × 4-piece (second), 1 × 3-piece (main)
- Rooms
- 13 above ground + 2 below
- Family room or den
- No
- Fireplace
- Yes
- Features
- In-Law Capability, Water Meter
Heating, cooling and services
- Heating
- Water, Gas
- Water and sewer
- Sewer
Building and exterior
- Style
- 2-Storey
- Exterior
- Stucco (Plaster), Wood
- Roof
- Asphalt Shingle
- Foundation
- Stone
- Age
- 100+
- Faces
- West
Parking
- Total parking
- 7
- Driveway and parking
- Private Double
Lot
- Size
- 105.8 × 198.46 ft
More
- Possession
- Flexible
- Nearby
- Beach, Cul de Sac/Dead End, Lake/Pond, Park, Library, School Bus Route
- Cross street
- Sugarloaf Street
Rooms
| Room | Level | Size | Features |
|---|---|---|---|
| Living Room | Main | 9.8 × 4.55 m (32'2" × 14'11") | |
| Kitchen | Main | 4.62 × 3.51 m (15'2" × 11'6") | |
| Dining Room | Main | 4.98 × 4.44 m (16'4" × 14'7") | |
| Breakfast | Main | 3.61 × 2.92 m (11'10" × 9'7") | |
| Bathroom | Main | 2.11 × 1.6 m (6'11" × 5'3") | 3 Pc Bath |
| Laundry | Main | 4.62 × 1.88 m (15'2" × 6'2") | |
| Bedroom | Second | 4.55 × 3.96 m (14'11" × 13') | |
| Bedroom 2 | Second | 5.77 × 4.55 m (18'11" × 14'11") | |
| Bedroom 3 | Second | 4.52 × 3.1 m (14'10" × 10'2") | |
| Bedroom 4 | Second | 4.5 × 2.97 m (14'9" × 9'9") | |
| Bedroom 5 | Second | 3.12 × 2.49 m (10'3" × 8'2") | |
| Bathroom | Second | 3.86 × 2.06 m (12'8" × 6'9") | 4 Pc Bath |
History of this address
3 earlier listings at this address, with sold and leased prices. Create a free account or sign in to see them.
Location
Location is approximate. See nearby homes on the map
Recent sales nearby
See what similar homes within 1 km sold for in the last year. Create a free account or sign in to see them.
The neighbourhood
Getting around Somewhat walkable
No subway, LRT or GO station within a short trip.
Within a 10-minute walk: 1 grocery store, 9 cafés and restaurants, 1 park, 2 pharmacies. Nearest grocery: Food Basics (650 m). Nearest park: HH Knoll Lakeview Park (300 m).
Schools nearby
Elementary
- Steele Street Public School
EQAO: Gr 6 reading 94%, math 53%14 min walk - McKay Public School
EQAO: Gr 6 reading 92%, math 61%1.3 km - DeWitt Carter Public School
EQAO: Gr 6 reading 95%, math 81%1.4 km - St. Patrick Catholic Elementary School Catholic
EQAO: Gr 6 reading 89%, math 74%1.6 km
Secondary
- Port Colborne High School
EQAO: Gr 9 math 62%, literacy test 95%18 min walk - Lakeshore Catholic High School Catholic
EQAO: Gr 9 math 48%, literacy test 87%1.9 km
EQAO: share of students meeting the provincial standard (2024–25). Ontario average: Gr 6 reading 86%, math 51%; Gr 9 math 55%; literacy test 83%.
Closest schools, not school zones. Check which school serves this address with the school board before relying on it.
Who lives here postal area L3K
- Owners / renters
- 73% / 27%
- Median household income
- $70,000
- Average age
- 47
- Children under 15
- 13%
- Homes
- 74% detached, 2% high-rise
- Commute by transit
- 1%
- Population
- 19,458
Languages spoken most at home besides English: Italian 0.8%, Polish 0.1%, Portuguese 0.1%, Russian 0.1%.
Flood and conservation No mapped hazard
Not inside a mapped flood plain or regulated area in Niagara Peninsula Conservation’s mapping.
Screening maps only. Ask the conservation authority for a property inquiry before relying on this.
Safety
Crime Severity Index for Niagara Region (St. Catharines) police: 54 vs 57 for Ontario (2025).
Police-reported figures for the whole police service area, not this street. Rates use the area’s resident population.
Distances are approximate. Places © OpenStreetMap contributors. Neighbourhood figures: Statistics Canada, 2021 Census. School results: EQAO via Ontario Data Catalogue (Open Government Licence – Ontario). Flood and regulation mapping: Niagara Peninsula Conservation open data. Crime Severity Index: Statistics Canada.
Living here
Commute
To Union Station (downtown Toronto): 86 km. Transit times · Driving times
Noise Nothing major nearby
No highway within 500 m, rail line within 300 m, or airport flight path nearby.
Distances from the map, not noise measurements. Visit at rush hour to judge for yourself.
Internet High-speed
50/10 Mbps or faster available here by cable, fibre or DSL (the federal high-speed target).
From the federal broadband map. Check exact speeds and providers for the address.
Roads, rail, airports and planned stations © OpenStreetMap contributors. Internet: Innovation, Science and Economic Development Canada, National Broadband Data.
Listed by RE/MAX NIAGARA REALTY LTD, BROKERAGE.
Listing information provided by PropTx Innovations Inc. and TRREB; deemed reliable but not guaranteed accurate by PropTx.
Similar homes nearby
See more in Port Colborne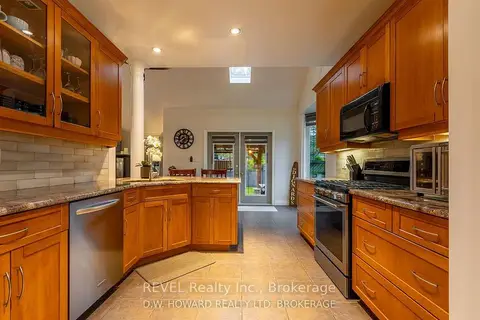
$930,000
Reduced $44,900
3+1 bd4 ba8 pk1500-2000 ft²
45 Westwood Drive
878 - Sugarloaf, Port Colborne
Detached · MLS® X13460986 · REVEL Realty Inc., Brokerage
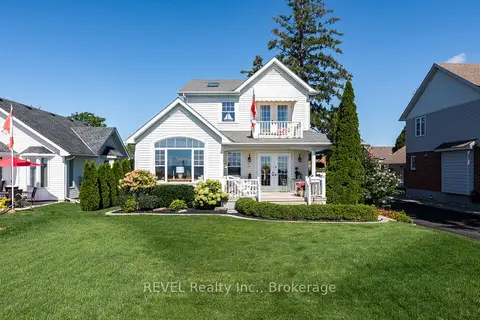
$999,000
Reduced $100,000
3 bd3 ba5 pk1100-1500 ft²
177 Lakeshore Road W
878 - Sugarloaf, Port Colborne
Detached · MLS® X13731010 · REVEL Realty Inc., Brokerage
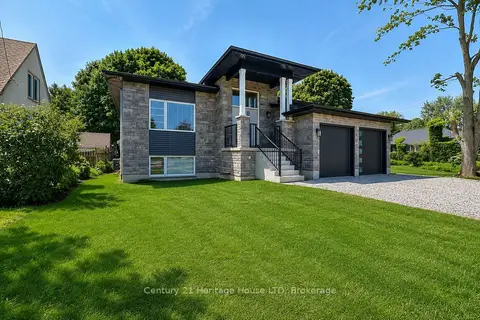
$1,049,000
Reduced $86,000
3 bd2 ba4 pk1500-2000 ft²
336 Sugarloaf Street
878 - Sugarloaf, Port Colborne
Detached · MLS® X13581594 · Century 21 Heritage House LTD
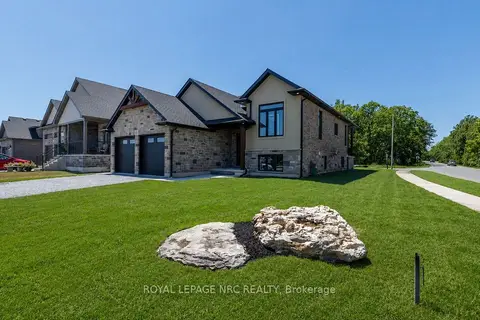
$1,098,800
Reduced $51,200
3+1 bd2 ba6 pk1500-2000 ft²
270 Lancaster Drive
878 - Sugarloaf, Port Colborne
Detached · MLS® X13604172 · ROYAL LEPAGE NRC REALTY
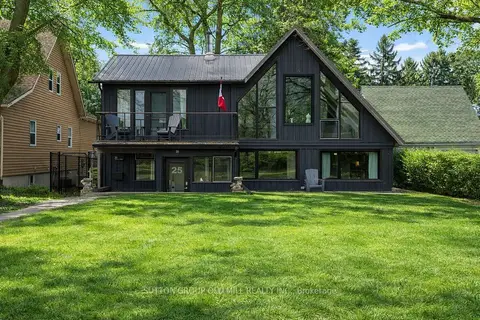
$1,099,000
3 bd3 ba4 pk1500-2000 ft²
25 W Lakeshore Road W
878 - Sugarloaf, Port Colborne
Detached · MLS® X13811732 · SUTTON GROUP OLD MILL REALTY INC.
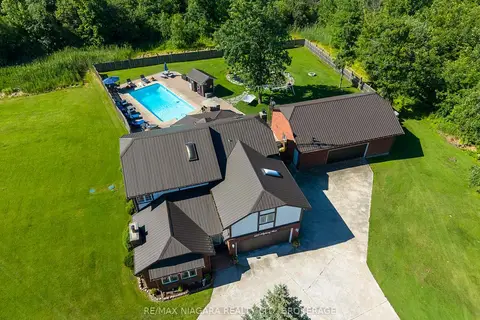
$999,999
4 bd3 ba14 pk2500-3000 ft²
523 Hwy 3
875 - Killaly East, Port Colborne
Detached · MLS® X13487230 · RE/MAX NIAGARA REALTY LTD, BROKERAGE
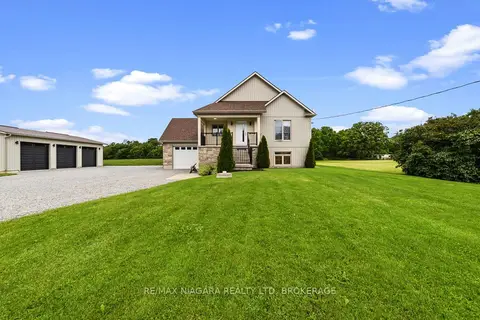
$899,000
2+2 bd3 ba16 pk1100-1500 ft²
2876 3 Highway E
873 - Bethel, Port Colborne
Detached · MLS® X13745830 · RE/MAX NIAGARA REALTY LTD, BROKERAGE
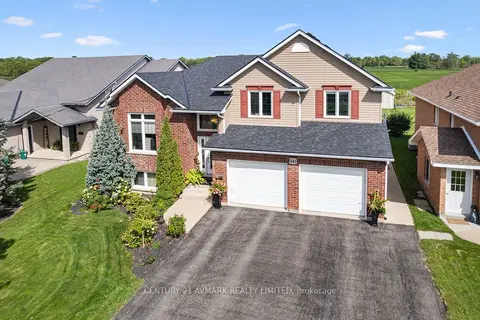
$869,900
3+1 bd3 ba11 pk2000-2500 ft²
541 Barrick Road
877 - Main Street, Port Colborne
Detached · MLS® X13770624 · CENTURY 21 AVMARK REALTY LIMITED