270 Lancaster Drive
878 - Sugarloaf, Port Colborne, L2V 5P3
$1,098,800
Reduced $51,200 from $1,150,000
- 3+1 bedrooms
- 2 bathrooms
- 6 parking
- 1500-2000 sq ft
Listed 88 days ago · MLS® X13604172
About this home
BRAND NEW & BUILT TO IMPRESS! Expertly crafted by respected local builder MABO Westside Construction Ltd., this exceptional 1,753 sq. ft. (+/-) raised bungalow offers timeless design, superior craftsmanship, and premium finishes throughout. Set on a fully sodded 65.5' x 129.5' (+/-) lot, the striking stone, brick and stucco exterior, timber accents, covered front porch and double garage create outstanding curb appeal. Inside, 9' ceilings, vaulted living areas and engineered hardwood flooring enhance the bright, open-concept design. The custom kitchen is a true showpiece, featuring quartz countertops, a stunning 7' island, under-cabinet lighting and abundant storage, seamlessly overlooking the vaulted great room with a sleek gas fireplace and custom wood mantel. Three spacious bedrooms include a luxurious primary retreat with a walk-in closet and elegant ensuite showcasing a glass shower with rain and handheld showerheads, built-in niche and quartz vanity.Stained oak stairs with modern iron spindles lead to a partially finished lower level offering approximately 810 sq. ft. of additional living space, including a recreation room, fourth bedroom and full bathroom. A separate legal, fire-rated unfinished area provides exceptional potential for multi-generational living with space for a future kitchen, family room, bedroom, laundry, 3-piece bath rough-in and generous storage. Enjoy outdoor living on the impressive covered concrete patio (approx. 27' x 10'/13') complete with aluminum railings, pot lights, BBQ gas hookup and convenient storage below. Premium features include energy-efficient windows, upgraded furnace, HRV, central air, 200-amp electrical service, central vacuum, LED lighting and rough in for in-floor basement heating. Tarion New Home Warranty, this exceptional home offers quality without compromise. Ideally located close to schools, shopping, recreation and highway access. A rare opportunity to enjoy luxury end versatility in one outstanding new home.
Details
- Type
- Detached
- Style
- Bungalow-Raised
- Age
- New
- Size
- 1500-2000 sq ft
- Lot
- 65.5 × 129.5 ft
- Basement
- Separate Entrance, Partially Finished, Walk-Up
- Garage
- Attached
- Kitchens
- 1
- Neighbourhood
- 878 - Sugarloaf
- Municipality
- Port Colborne
- Price per sq ft
- $628 (48% above detached houses in 878 - Sugarloaf, $423)
Interior
- Bedrooms
- 3 above ground + 1 below
- Bathrooms
- 1 × 4-piece (main), 1 × 3-piece (main)
- Rooms
- 8 above ground + 3 below
- Family room or den
- Yes
- Fireplace
- Natural Gas
- Features
- Accessory Apartment, Air Exchanger, Auto Garage Door Remote, Carpet Free, In-Law Capability, Primary Bedroom - Main Floor
Heating, cooling and services
- Heating
- Forced Air, Gas
- Air conditioning
- Central Air
- Water and sewer
- Sewer
Building and exterior
- Style
- Bungalow-Raised
- Exterior
- Brick Veneer, Stucco (Plaster)
- Roof
- Fibreglass Shingle
- Foundation
- Poured Concrete
- Age
- New
- Faces
- West
- Outdoor
- Built-In-BBQ, Patio, Porch Enclosed, Landscaped
Parking
- Garage spaces
- 2
- Total parking
- 6
- Driveway and parking
- Private Double
Lot
- Size
- 65.5 × 129.5 ft
More
- Possession
- Immediate or Flexible
- Nearby
- Hospital, Marina, Park, Public Transit, Rec./Commun.Centre, Place Of Worship
- Cross street
- Clarence Street
Rooms
| Room | Level | Size | Features |
|---|---|---|---|
| Foyer | Main | 3.65 × 2.28 m (12' × 7'6") | |
| Bedroom | Main | 3.15 × 4.2 m (10'4" × 13'9") | |
| Kitchen | Main | 4.01 × 3.4 m (13'2" × 11'2") | |
| Dining Room | Main | 2.79 × 2.54 m (9'2" × 8'4") | |
| Laundry | Main | 2.72 × 2.03 m (8'11" × 6'8") | |
| Great Room | Main | 5.21 × 6.43 m (17'1" × 21'1") | |
| Bedroom | Main | 3.87 × 3.2 m (12'8" × 10'6") | |
| Primary Bedroom | Main | 4.85 × 3.83 m (15'11" × 12'7") | |
| Recreation | Lower | 6.98 × 6.7 m (22'11" × 22') | |
| Bedroom | Lower | 3.04 × 3.07 m (10' × 10'1") |
Location
Location is approximate. See nearby homes on the map
Recent sales nearby
See what similar homes within 1 km sold for in the last year. Create a free account or sign in to see them.
The neighbourhood
Getting around Car-dependent
No subway, LRT or GO station within a short trip.
Within a 10-minute walk: no grocery stores, 0 cafés and restaurants, 1 park. Nearest park: Sunset Park (450 m).
Schools nearby
Elementary
- St. Patrick Catholic Elementary School Catholic
EQAO: Gr 6 reading 89%, math 74%12 min walk - Steele Street Public School
EQAO: Gr 6 reading 94%, math 53%1.5 km - McKay Public School
EQAO: Gr 6 reading 92%, math 61%1.9 km - St. John Bosco Catholic Elementary School Catholic
EQAO: Gr 6 reading 91%, math 35%2.1 km
Secondary
- Port Colborne High School
EQAO: Gr 9 math 62%, literacy test 95%1.8 km
EQAO: share of students meeting the provincial standard (2024–25). Ontario average: Gr 6 reading 86%, math 51%; Gr 9 math 55%; literacy test 83%.
Closest schools, not school zones. Check which school serves this address with the school board before relying on it.
Who lives here postal area L2V
- Owners / renters
- 68% / 32%
- Median household income
- $80,000
- Average age
- 40
- Children under 15
- 16%
- Homes
- 66% detached, 2% high-rise
- Commute by transit
- 3%
- Population
- 19,795
Languages spoken most at home besides English: Mandarin 1.3%, Italian 0.9%, Spanish 0.7%, Punjabi (Panjabi) 0.5%.
Flood and conservation No mapped hazard
Not inside a mapped flood plain or regulated area in Niagara Peninsula Conservation’s mapping.
Screening maps only. Ask the conservation authority for a property inquiry before relying on this.
Safety
Crime Severity Index for Niagara Region (St. Catharines) police: 54 vs 57 for Ontario (2025).
Police-reported figures for the whole police service area, not this street. Rates use the area’s resident population.
Distances are approximate. Places © OpenStreetMap contributors. Neighbourhood figures: Statistics Canada, 2021 Census. School results: EQAO via Ontario Data Catalogue (Open Government Licence – Ontario). Flood and regulation mapping: Niagara Peninsula Conservation open data. Crime Severity Index: Statistics Canada.
Living here
Commute
To Union Station (downtown Toronto): 85 km. Transit times · Driving times
Noise Nothing major nearby
No highway within 500 m, rail line within 300 m, or airport flight path nearby.
Distances from the map, not noise measurements. Visit at rush hour to judge for yourself.
Internet High-speed
50/10 Mbps or faster available here by cable, fibre or DSL (the federal high-speed target).
From the federal broadband map. Check exact speeds and providers for the address.
Roads, rail, airports and planned stations © OpenStreetMap contributors. Internet: Innovation, Science and Economic Development Canada, National Broadband Data.
Listed by ROYAL LEPAGE NRC REALTY.
Listing information provided by PropTx Innovations Inc. and TRREB; deemed reliable but not guaranteed accurate by PropTx.
Similar homes nearby
See more in Port Colborne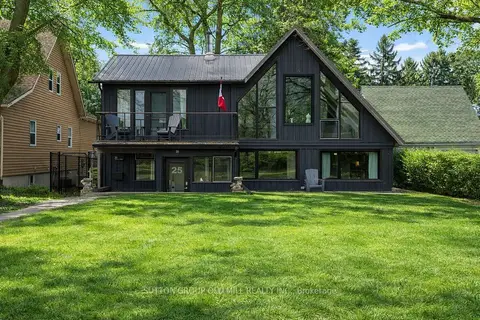
$1,099,000
3 bd3 ba4 pk1500-2000 ft²
25 W Lakeshore Road W
878 - Sugarloaf, Port Colborne
Detached · MLS® X13811732 · SUTTON GROUP OLD MILL REALTY INC.
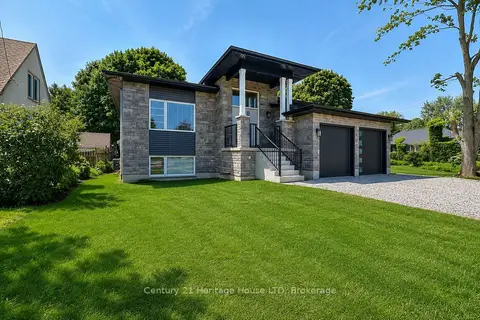
$1,049,000
Reduced $86,000
3 bd2 ba4 pk1500-2000 ft²
336 Sugarloaf Street
878 - Sugarloaf, Port Colborne
Detached · MLS® X13581594 · Century 21 Heritage House LTD
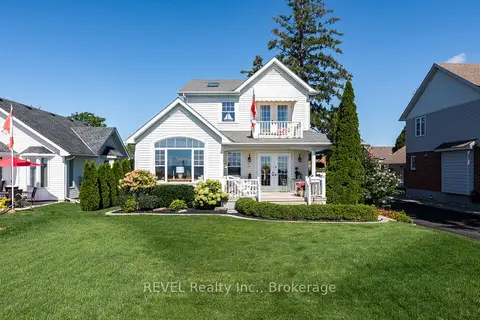
$999,000
Reduced $100,000
3 bd3 ba5 pk1100-1500 ft²
177 Lakeshore Road W
878 - Sugarloaf, Port Colborne
Detached · MLS® X13731010 · REVEL Realty Inc., Brokerage
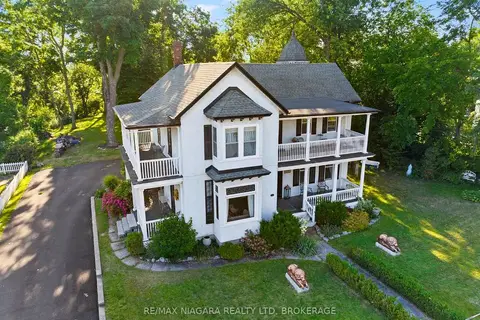
$950,000
5 bd2 ba7 pk3000-3500 ft²
14 Catharine Street
878 - Sugarloaf, Port Colborne
Detached · MLS® X13588830 · RE/MAX NIAGARA REALTY LTD, BROKERAGE
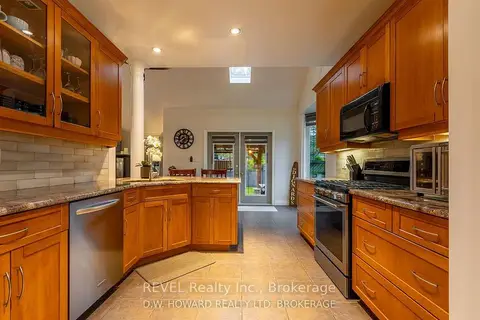
$930,000
Reduced $44,900
3+1 bd4 ba8 pk1500-2000 ft²
45 Westwood Drive
878 - Sugarloaf, Port Colborne
Detached · MLS® X13460986 · REVEL Realty Inc., Brokerage
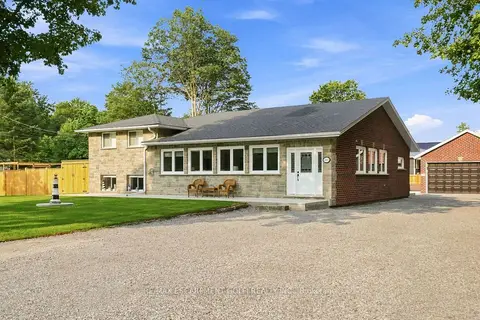
$1,049,900
Reduced $50,000
4 bd2 ba13 pk2000-2500 ft²
4861 Mapleview Crescent
874 - Sherkston, Port Colborne
Detached · MLS® X13673448 · RE/MAX ESCARPMENT GOLFI REALTY INC.
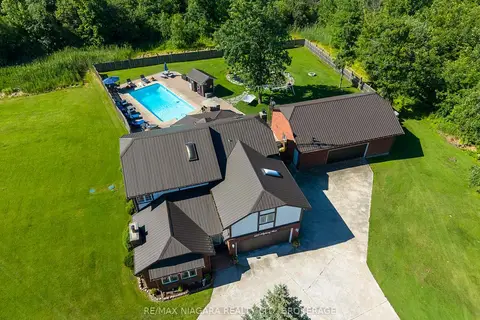
$999,999
4 bd3 ba14 pk2500-3000 ft²
523 Hwy 3
875 - Killaly East, Port Colborne
Detached · MLS® X13487230 · RE/MAX NIAGARA REALTY LTD, BROKERAGE
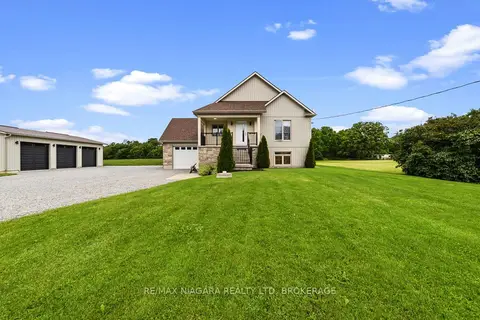
$899,000
2+2 bd3 ba16 pk1100-1500 ft²
2876 3 Highway E
873 - Bethel, Port Colborne
Detached · MLS® X13745830 · RE/MAX NIAGARA REALTY LTD, BROKERAGE