5227 Waldon Road
Rural Hamilton, Hamilton Township, K0K 2E0
$950,000
Reduced $50,000 from $1,000,000
- 4 bedrooms
- 4 bathrooms
- 8 parking
- 3500-5000 sq ft
Listed 168 days ago · MLS® X13081746
About this home
Nestled just steps from the shimmering shoreline of Rice Lake in the exclusive enclave of Gores Landing, this exceptional residence offers a refined take on waterfront living. Surrounded by natural beauty and serene landscapes, the property delivers a private retreat on a 1.03-acre lot with effortless access to boating, kayaking, fishing, and unforgettable sunsets. The home's exterior and structural elements are complete, offering a solid architectural canvas, while the interior awaits your personal vision- allowing you to design your custom kitchen, spa-inspired bathrooms, and living spaces tailored entirely to your taste! This custom-built home features 4,530 SqFt with 4 bedrooms, 4 rough-in bathrooms, a spacious great room, and is currently 80% complete. All drywall, insulation, plumbing and 200 amp electrical system have been fully installed, including rough-in bathrooms, ensuring the home is properly equipped for future fixtures. Vaulted ceilings on the second floor, modern pot lights, and an expansive number of windows throughout the home brighten the space, highlighting the home's layout and creating a warm, inviting atmosphere. Designed with a split bedroom layout for enhanced privacy, the spacious primary retreat features soaring ceilings, a generous walk-in closet, a rough-in 5-pc ensuite, and a walk-out to the expansive front terrace. Take in beautiful lake views from multiple walk-outs, including a 215 SqFt private rear deck and a spacious front-facing terrace with 1,200 SqFt. A huge side yard, detached two-car garage and a separate barn provide valuable additional space and versatility, adding to the overall appeal of the property. Perfectly positioned within reach of the GTA, it combines the prestige of lakeside living with the convenience of nearby amenities, marinas, & shops. Whether you're looking for a year-round residence or a peaceful weekend escape, this home captures the essence of lakeside living in one of Ontario's most inviting hidden gems.
Details
- Type
- Detached
- Style
- 2-Storey
- Age
- New
- Size
- 3500-5000 sq ft
- Lot
- 262.52 × 173.96 ft
- Basement
- None
- Garage
- Detached
- Kitchens
- 1
- Property tax
- $1,536 (2025)
- Neighbourhood
- Rural Hamilton
- Municipality
- Hamilton Township
- Price per sq ft
- ~$224 (56% below detached houses in Rural Hamilton, $508)
Interior
- Bedrooms
- 4 above ground
- Bathrooms
- 1 × 4-piece (main), 1 × 2-piece (second), 1 × 4-piece (second), 1 × 5-piece (second)
- Rooms
- 9 above ground
- Family room or den
- Yes
- Fireplace
- Roughed In
- Features
- Storage, Water Heater, Auto Garage Door Remote
Heating, cooling and services
- Heating
- Forced Air, Propane
- Water and sewer
- Septic
Building and exterior
- Style
- 2-Storey
- Exterior
- Wood
- Roof
- Shingles
- Age
- New
- Faces
- North
- Outdoor
- Deck, Landscaped, Privacy, Barn
- Waterfront
- Indirect, WaterfrontCommunity
Parking
- Garage spaces
- 2
- Total parking
- 8
- Driveway and parking
- Private Double
Lot
- Size
- 262.52 × 173.96 ft (rectangular)
- Acreage
- .50-1.99
More
- Possession
- Flexible
- Nearby
- Beach, Lake/Pond, Marina, Park, School Bus Route, Cul de Sac/Dead End
- Cross street
- Burnham St N & Rice Lake Scenic Dr
Rooms
| Room | Level | Size | Features |
|---|---|---|---|
| Family Room | Second | 4.88 × 6.1 m (16' × 20') | Vaulted Ceiling(s), Open Concept, W/O To Terrace |
| Kitchen | Second | 4.75 × 6.55 m (15'7" × 21'6") | Vaulted Ceiling(s), Combined w/Dining, W/O To Balcony |
| Dining Room | Second | 4.75 × 6.55 m (15'7" × 21'6") | Vaulted Ceiling(s), Combined w/Kitchen, W/O To Balcony |
| Primary Bedroom | Second | 5.5 × 5.8 m (18'1" × 19') | 5 Pc Ensuite, Walk-In Closet(s), W/O To Terrace |
| Bathroom | Second | 3.28 × 3.53 m (10'9" × 11'7") | 5 Pc Ensuite |
| Bedroom 2 | Second | 4.11 × 3.89 m (13'6" × 12'9") | Double Closet, Pot Lights, Overlooks Frontyard |
| Bedroom 3 | Second | 3.25 × 3.89 m (10'8" × 12'9") | Double Closet, Pot Lights, Overlooks Backyard |
| Bedroom 4 | Second | 4.11 × 3.86 m (13'6" × 12'8") | Large Window, Pot Lights, Overlooks Frontyard |
| Bathroom | Second | 3.25 × 1.75 m (10'8" × 5'9") | 4 Pc Bath |
| Bathroom | Second | 2.13 × 1.98 m (7' × 6'6") | 2 Pc Bath |
| Laundry | Second | 3.25 × 1.52 m (10'8" × 5') | Large Window, Pot Lights, Laundry Sink |
| Great Room | Main | 5.64 × 5.21 m (18'6" × 17'1") | Large Window, Pot Lights, Overlooks Frontyard |
| Recreation | Main | 10.4 × 9.83 m (34'1" × 32'3") | Open Concept, Pot Lights, W/O To Yard |
| Bathroom | Main | 1.83 × 3.15 m (6' × 10'4") | 4 Pc Bath |
| Furnace Room | Main | 3.28 × 4.57 m (10'9" × 15') |
History of this address
5 earlier listings at this address, with sold and leased prices. Create a free account or sign in to see them.
Listed by EXP REALTY.
Listing information provided by PropTx Innovations Inc. and TRREB; deemed reliable but not guaranteed accurate by PropTx.
Similar homes nearby
See more in Hamilton Township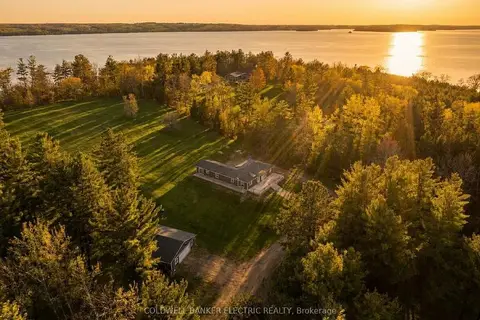
$949,900
4 bd4 ba12 pk2000-2500 ft²
5078 Oak Hills Road
Rural Hamilton, Hamilton Township
Rural Residential · MLS® X13807516 · Coldwell Banker Electric Realty
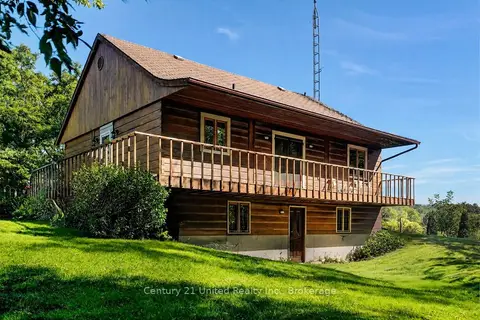
$949,900
1+2 bd2 ba6 pk700-1100 ft²
3362 Ferguson Road
Rural Hamilton, Hamilton Township
Detached · MLS® X13825396 · Century 21 United Realty Inc.
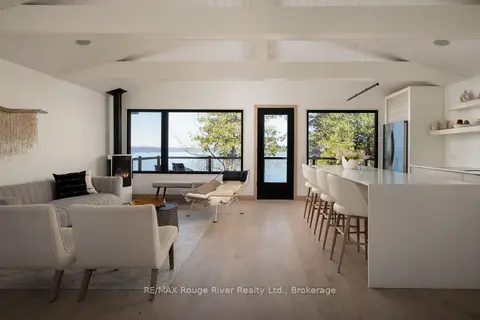
$968,000
2 bd2 ba3 pk< 700 ft²
5427 Young Street 440
Rural Hamilton, Hamilton Township
Detached · MLS® X13242164 · RE/MAX Rouge River Realty Ltd.
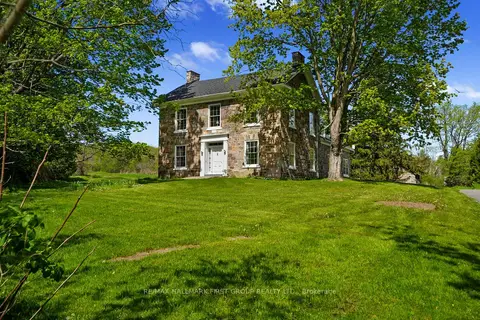
$925,000
Reduced $64,900
4 bd2 ba6 pk3000-3500 ft²
2247 Van Luven Road
Rural Hamilton, Hamilton Township
Farm · MLS® X13169236 · RE/MAX HALLMARK FIRST GROUP REALTY LTD.
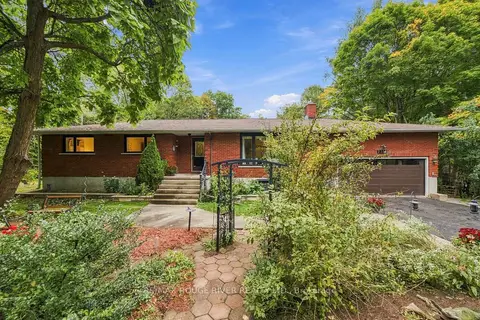
$925,000
4+1 bd4 ba10 pk2000-2500 ft²
2311 Division Street N
Rural Hamilton, Hamilton Township
Detached · MLS® X13856234 · RE/MAX ROUGE RIVER REALTY LTD.
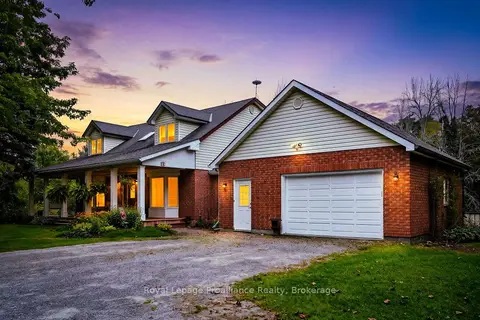
$924,900
3 bd3 ba12 pk2000-2500 ft²
9701 County Road 2
Rural Hamilton, Hamilton Township
Detached · MLS® X13801056 · Royal Lepage Proalliance Realty
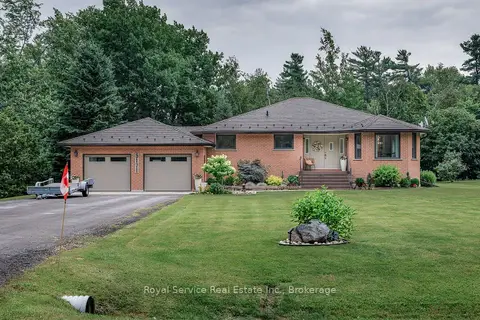
$899,000
3 bd3 ba2 pk1500-2000 ft²
5171 White Road N
Rural Hamilton, Hamilton Township
Detached · MLS® X13602532 · Royal Service Real Estate Inc.
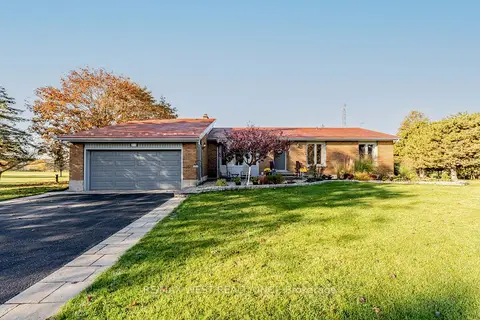
$895,000
3 bd3 ba8 pk1500-2000 ft²
2776 Dalewood Court
Rural Hamilton, Hamilton Township
Detached · MLS® X13711956 · RE/MAX WEST REALTY INC.