5171 White Road N
Rural Hamilton, Hamilton Township, K0K 2H0
$899,000
- 3 bedrooms
- 3 bathrooms
- 2 parking
- 1500-2000 sq ft
Listed 88 days ago · MLS® X13602532
About this home
Welcome to this well maintained ,beautiful bungalow ,on a pretty, treed country lot. Easy commute to the GTA. Stunning metal shaker tile roof, with life time warranty, fully renovated main floor. Nothing to do but move in and enjoy the four season opportunities, this area presents. Easy acces to snowmobile and ATV trails in Northumberland forest, or keep your boat docked at one of the many nearby marinas, on Rice Lake. The bright main floor, offers a custom, gourmet kitchen with quartz counters, and loads of cupboard space, open to dining and living room.There is a main floor laundry, master bedroom with ensuite and walk-in closet. The finished basement has a walk up to garage, and another full bath, offering in-law potential, and room for fourth bedroom. Attached double garage , with plenty of parking and additional shed offers more storage. Outside, extensive landscaping and perenial gardens, including your own natural artesian pond, hot tub and large deck. All this on a school bus route in a friendly town.
Details
- Type
- Detached
- Style
- Bungalow
- Size
- 1500-2000 sq ft
- Lot
- 120 × 235.74 ft
- Basement
- Full, Walk-Out
- Garage
- Attached
- Kitchens
- 1
- Property tax
- $4,213 (2026)
- Neighbourhood
- Rural Hamilton
- Municipality
- Hamilton Township
- Price per sq ft
- $514 (about the same as detached houses in Rural Hamilton)
Interior
- Bedrooms
- 3 above ground
- Bathrooms
- 1 × 4-piece (main), 1 × 3-piece (main), 1 × 3-piece (basement)
- Rooms
- 11 above ground + 6 below
- Family room or den
- Yes
- Fireplace
- Pellet Stove
- Features
- In-Law Capability, Carpet Free, Water Heater Owned, Central Vacuum
Heating, cooling and services
- Heating
- Forced Air, Electric
- Air conditioning
- Central Air
- Water and sewer
- Septic
Building and exterior
- Style
- Bungalow
- Exterior
- Brick Front, Vinyl Siding
- Roof
- Metal
- Foundation
- Concrete
- Faces
- East
Parking
- Garage spaces
- 2
- Total parking
- 2
Lot
- Size
- 120 × 235.74 ft
- Acreage
- < .50
More
- Possession
- TBA
- Nearby
- River/Stream
- Cross street
- Harwood Rd To White Rd.
Rooms
| Room | Level | Size | Features |
|---|---|---|---|
| Living Room | Main | 3.66 × 3.66 m (12' × 12') | |
| Kitchen | Main | 5.49 × 3.66 m (18' × 12') | |
| Family Room | Main | 4.58 × 3.36 m (15' × 11') | |
| Bedroom | Main | 3.66 × 3.66 m (12' × 12') | |
| Bedroom | Main | 3.66 × 3.05 m (12' × 10') | |
| Primary Bedroom | Main | 4.58 × 3.66 m (15' × 12') | |
| Bathroom | Main | 2.14 × 1.53 m (7' × 5') | Ensuite Bath |
| Bathroom | Main | 2.74 × 1.83 m (9' × 6') | |
| Laundry | Main | 2.44 × 1.83 m (8' × 6') | |
| Family Room | Basement | 7.62 × 3.36 m (25' × 11') | |
| Family Room | Basement | 6.4 × 4.57 m (21' × 15') |
History of this address
1 earlier listing at this address, with sold and leased prices. Create a free account or sign in to see them.
Listed by Royal Service Real Estate Inc..
Listing information provided by PropTx Innovations Inc. and TRREB; deemed reliable but not guaranteed accurate by PropTx.
Similar homes nearby
See more in Hamilton Township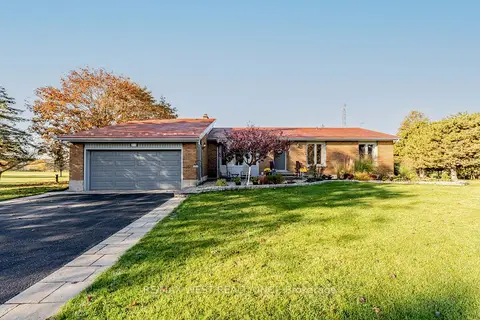
$895,000
3 bd3 ba8 pk1500-2000 ft²
2776 Dalewood Court
Rural Hamilton, Hamilton Township
Detached · MLS® X13711956 · RE/MAX WEST REALTY INC.
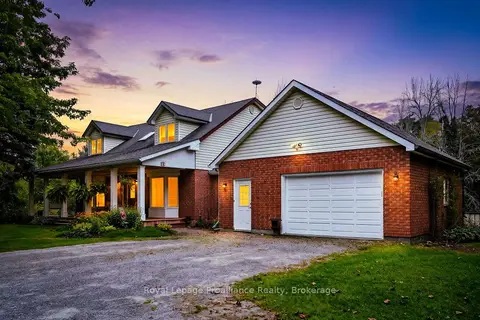
$924,900
3 bd3 ba12 pk2000-2500 ft²
9701 County Road 2
Rural Hamilton, Hamilton Township
Detached · MLS® X13801056 · Royal Lepage Proalliance Realty
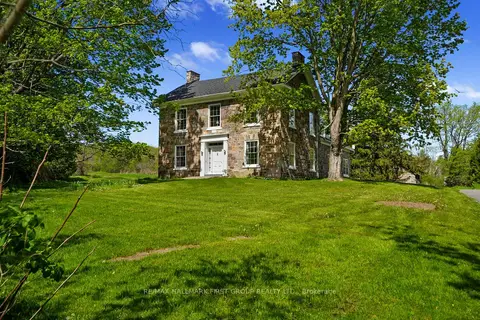
$925,000
Reduced $64,900
4 bd2 ba6 pk3000-3500 ft²
2247 Van Luven Road
Rural Hamilton, Hamilton Township
Farm · MLS® X13169236 · RE/MAX HALLMARK FIRST GROUP REALTY LTD.
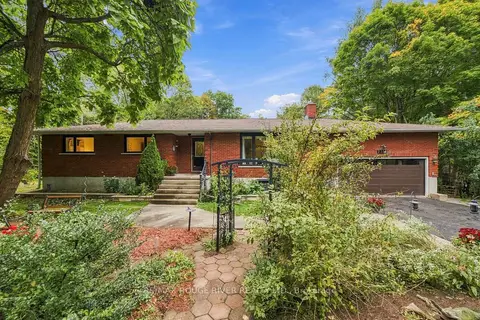
$925,000
4+1 bd4 ba10 pk2000-2500 ft²
2311 Division Street N
Rural Hamilton, Hamilton Township
Detached · MLS® X13856234 · RE/MAX ROUGE RIVER REALTY LTD.
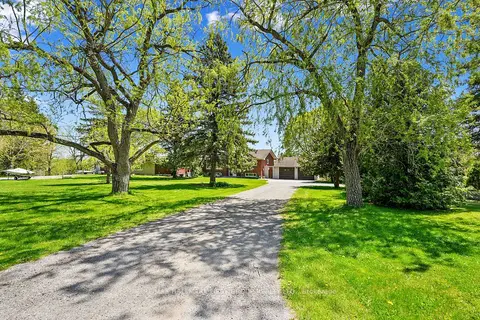
$869,000
2+2 bd2 ba12 pk700-1100 ft²
4227 County 45 Road
Rural Hamilton, Hamilton Township
Detached · MLS® X13042412 · RE/MAX HALLMARK FIRST GROUP REALTY LTD.
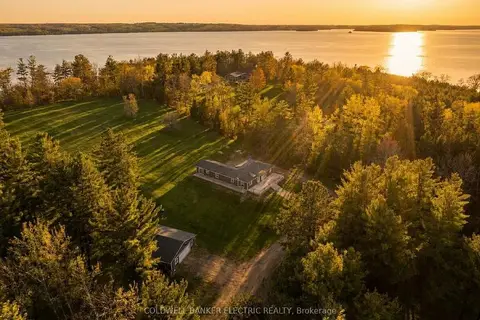
$949,900
4 bd4 ba12 pk2000-2500 ft²
5078 Oak Hills Road
Rural Hamilton, Hamilton Township
Rural Residential · MLS® X13807516 · Coldwell Banker Electric Realty
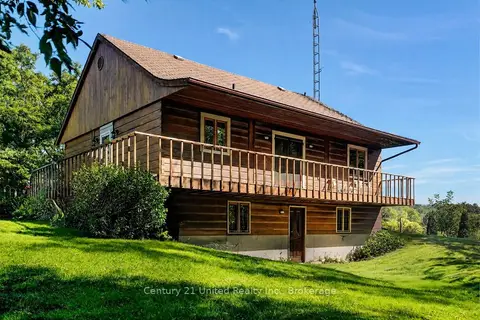
$949,900
1+2 bd2 ba6 pk700-1100 ft²
3362 Ferguson Road
Rural Hamilton, Hamilton Township
Detached · MLS® X13825396 · Century 21 United Realty Inc.
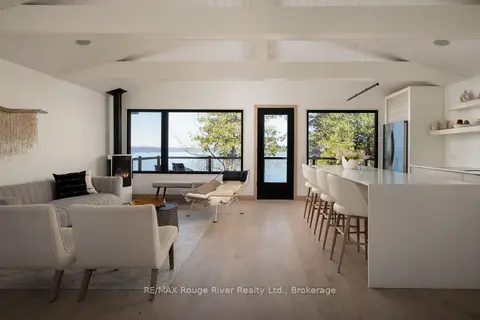
$968,000
2 bd2 ba3 pk< 700 ft²
5427 Young Street 440
Rural Hamilton, Hamilton Township
Detached · MLS® X13242164 · RE/MAX Rouge River Realty Ltd.