2247 Van Luven Road
Rural Hamilton, Hamilton Township, K0K 1C0
$925,000
Reduced $64,900 from $989,900
- 4 bedrooms
- 2 bathrooms
- 6 parking
- 3000-3500 sq ft
Listed 148 days ago · MLS® X13169236
About this home
Beyond the ordinary and steeped in history, this idyllic 66-acre country retreat offers a rare opportunity to experience timeless living in an impeccably preserved Georgian-style stone home dating back to 1858. Framed by rolling countryside and glimpses of Lake Ontario from the forested hilltop, this remarkable property feels as though it belongs to another era. Inside, heritage craftsmanship takes centre stage. Extra-wide natural trim and baseboards, rich wood floors, and a striking newel post create an atmosphere of quiet elegance and authenticity. The bright living room is filled with natural light through inset windows adorned with detailed period casings, while a decorative fireplace and wall sconces add warmth and character reminiscent of a classic country estate. The dining room showcases traditional wainscoting and a detailed ceiling that feels both refined and inviting. At the heart of the home, the kitchen blends function and charm with soaring ceilings and a large window overlooking the grounds. A sun-soaked, informal dining area with walkout is crowned by a beautifully crafted fan-leaf wood ceiling installation. Just beyond, the expansive family room captures the imagination with its cathedral-ceilinged wood panelling, exposed beams, and wainscoting, while remnants of the home's past, including the decorative fireplace with bake oven, preserved wheel relic, and original staircase, speak to its rich heritage. Main floor laundry and a guest bath complete the level. Upstairs, four thoughtfully appointed bedrooms and a full bath offer restful accommodations. Outdoors, a stone patio, perennial gardens, and sweeping green spaces invite peaceful afternoons, while trails wind through meadow, bush, and mature forest. A creek meanders across the southern portion of the property, and historic stone outbuildings, including a stone barn. Located close to amenities and on a bus route, this is more than a home; it is a way of living rarely found & not easily forgotten.
Details
- Type
- Farm
- Style
- 2-Storey
- Size
- 3000-3500 sq ft
- Lot
- 1168.37 × ? ft
- Basement
- Unfinished
- Garage
- None
- Kitchens
- 1
- Property tax
- $6,429 (2026)
- Neighbourhood
- Rural Hamilton
- Municipality
- Hamilton Township
Interior
- Bedrooms
- 4 above ground
- Bathrooms
- 1 × 2-piece (main), 1 × 4-piece (upper)
- Rooms
- 12 above ground + 2 below
- Family room or den
- Yes
- Fireplace
- Yes
- Features
- Water Heater Owned
Heating, cooling and services
- Heating
- Heat Pump, Ground Source
- Air conditioning
- Central Air
Building and exterior
- Style
- 2-Storey
- Exterior
- Stone
- Roof
- Shingles
- Faces
- East
- Outdoor
- Barn, Drive Shed, Workshop
Parking
- Total parking
- 6
- Driveway and parking
- Private
Lot
- Size
- 1168.37 × ? ft (irregular)
- Acreage
- 50-99.99
More
- Possession
- TBD
- Nearby
- Clear View, Rec./Commun.Centre, River/Stream, Rolling, Wooded/Treed
- Cross street
- Van Luven Rd & Payn Rd
Rooms
| Room | Level | Size | Features |
|---|---|---|---|
| Living Room | Main | 3.92 × 7.69 m (12'10" × 25'3") | Fireplace |
| Dining Room | Main | 3.95 × 4.8 m (13' × 15'9") | |
| Laundry | Main | 2.4 × 3.04 m (7'10" × 10') | |
| Bathroom | Main | 1.73 × 2.45 m (5'8" × 8') | 2 Pc Bath |
| Kitchen | Main | 4.04 × 3.22 m (13'3" × 10'7") | |
| Breakfast | Main | 2.71 × 4.22 m (8'11" × 13'10") | |
| Family Room | Main | 6.76 × 6.01 m (22'2" × 19'9") | |
| Primary Bedroom | Upper | 6.02 × 4.12 m (19'9" × 13'6") | |
| Bedroom 2 | Upper | 3.83 × 5.04 m (12'7" × 16'6") | |
| Bedroom 3 | Upper | 3.95 × 4.8 m (13' × 15'9") | |
| Bedroom 4 | Upper | 3.95 × 2.8 m (13' × 9'2") | |
| Bathroom | Upper | 3.83 × 2.55 m (12'7" × 8'4") | 4 Pc Bath |
| Other | Basement | 6.01 × 7.4 m (19'9" × 24'3") | Unfinished |
| Other | Basement | 3.82 × 7.39 m (12'6" × 24'3") | Unfinished |
History of this address
5 earlier listings at this address, with sold and leased prices. Create a free account or sign in to see them.
Location
Location is approximate. See nearby homes on the map
Recent sales nearby
See what similar homes within 1 km sold for in the last year. Create a free account or sign in to see them.
The neighbourhood
Getting around Car-dependent
No subway, LRT or GO station within a short trip.
Within a 10-minute walk: no grocery stores, 0 cafés and restaurants, 0 parks.
Who lives here postal area K0K
- Owners / renters
- 86% / 14%
- Median household income
- $83,000
- Average age
- 47
- Children under 15
- 14%
- Homes
- 90% detached, 0% high-rise
- Commute by transit
- 0%
- Population
- 115,850
Languages spoken most at home besides English: German 0.2%, Spanish 0.1%, Mandarin 0.1%, Korean 0.1%.
Safety
Crime Severity Index for Hamilton police: 62 vs 57 for Ontario (2025).
Police-reported figures for the whole police service area, not this street. Rates use the area’s resident population.
Distances are approximate. Places © OpenStreetMap contributors. Neighbourhood figures: Statistics Canada, 2021 Census. Crime Severity Index: Statistics Canada.
Living here
Commute
Noise 1 source nearby
- 🛣️ Highway 401150 m
Distances from the map, not noise measurements. Visit at rush hour to judge for yourself.
Internet Wireless only
50/10 Mbps or faster available here by wireless only (the federal high-speed target).
From the federal broadband map. Check exact speeds and providers for the address.
Roads, rail, airports and planned stations © OpenStreetMap contributors. Internet: Innovation, Science and Economic Development Canada, National Broadband Data.
Listed by RE/MAX HALLMARK FIRST GROUP REALTY LTD..
Listing information provided by PropTx Innovations Inc. and TRREB; deemed reliable but not guaranteed accurate by PropTx.
Similar homes nearby
See more in Hamilton Township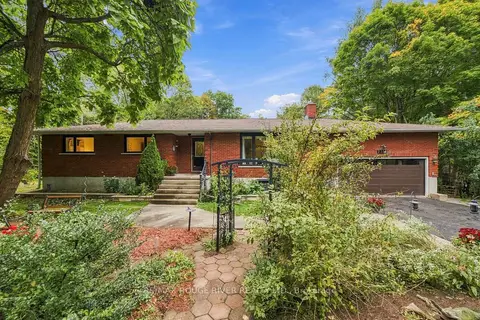
$925,000
4+1 bd4 ba10 pk2000-2500 ft²
2311 Division Street N
Rural Hamilton, Hamilton Township
Detached · MLS® X13856234 · RE/MAX ROUGE RIVER REALTY LTD.
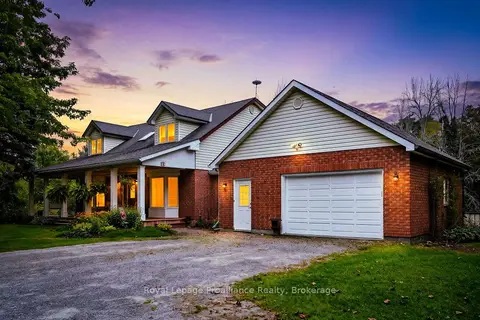
$924,900
3 bd3 ba12 pk2000-2500 ft²
9701 County Road 2
Rural Hamilton, Hamilton Township
Detached · MLS® X13801056 · Royal Lepage Proalliance Realty
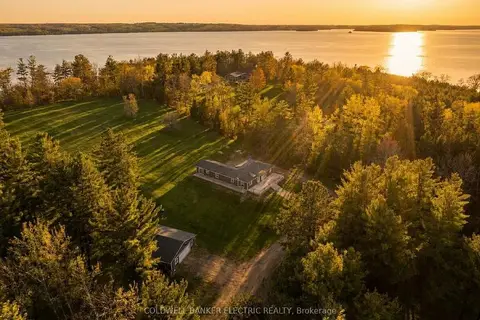
$949,900
4 bd4 ba12 pk2000-2500 ft²
5078 Oak Hills Road
Rural Hamilton, Hamilton Township
Rural Residential · MLS® X13807516 · Coldwell Banker Electric Realty
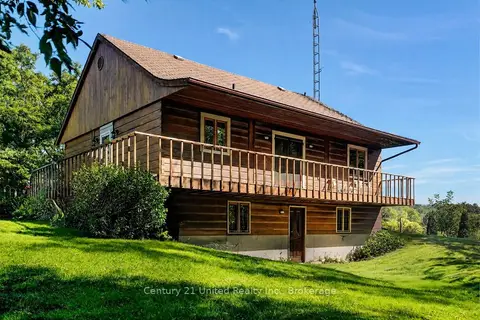
$949,900
1+2 bd2 ba6 pk700-1100 ft²
3362 Ferguson Road
Rural Hamilton, Hamilton Township
Detached · MLS® X13825396 · Century 21 United Realty Inc.
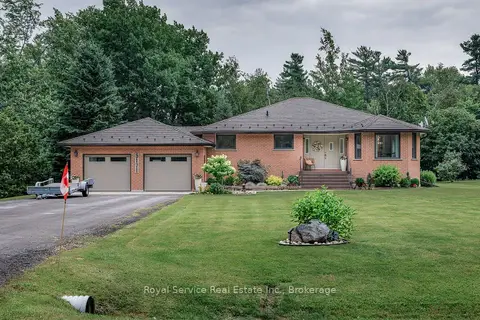
$899,000
3 bd3 ba2 pk1500-2000 ft²
5171 White Road N
Rural Hamilton, Hamilton Township
Detached · MLS® X13602532 · Royal Service Real Estate Inc.
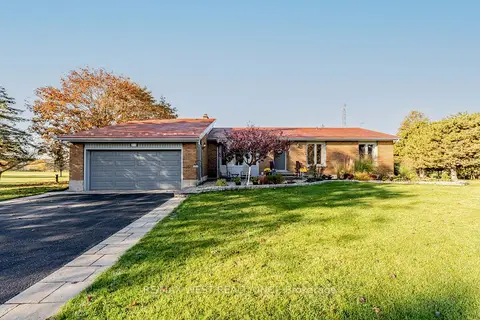
$895,000
3 bd3 ba8 pk1500-2000 ft²
2776 Dalewood Court
Rural Hamilton, Hamilton Township
Detached · MLS® X13711956 · RE/MAX WEST REALTY INC.
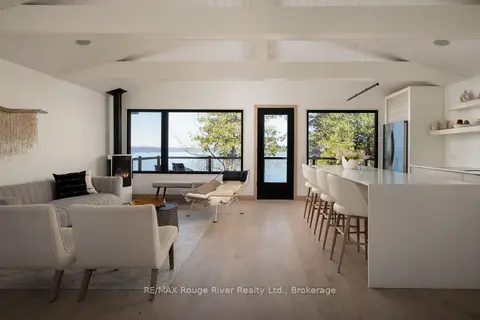
$968,000
2 bd2 ba3 pk< 700 ft²
5427 Young Street 440
Rural Hamilton, Hamilton Township
Detached · MLS® X13242164 · RE/MAX Rouge River Realty Ltd.
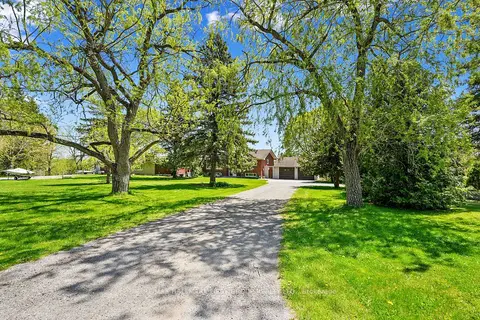
$869,000
2+2 bd2 ba12 pk700-1100 ft²
4227 County 45 Road
Rural Hamilton, Hamilton Township
Detached · MLS® X13042412 · RE/MAX HALLMARK FIRST GROUP REALTY LTD.