2776 Dalewood Court
Rural Hamilton, Hamilton Township, K9A 0V8
$895,000
- 3 bedrooms
- 3 bathrooms
- 8 parking
- 1500-2000 sq ft
Listed 56 days ago · MLS® X13711956
About this home
A truly exceptional bungalow where style, comfort, and breathtaking views come together seamlessly. Immaculately maintained and thoughtfully updated with no expense spared, this stunning home backs directly onto the picturesque Dalewood Golf Club-offering serene, year-round views right from your backyard. Step inside to discover gleaming hardwood floors and soaring vaulted ceilings that enhance the bright, open-concept living and dining areas-perfect for both everyday living and entertaining. The beautifully updated kitchen and bathrooms blend modern finishes with timeless design. A separate sunken family room, complete with a cozy fireplace and walk-out to a covered deck, provides the ideal space to relax and unwind. The spacious primary bedroom is a private retreat, overlooking the lush golf course and featuring a stylish 3-piece ensuite. The fully finished walk-out lower level expands your living space with a large recreation room with fireplace, a dedicated workshop, ample storage, and an additional 3-piece bathroom-ideal for guests or extended family. Complete with a double car garage and perfectly manicured lawn and gardens, this home offers the ultimate in curb appeal and functionality. A rare opportunity in a coveted setting-this is one you won't want to miss.
Details
- Type
- Detached
- Style
- Bungalow
- Age
- 31-50 years
- Size
- 1500-2000 sq ft
- Lot
- 160.97 × 140.72 ft
- Basement
- Finished with Walk-Out
- Garage
- Attached
- Kitchens
- 1
- Property tax
- $5,362 (2026)
- Neighbourhood
- Rural Hamilton
- Municipality
- Hamilton Township
- Price per sq ft
- $511 (about the same as detached houses in Rural Hamilton)
Interior
- Bedrooms
- 3 above ground
- Bathrooms
- 2 × 3-piece (main), 1 × 3-piece (lower)
- Rooms
- 11 above ground
- Family room or den
- Yes
- Fireplace
- Propane
- Features
- Auto Garage Door Remote, Carpet Free, Generator - Full, On Demand Water Heater, Primary Bedroom - Main Floor, Sump Pump, Upgraded Insulation, Water Treatment
Heating, cooling and services
- Heating
- Forced Air, Propane
- Air conditioning
- Central Air
- Water and sewer
- Septic
Building and exterior
- Style
- Bungalow
- Exterior
- Brick
- Roof
- Metal
- Foundation
- Block
- Age
- 31-50 years
- Faces
- East
- Outdoor
- Landscaped, Awnings, Deck
Parking
- Garage spaces
- 2
- Total parking
- 8
- Driveway and parking
- Private Double
Lot
- Size
- 160.97 × 140.72 ft
More
- Possession
- October
- Nearby
- Golf
- Cross street
- Dale Road / Theatre Rd S
Rooms
| Room | Level | Size | Features |
|---|---|---|---|
| Foyer | Main | 3.5 × 1.6 m (11'6" × 5'3") | Large Closet, Walk-Thru, Tile Floor |
| Kitchen | Main | 4.1 × 3.3 m (13'5" × 10'10") | Updated, B/I Appliances, Open Concept |
| Living Room | Main | 4.7 × 5 m (15'5" × 16'5") | Bay Window, Hardwood Floor, Overlooks Dining |
| Dining Room | Main | 4.1 × 2.8 m (13'5" × 9'2") | W/O To Deck, Hardwood Floor, Overlooks Family |
| Family Room | In Between | 5.33 × 5.15 m (17'6" × 16'11") | Fireplace, W/O To Deck, Access To Garage |
| Primary Bedroom | Main | 4.2 × 4 m (13'9" × 13'1") | 3 Pc Ensuite, Hardwood Floor, Double Closet |
| Bedroom 2 | Main | 3.3 × 3.7 m (10'10" × 12'2") | Vaulted Ceiling(s), Hardwood Floor |
| Bedroom 3 | Main | 2.7 × 2.9 m (8'10" × 9'6") | Hardwood Floor, Closet |
| Recreation | Basement | 9.4 × 6.7 m (30'10" × 22') | 3 Pc Bath, Fireplace |
| Workshop | Basement | 6.4 × 4 m (21' × 13'1") | W/O To Yard, Separate Room |
| Other | Basement | 4.6 × 4.8 m (15'1" × 15'9") | Enclosed |
History of this address
2 earlier listings at this address, with sold and leased prices. Create a free account or sign in to see them.
Location
Location is approximate. See nearby homes on the map
Recent sales nearby
See what similar homes within 1 km sold for in the last year. Create a free account or sign in to see them.
The neighbourhood
Getting around Car-dependent
No subway, LRT or GO station within a short trip.
Within a 10-minute walk: no grocery stores, 0 cafés and restaurants, 0 parks.
Who lives here postal area K9A
- Owners / renters
- 74% / 26%
- Median household income
- $82,000
- Average age
- 49
- Children under 15
- 13%
- Homes
- 65% detached, 3% high-rise
- Commute by transit
- 1%
- Population
- 26,757
Languages spoken most at home besides English: Arabic 0.3%, Korean 0.2%, Mandarin 0.1%, Tagalog (Pilipino, Filipino) 0.1%.
Safety
Crime Severity Index for Hamilton police: 62 vs 57 for Ontario (2025).
Police-reported figures for the whole police service area, not this street. Rates use the area’s resident population.
Distances are approximate. Places © OpenStreetMap contributors. Neighbourhood figures: Statistics Canada, 2021 Census. Crime Severity Index: Statistics Canada.
Living here
Commute
Noise Nothing major nearby
No highway within 500 m, rail line within 300 m, or airport flight path nearby.
Distances from the map, not noise measurements. Visit at rush hour to judge for yourself.
Internet High-speed
50/10 Mbps or faster available here by cable, fibre or DSL (the federal high-speed target).
From the federal broadband map. Check exact speeds and providers for the address.
Roads, rail, airports and planned stations © OpenStreetMap contributors. Internet: Innovation, Science and Economic Development Canada, National Broadband Data.
Listed by RE/MAX WEST REALTY INC..
Listing information provided by PropTx Innovations Inc. and TRREB; deemed reliable but not guaranteed accurate by PropTx.
Similar homes nearby
See more in Hamilton Township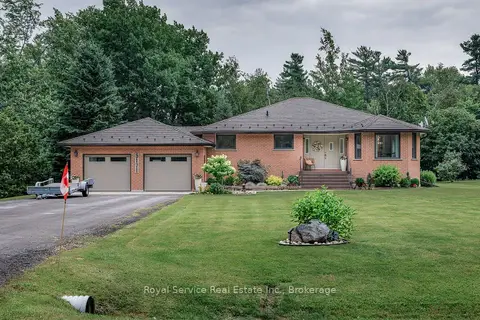
$899,000
3 bd3 ba2 pk1500-2000 ft²
5171 White Road N
Rural Hamilton, Hamilton Township
Detached · MLS® X13602532 · Royal Service Real Estate Inc.
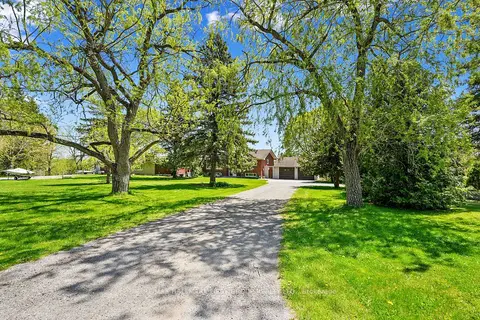
$869,000
2+2 bd2 ba12 pk700-1100 ft²
4227 County 45 Road
Rural Hamilton, Hamilton Township
Detached · MLS® X13042412 · RE/MAX HALLMARK FIRST GROUP REALTY LTD.
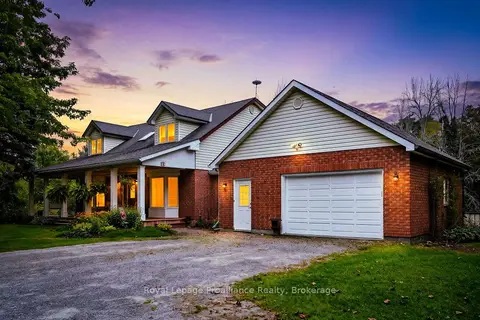
$924,900
3 bd3 ba12 pk2000-2500 ft²
9701 County Road 2
Rural Hamilton, Hamilton Township
Detached · MLS® X13801056 · Royal Lepage Proalliance Realty
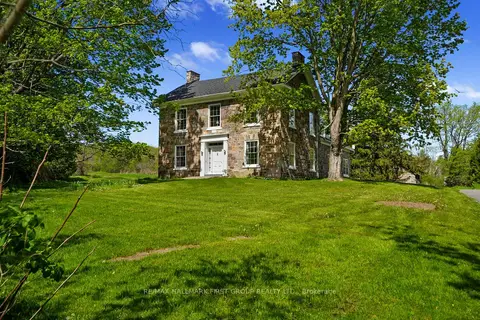
$925,000
Reduced $64,900
4 bd2 ba6 pk3000-3500 ft²
2247 Van Luven Road
Rural Hamilton, Hamilton Township
Farm · MLS® X13169236 · RE/MAX HALLMARK FIRST GROUP REALTY LTD.
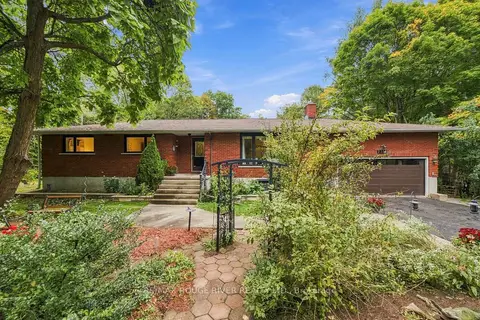
$925,000
4+1 bd4 ba10 pk2000-2500 ft²
2311 Division Street N
Rural Hamilton, Hamilton Township
Detached · MLS® X13856234 · RE/MAX ROUGE RIVER REALTY LTD.
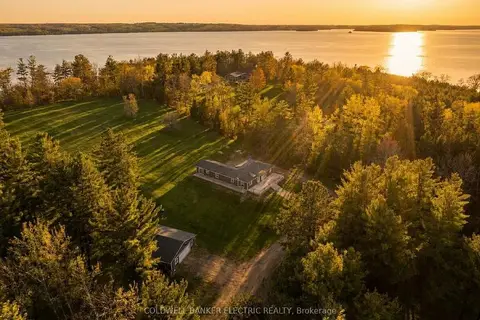
$949,900
4 bd4 ba12 pk2000-2500 ft²
5078 Oak Hills Road
Rural Hamilton, Hamilton Township
Rural Residential · MLS® X13807516 · Coldwell Banker Electric Realty
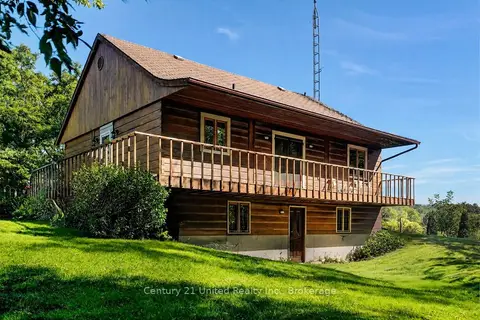
$949,900
1+2 bd2 ba6 pk700-1100 ft²
3362 Ferguson Road
Rural Hamilton, Hamilton Township
Detached · MLS® X13825396 · Century 21 United Realty Inc.
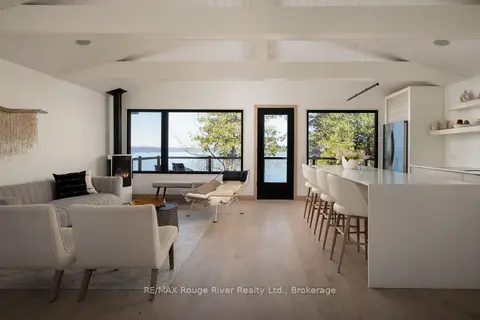
$968,000
2 bd2 ba3 pk< 700 ft²
5427 Young Street 440
Rural Hamilton, Hamilton Township
Detached · MLS® X13242164 · RE/MAX Rouge River Realty Ltd.