2311 Division Street N
Rural Hamilton, Hamilton Township, K9A 0T9
$925,000
- 4+1 bedrooms
- 4 bathrooms
- 10 parking
- 2000-2500 sq ft
Listed 18 days ago · MLS® X13856234
About this home
Country living meets everyday convenience in this sprawling raised bungalow, privately set on approximately two picturesque acres with Cobourg Creek winding through the rear of the property. This spacious five-bedroom, four-bathroom home offers exceptional versatility with two kitchens, a fully equipped in-law suite, private-entry home office and an impressive detached workshop. The bright main level features a sunroom with gas stove and walkout to the deck, a granite kitchen with quality appliances, and spacious living and dining areas. The primary bedroom enjoys its own private deck, while the walkout lower level offers a cozy family room with gas fireplace. With its own separate entrance and second kitchen, the lower level provides excellent potential for an in-law suite, multi-generational living or rental income. Outside, enjoy the beautiful park-like property, mature surroundings and plenty of room to relax, garden and explore. A standout feature is the detached workshop, complete with hydro, water, 220-volt wiring, a wood stove and garage doors for convenient vehicle, equipment and project access. Ideal for a hobbyist, tradesperson, car enthusiast or anyone needing substantial workspace and storage. Two separate driveways provide convenient access and further enhance the property's versatility. Just minutes from Highway 401, VIA Rail and Cobourg's amenities, this unique property offers space, privacy, income potential and flexibility while keeping everyday conveniences close at hand.
Details
- Type
- Detached
- Style
- Bungalow-Raised
- Age
- 31-50 years
- Size
- 2000-2500 sq ft
- Lot
- 150.12 × 527.69 ft
- Basement
- Finished with Walk-Out, Full, Separate Entrance
- Garage
- Attached
- Kitchens
- 2
- Property tax
- $6,511 (2026)
- Neighbourhood
- Rural Hamilton
- Municipality
- Hamilton Township
- Price per sq ft
- $411 (20% below detached houses in Rural Hamilton, $511)
Interior
- Bedrooms
- 4 above ground + 1 below
- Bathrooms
- 1 × 2-piece (main), 1 × 3-piece (main), 1 × 5-piece (main), 1 × 3-piece (basement)
- Kitchens
- 2 (1 below ground)
- Rooms
- 8 above ground + 4 below
- Family room or den
- Yes
- Fireplace
- Natural Gas
- Features
- Auto Garage Door Remote, Central Vacuum, In-Law Suite, Primary Bedroom - Main Floor, Storage, Sump Pump, Water Heater Owned
Heating, cooling and services
- Heating
- Forced Air, Gas
- Air conditioning
- Central Air
- Water and sewer
- Septic
Building and exterior
- Style
- Bungalow-Raised
- Exterior
- Brick, Wood
- Roof
- Asphalt Shingle
- Foundation
- Concrete
- Age
- 31-50 years
- Faces
- East
- Outdoor
- Awnings, Deck, Lighting, Privacy, Garden Shed, Workshop
Parking
- Garage spaces
- 2
- Total parking
- 10
- Driveway and parking
- Private
Lot
- Size
- 150.12 × 527.69 ft
- Acreage
- 2-4.99
More
- Possession
- TBD
- Nearby
- Golf, Place Of Worship, Rec./Commun.Centre, River/Stream, School Bus Route, Wooded/Treed
- Cross street
- Danforth Rd. W / County Rd. 45
Rooms
| Room | Level | Size | Features |
|---|---|---|---|
| Living Room | Main | 4.31 × 6.49 m (14'2" × 21'4") | |
| Dining Room | Main | 3.75 × 3.92 m (12'4" × 12'10") | |
| Kitchen | Main | 3.56 × 4.45 m (11'8" × 14'7") | |
| Sunroom | Main | 3.48 × 4.68 m (11'5" × 15'4") | |
| Primary Bedroom | Main | 3.96 × 5.63 m (13' × 18'6") | |
| Bedroom 2 | Main | 3.26 × 3.37 m (10'8" × 11'1") | |
| Bedroom 3 | Main | 3.26 × 3.7 m (10'8" × 12'2") | |
| Bedroom 4 | Main | 4.1 × 3.2 m (13'5" × 10'6") | |
| Bedroom 5 | Basement | 4.56 × 7.12 m (15' × 23'4") | |
| Recreation | Basement | 3.76 × 6.24 m (12'4" × 20'6") | |
| Kitchen | Basement | 8.62 × 4.03 m (28'3" × 13'3") | |
| Office | Basement | 5.28 × 7.28 m (17'4" × 23'11") |
History of this address
2 earlier listings at this address, with sold and leased prices. Create a free account or sign in to see them.
Location
Location is approximate. See nearby homes on the map
Recent sales nearby
See what similar homes within 1 km sold for in the last year. Create a free account or sign in to see them.
The neighbourhood
Getting around Car-dependent
No subway, LRT or GO station within a short trip.
Within a 10-minute walk: no grocery stores, 0 cafés and restaurants, 1 park. Nearest park: Buttersfield Park (800 m).
Schools nearby
Elementary
- St. Joseph Catholic Elementary School Catholic
EQAO: Gr 6 reading 80%, math 27%1.9 km - Terry Fox Public School
EQAO: Gr 6 reading 86%, math 43%2.1 km
Secondary
- St. Mary Catholic Secondary School Catholic
EQAO: Gr 9 math 57%, literacy test 75%1.4 km - Northumberland Centre for Individual Studies2.2 km
EQAO: share of students meeting the provincial standard (2024–25). Ontario average: Gr 6 reading 86%, math 51%; Gr 9 math 55%; literacy test 83%.
Closest schools, not school zones. Check which school serves this address with the school board before relying on it.
Who lives here postal area K9A
- Owners / renters
- 74% / 26%
- Median household income
- $82,000
- Average age
- 49
- Children under 15
- 13%
- Homes
- 65% detached, 3% high-rise
- Commute by transit
- 1%
- Population
- 26,757
Languages spoken most at home besides English: Arabic 0.3%, Korean 0.2%, Mandarin 0.1%, Tagalog (Pilipino, Filipino) 0.1%.
Safety
Crime Severity Index for Hamilton police: 62 vs 57 for Ontario (2025).
Police-reported figures for the whole police service area, not this street. Rates use the area’s resident population.
Distances are approximate. Places © OpenStreetMap contributors. Neighbourhood figures: Statistics Canada, 2021 Census. School results: EQAO via Ontario Data Catalogue (Open Government Licence – Ontario). Crime Severity Index: Statistics Canada.
Living here
Commute
Noise Nothing major nearby
No highway within 500 m, rail line within 300 m, or airport flight path nearby.
Distances from the map, not noise measurements. Visit at rush hour to judge for yourself.
Internet High-speed
50/10 Mbps or faster available here by cable, fibre or DSL (the federal high-speed target).
From the federal broadband map. Check exact speeds and providers for the address.
Roads, rail, airports and planned stations © OpenStreetMap contributors. Internet: Innovation, Science and Economic Development Canada, National Broadband Data.
Listed by RE/MAX ROUGE RIVER REALTY LTD..
Listing information provided by PropTx Innovations Inc. and TRREB; deemed reliable but not guaranteed accurate by PropTx.
Similar homes nearby
See more in Hamilton Township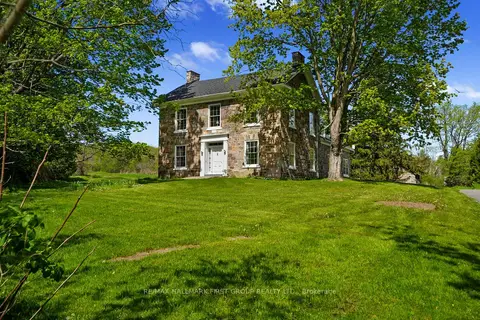
$925,000
Reduced $64,900
4 bd2 ba6 pk3000-3500 ft²
2247 Van Luven Road
Rural Hamilton, Hamilton Township
Farm · MLS® X13169236 · RE/MAX HALLMARK FIRST GROUP REALTY LTD.
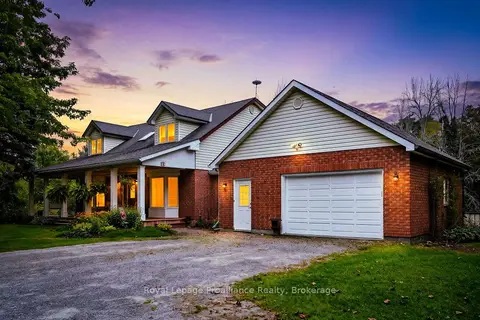
$924,900
3 bd3 ba12 pk2000-2500 ft²
9701 County Road 2
Rural Hamilton, Hamilton Township
Detached · MLS® X13801056 · Royal Lepage Proalliance Realty
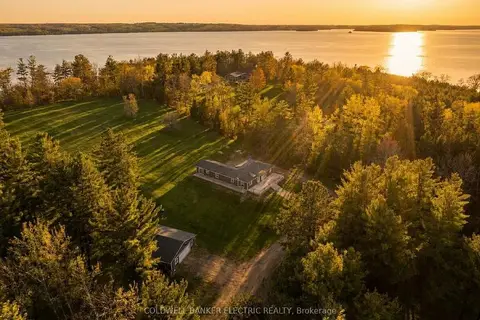
$949,900
4 bd4 ba12 pk2000-2500 ft²
5078 Oak Hills Road
Rural Hamilton, Hamilton Township
Rural Residential · MLS® X13807516 · Coldwell Banker Electric Realty
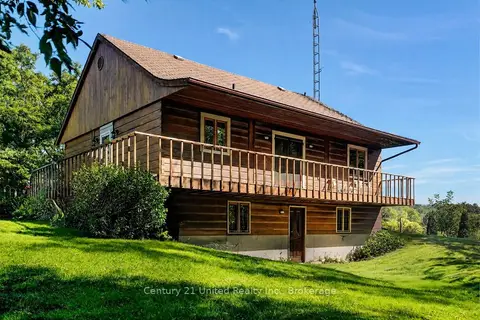
$949,900
1+2 bd2 ba6 pk700-1100 ft²
3362 Ferguson Road
Rural Hamilton, Hamilton Township
Detached · MLS® X13825396 · Century 21 United Realty Inc.
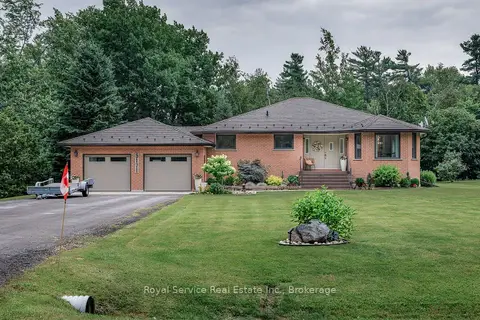
$899,000
3 bd3 ba2 pk1500-2000 ft²
5171 White Road N
Rural Hamilton, Hamilton Township
Detached · MLS® X13602532 · Royal Service Real Estate Inc.
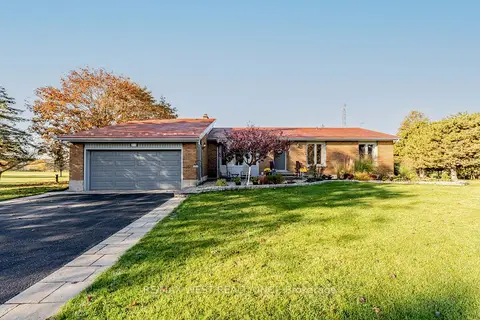
$895,000
3 bd3 ba8 pk1500-2000 ft²
2776 Dalewood Court
Rural Hamilton, Hamilton Township
Detached · MLS® X13711956 · RE/MAX WEST REALTY INC.
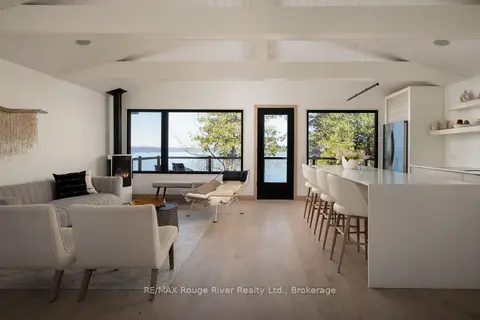
$968,000
2 bd2 ba3 pk< 700 ft²
5427 Young Street 440
Rural Hamilton, Hamilton Township
Detached · MLS® X13242164 · RE/MAX Rouge River Realty Ltd.
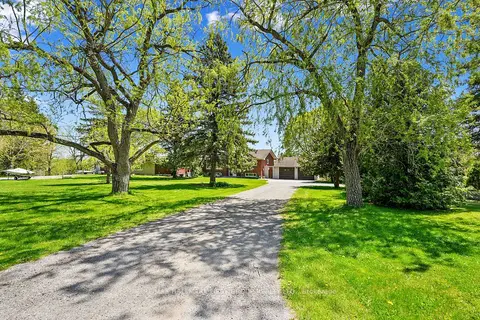
$869,000
2+2 bd2 ba12 pk700-1100 ft²
4227 County 45 Road
Rural Hamilton, Hamilton Township
Detached · MLS® X13042412 · RE/MAX HALLMARK FIRST GROUP REALTY LTD.