52 Cameron Street E
Cannington, Brock, L0E 1E0
$987,500
- 4 bedrooms
- 3 bathrooms
- 3 parking
- 2500-3000 sq ft
Listed 2 days ago · MLS® N14090884
About this home
Welcome to 52 Cameron Street East, offering a compelling combination of century-home character and detailed modern renovations. This 4-bedroom, 3-bathroom home has been completely renovated from top to bottom, blending timeless character with thoughtful modern updates throughout. Original details like exposed brick, shiplap ceilings, original baseboards and a curved archway between the dining and living rooms pair seamlessly with a fully updated custom kitchen featuring quartz countertops, a stylish mosaic backsplash, and high-end commercial appliances. Wide-plank engineered flooring runs through the main level, and 10' ceilings paired with large windows add to the home's open, airy feel allowing the home to flow effortlessly. A cozy electric fireplace anchors the media room, while two original staircases add character and function. Upstairs you will find 4 bedrooms, your laundry room and the spa-inspired bathroom with a glass-enclosed shower and double-sink vanity. The bright atrium leads out to the deck and fills the home with natural light. Outside, multiple deck areas, custom privacy features, and mature trees create the perfect setting for relaxing or entertaining on this private lot with plenty of room to enjoy. You are located just steps from Cannington's shops, services, restaurants and close to parks, schools, trails, and the Beaver River, this is small-town living at its best. Move into 52 Cameron Street East and start enjoying the character-home lifestyle you've been searching for, in a welcoming community.
Details
- Type
- Detached
- Style
- 2-Storey
- Size
- 2500-3000 sq ft
- Lot
- 66 × 231.87 ft
- Basement
- Full, Unfinished
- Garage
- None
- Kitchens
- 1
- Property tax
- $5,452 (2026)
- Neighbourhood
- Cannington
- Municipality
- Brock
- Price per sq ft
- $359 (24% below detached houses in Cannington, $473)
Interior
- Bedrooms
- 4 above ground
- Bathrooms
- 1 × 4-piece (main), 1 × 2-piece (second), 1 × 4-piece (second)
- Rooms
- 14 above ground + 2 below
- Family room or den
- Yes
- Fireplace
- Electric
- Features
- Atrium, Brick & Beam, Sump Pump, Water Heater, Water Softener
Heating, cooling and services
- Heating
- Forced Air, Gas
- Air conditioning
- Central Air
- Water and sewer
- Sewer
Building and exterior
- Style
- 2-Storey
- Exterior
- Brick, Board & Batten
- Roof
- Shingles
- Foundation
- Concrete
- Faces
- North
- Outdoor
- Deck, Porch, Recreational Area, Landscaped, Garden Shed
Parking
- Total parking
- 3
- Driveway and parking
- Private
Lot
- Size
- 66 × 231.87 ft
More
- Possession
- 90-120 days
- Cross street
- Cameron St E & Laidlaw St
Rooms
| Room | Level | Size | Features |
|---|---|---|---|
| Foyer | Main | 2.2 × 6.43 m (7'3" × 21'1") | Hardwood Floor, Staircase |
| Living Room | Main | 4.97 × 5.6 m (16'4" × 18'4") | Hardwood Floor, Bay Window |
| Dining Room | Main | 4.97 × 3.62 m (16'4" × 11'11") | Hardwood Floor, Large Window |
| Media Room | Main | 4.17 × 5.97 m (13'8" × 19'7") | Hardwood Floor, Electric Fireplace |
| Sunroom | Main | 3.19 × 6.64 m (10'6" × 21'9") | Hardwood Floor, Large Window, W/O To Deck |
| Kitchen | Main | 4.89 × 4.26 m (16'1" × 14') | Hardwood Floor, Centre Island, Stainless Steel Appl |
| Bathroom | Main | 2.1 × 2.33 m (6'11" × 7'8") | 4 Pc Bath, Walk-In Bath |
| Mud Room | Main | 1.83 × 2.33 m (6' × 7'8") | W/O To Deck, B/I Shelves |
| Primary Bedroom | Second | 4.17 × 5.97 m (13'8" × 19'7") | Closet, 2 Pc Ensuite, Large Window |
| Bedroom 2 | Second | 4.97 × 4.07 m (16'4" × 13'4") | Closet, Large Window |
| Bedroom 3 | Second | 4.97 × 3.13 m (16'4" × 10'3") | Closet, Window |
| Laundry | Second | 1.98 × 4.02 m (6'6" × 13'2") | B/I Vanity, Laundry Sink |
| Bathroom | Second | 2.81 × 3.27 m (9'3" × 10'9") | 4 Pc Bath, Double Sink, Large Window |
| Bedroom 4 | Second | 2.95 × 2.73 m (9'8" × 8'11") | Walk-In Closet(s), Staircase, Window |
| Other | Basement | 4.17 × 5.6 m (13'8" × 18'4") | Unfinished |
| Other | Basement | 3.09 × 2.27 m (10'2" × 7'5") | Unfinished |
History of this address
3 earlier listings at this address, with sold and leased prices. Create a free account or sign in to see them.
Location
Location is approximate. See nearby homes on the map
Recent sales nearby
See what similar homes within 1 km sold for in the last year. Create a free account or sign in to see them.
The neighbourhood
Getting around Car-dependent
No subway, LRT or GO station within a short trip.
Within a 10-minute walk: no grocery stores, 0 cafés and restaurants, 0 parks.
Schools nearby
Elementary
- McCaskill's Mills Public School15 min walk
Closest schools, not school zones. Check which school serves this address with the school board before relying on it.
Who lives here postal area L0E
- Owners / renters
- 83% / 17%
- Median household income
- $90,000
- Average age
- 44
- Children under 15
- 15%
- Homes
- 89% detached
- Commute by transit
- 2%
- Population
- 21,898
Languages spoken most at home besides English: Russian 0.8%, Yue (Cantonese) 0.5%, Mandarin 0.4%, Spanish 0.2%.
Flood and conservation No mapped hazard
Not inside a mapped flood plain or regulated area.
Screening maps only. Ask the conservation authority for a property inquiry before relying on this.
Safety
Crime Severity Index for Durham Region (Oshawa/Whitby/Ajax) police: 43 vs 57 for Ontario (2025).
Police-reported figures for the whole police service area, not this street. Rates use the area’s resident population.
Distances are approximate. Places © OpenStreetMap contributors. Neighbourhood figures: Statistics Canada, 2021 Census. Crime Severity Index: Statistics Canada.
Living here
Commute
To Union Station (downtown Toronto): 83 km. Transit times · Driving times
Noise Nothing major nearby
No highway within 500 m, rail line within 300 m, or airport flight path nearby.
Distances from the map, not noise measurements. Visit at rush hour to judge for yourself.
Internet High-speed
50/10 Mbps or faster available here by cable, fibre or DSL (the federal high-speed target).
From the federal broadband map. Check exact speeds and providers for the address.
Roads, rail, airports and planned stations © OpenStreetMap contributors. Internet: Innovation, Science and Economic Development Canada, National Broadband Data.
Listed by Royal LePage Real Estate Associates.
Listing information provided by PropTx Innovations Inc. and TRREB; deemed reliable but not guaranteed accurate by PropTx.
Similar homes nearby
See more in Brock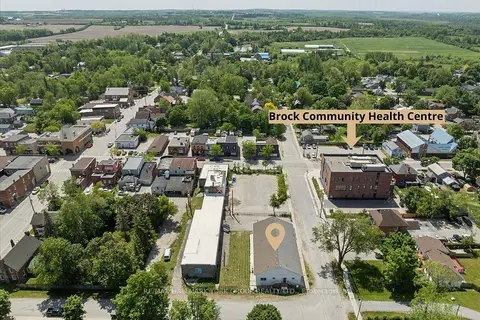
$925,000
0 bd3 ba25 pk3500-5000 ft²
21 Ann Street
Cannington, Brock
Detached · MLS® N13775334 · RE/MAX HALLMARK YORK GROUP REALTY LTD.
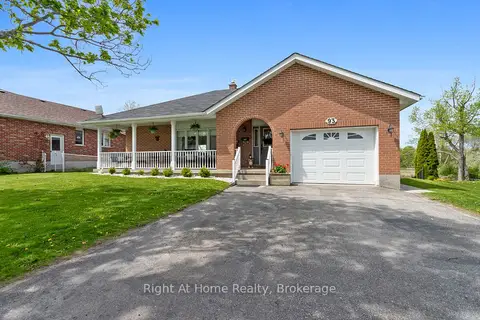
$799,900
3+1 bd2 ba5 pk1100-1500 ft²
93 Riverlea Road
Cannington, Brock
Detached · MLS® N13449612 · Right At Home Realty
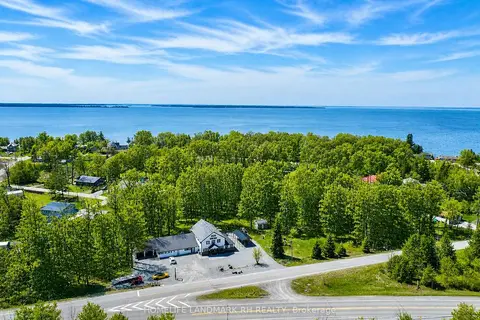
$998,000
3+3 bd4 ba18 pk5000 + ft²
25066 Commodore Road
Rural Brock, Brock
Detached · MLS® N13579144 · HOMELIFE LANDMARK RH REALTY
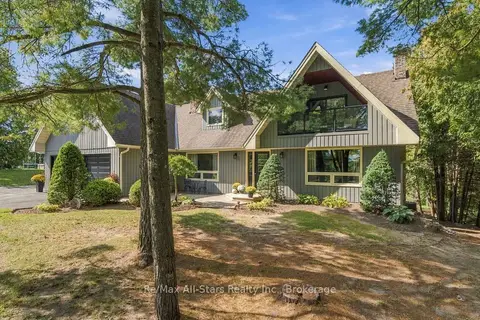
$998,900
3 bd3 ba8 pk1500-2000 ft²
28 Blackwater Road
Sunderland, Brock
Detached · MLS® N13805634 · Re/Max All-Stars Realty Inc.
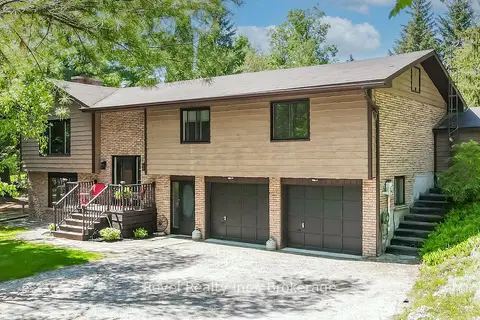
$999,900
3 bd3 ba12 pk1500-2000 ft²
20 The Pines Lane
Rural Brock, Brock
Detached · MLS® N13432170 · Revel Realty Inc.
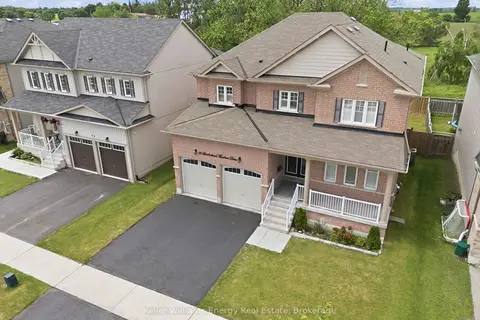
$975,000
4 bd4 ba4 pk3000-3500 ft²
26 Sunderland Meadows Drive
Sunderland, Brock
Detached · MLS® N13732312 · Keller Williams Energy Real Estate
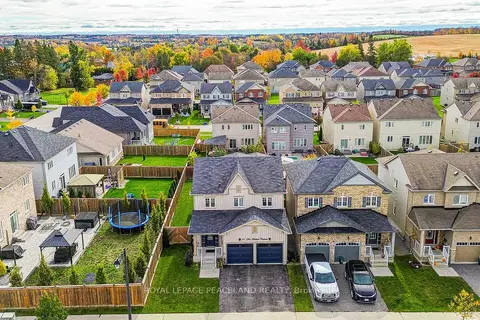
$975,000
4 bd3 ba4 pk2000-2500 ft²
21 Don Hadden Crescent
Sunderland, Brock
Detached · MLS® N14085018 · ROYAL LEPAGE PEACELAND REALTY
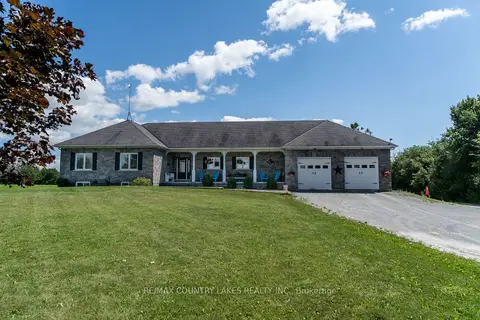
$1,025,000
Reduced $50,000
3 bd4 ba8 pk1500-2000 ft²
764 Regional Road 12
Rural Brock, Brock
Detached · MLS® N13636086 · RE/MAX COUNTRY LAKES REALTY INC.