25066 Commodore Road
Rural Brock, Brock, L0K 1A0
$998,000
- 3+3 bedrooms
- 4 bathrooms
- 18 parking
- 5000 + sq ft
Listed 94 days ago · MLS® N13579144
About this home
Amazing 5800 Sf Live & Work Building With Tandem 3 Car Garage On 1.3 Acres Lot With Re-Development Potential, Backing Onto Mature Trees & Creek. Lots Of Parking Space. Potential For Addition Or Rebuild! Steps To Lake Simcoe. Mins To Future Hwy404 Extension...
Details
- Type
- Detached
- Style
- 2-Storey
- Size
- 5000 + sq ft
- Lot
- 452.59 × 355.61 ft
- Basement
- Crawl Space
- Garage
- Built-In
- Kitchens
- 2
- Property tax
- $6,760 (2025)
- Neighbourhood
- Rural Brock
- Municipality
- Brock
- Price per sq ft
- ~$200 (65% below detached houses in Rural Brock, $578)
Interior
- Bedrooms
- 3 above ground + 3 below
- Bathrooms
- 3 × 3-piece, 1 × 4-piece
- Kitchens
- 2 (1 below ground)
- Rooms
- 15 above ground
- Family room or den
- Yes
- Fireplace
- No
- Features
- Carpet Free
Heating, cooling and services
- Heating
- Forced Air, Gas
- Water and sewer
- Septic
Building and exterior
- Style
- 2-Storey
- Exterior
- Log, Stucco (Plaster)
- Roof
- Shingles
- Foundation
- Concrete
- Faces
- West
- Outdoor
- Workshop
- Waterfront
- Indirect
Parking
- Garage spaces
- 3
- Total parking
- 18
- Driveway and parking
- Private
Lot
- Size
- 452.59 × 355.61 ft
- Acreage
- .50-1.99
More
- Possession
- FLEXIBLE
- Nearby
- Beach, Clear View, Golf, Lake/Pond, Marina, Ravine
- Cross street
- Hwy 48 & Concession Rd 2
Rooms
| Room | Level | Size | Features |
|---|---|---|---|
| Living Room | Upper | 8.4 × 5.25 m (27'7" × 17'3") | Large Window, Combined w/Dining, Hardwood Floor |
| Dining Room | Upper | 5.25 × 8.4 m (17'3" × 27'7") | W/O To Sundeck, Open Concept, Hardwood Floor |
| Kitchen | Upper | 3.6 × 3 m (11'10" × 9'10") | Breakfast Bar, Pantry, Window |
| Primary Bedroom | Upper | 5.15 × 3.45 m (16'11" × 11'4") | Double Closet, Large Window, Hardwood Floor |
| Bedroom 2 | Upper | 4.45 × 3.45 m (14'7" × 11'4") | Large Window, Large Closet, Hardwood Floor |
| Bedroom 3 | Upper | 3.5 × 2.5 m (11'6" × 8'2") | Large Window, Overlooks Frontyard, Hardwood Floor |
| Bedroom 4 | Ground | 8.15 × 5.4 m (26'9" × 17'9") | 2 Pc Ensuite, Window, Hardwood Floor |
| Bedroom 5 | Ground | 3.5 × 3.5 m (11'6" × 11'6") | 3 Pc Ensuite, Window, Laminate |
| Bedroom | Ground | 3.5 × 3.5 m (11'6" × 11'6") | 3 Pc Ensuite, Separate Room, Laminate |
| Bedroom | Ground | 4.6 × 4.1 m (15'1" × 13'5") | 3 Pc Ensuite, Window, Laminate |
| Great Room | Ground | 8.9 × 6.4 m (29'2" × 21') | Combined w/Rec, Combined w/Solarium, Hardwood Floor |
| Workshop | Ground | 9.5 × 8.5 m (31'2" × 27'11") | Access To Garage, Large Window, Hardwood Floor |
History of this address
7 earlier listings at this address, with sold and leased prices. Create a free account or sign in to see them.
Location
Location is approximate. See nearby homes on the map
Recent sales nearby
See what similar homes within 1 km sold for in the last year. Create a free account or sign in to see them.
The neighbourhood
Getting around Car-dependent
No subway, LRT or GO station within a short trip.
Within a 10-minute walk: no grocery stores, 0 cafés and restaurants, 0 parks.
Who lives here postal area L0K
- Owners / renters
- 89% / 11%
- Median household income
- $88,000
- Average age
- 47
- Children under 15
- 13%
- Homes
- 91% detached, 0% high-rise
- Commute by transit
- 0%
- Population
- 38,386
Languages spoken most at home besides English: Russian 0.3%, Tamil 0.1%, Polish 0.1%, Yue (Cantonese) 0.1%.
Flood and conservation Regulated area
This address is inside a conservation-authority regulated area (Lake Simcoe Region Conservation): near a valley, stream, shoreline or wetland, where flooding or erosion can occur. New building, additions, pools or grading usually need a permit from the authority.
Screening maps only. Ask the conservation authority for a property inquiry before relying on this.
Safety
Crime Severity Index for Durham Region (Oshawa/Whitby/Ajax) police: 43 vs 57 for Ontario (2025).
Police-reported figures for the whole police service area, not this street. Rates use the area’s resident population.
Distances are approximate. Places © OpenStreetMap contributors. Neighbourhood figures: Statistics Canada, 2021 Census. Flood and regulation mapping: Lake Simcoe Region Conservation open data. Crime Severity Index: Statistics Canada.
Living here
Commute
To Union Station (downtown Toronto): 82 km. Transit times · Driving times
Noise 1 source nearby
- 🚆 Rail line (CN Bala Subdivision)200 m
Distances from the map, not noise measurements. Visit at rush hour to judge for yourself.
Internet High-speed
50/10 Mbps or faster available here by cable, fibre or DSL (the federal high-speed target).
From the federal broadband map. Check exact speeds and providers for the address.
Roads, rail, airports and planned stations © OpenStreetMap contributors. Internet: Innovation, Science and Economic Development Canada, National Broadband Data.
Listed by HOMELIFE LANDMARK RH REALTY.
Listing information provided by PropTx Innovations Inc. and TRREB; deemed reliable but not guaranteed accurate by PropTx.
Similar homes nearby
See more in Brock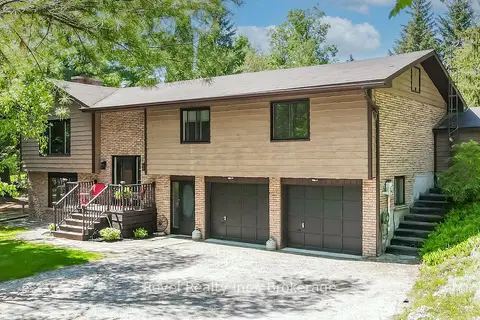
$999,900
3 bd3 ba12 pk1500-2000 ft²
20 The Pines Lane
Rural Brock, Brock
Detached · MLS® N13432170 · Revel Realty Inc.
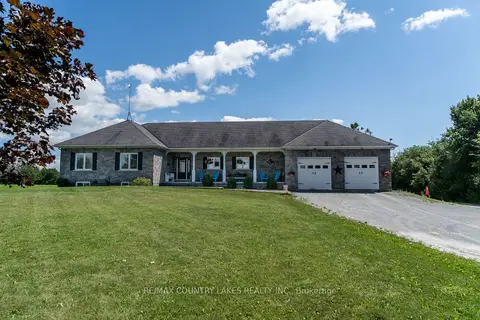
$1,025,000
Reduced $50,000
3 bd4 ba8 pk1500-2000 ft²
764 Regional Road 12
Rural Brock, Brock
Detached · MLS® N13636086 · RE/MAX COUNTRY LAKES REALTY INC.
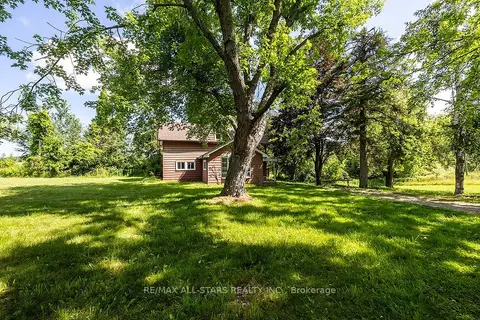
$1,049,000
Reduced $250,000
4 bd2 ba10 pk1100-1500 ft²
16865 Ridge Road
Rural Brock, Brock
Farm · MLS® N12983048 · RE/MAX ALL-STARS REALTY INC.
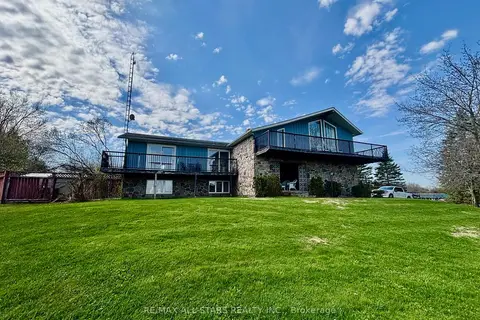
$899,900
Reduced $100,000
3 bd2 ba8 pk2500-3000 ft²
1374 Regional Road 12 Road W
Rural Brock, Brock
Detached · MLS® N13645406 · RE/MAX ALL-STARS REALTY INC.
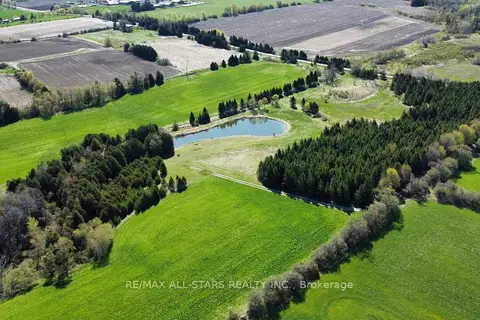
$899,900
0 bd0 ba10 pk< 700 ft²
0 Concession 4 Road
Rural Brock, Brock
Vacant Land · MLS® N13882302 · RE/MAX ALL-STARS REALTY INC.
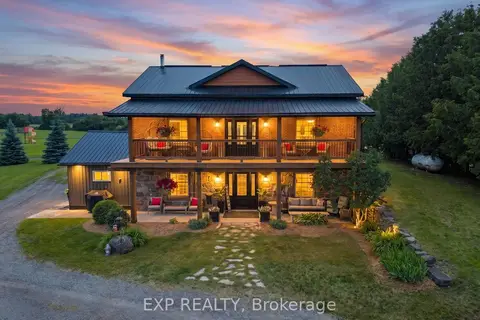
$1,100,000
3 bd3 ba17 pk2000-2500 ft²
220 Lakeridge Road
Rural Brock, Brock
Detached · MLS® N13829894 · EXP REALTY
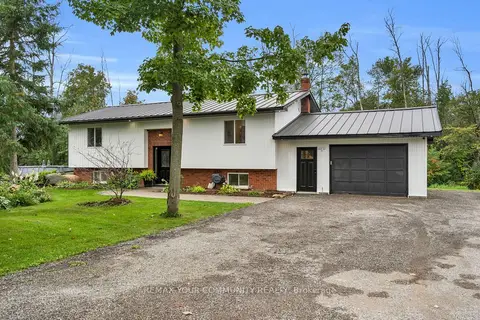
$869,000
2+2 bd3 ba9 pk1100-1500 ft²
B33370 Thorah Side Road
Rural Brock, Brock
Detached · MLS® N13855218 · REMAX YOUR COMMUNITY REALTY
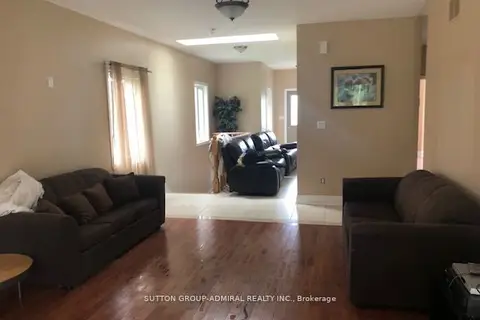
$1,188,888
3 bd2 ba20 pk1100-1500 ft²
130B Concession Rd Road
Rural Brock, Brock
Detached · MLS® N13878186 · SUTTON GROUP-ADMIRAL REALTY INC.