220 Lakeridge Road
Rural Brock, Brock, L0C 1H0
$1,100,000
- 3 bedrooms
- 3 bathrooms
- 17 parking
- 2000-2500 sq ft
Listed 25 days ago · MLS® N13829894
About this home
: Welcome To Historic 220 Lakeridge Road, A Truly Special Country Property Set On Five Private Acres In The Charming Hamlet Of Vallentyne. Blending Historic Charm With Exceptional Versatility, This One-Of-A-Kind Estate Features A Character-Filled Renovated Main Residence, Detached Workshop, Traditional Barn, Former Livestock Barn, And A Separate Entertainment Building Perfect For Hosting Family Gatherings And Celebrations.The Historic Home Showcases Timeless Architectural Details And Warm, Inviting Living Spaces That Reflect Its Rich Heritage While Offering Comfortable Everyday Living. Thoughtfully Designed Interiors Flow Seamlessly To The Outdoor Living Areas, Creating An Ideal Setting For Indoor-Outdoor Entertaining.Permanent GEMSTONE EXTERIOR LIGHTING ($6000 Value) Adds Beauty And Convenience, Allowing You To Customize The Home With Colours For Holidays, Special Occasions, Or To Cheer On Your Favourite Sports Team At The Touch Of A Button.The Multiple Outbuildings Provide Endless Opportunities For Hobby Farmers, Car Enthusiasts, Creatives, Or Those Seeking Additional Workspace, Storage, Room For Animals or. Gather Around The Fire Pit, Entertain In The Dedicated Entertainment Building, Or Simply Enjoy The Peace, Privacy, And Natural Beauty Of Country Living.Located Just Minutes To Sunderland, Uxbridge, And Port Perry.
Details
- Type
- Detached
- Style
- 2-Storey
- Age
- 100+ years
- Size
- 2000-2500 sq ft
- Lot
- 367.72 × ? ft
- Basement
- Partially Finished
- Garage
- Detached
- Kitchens
- 1
- Property tax
- $5,302 (2025)
- Neighbourhood
- Rural Brock
- Municipality
- Brock
- Price per sq ft
- $489 (16% below detached houses in Rural Brock, $582)
Interior
- Bedrooms
- 3 above ground
- Bathrooms
- 1 × 4-piece (upper), 1 × 4-piece (upper), 1 × 2-piece (main)
- Rooms
- 10 above ground + 2 below
- Family room or den
- No
- Fireplace
- Wood Stove
- Features
- Carpet Free, Propane Tank, Storage, Water Heater, Water Purifier, Water Softener
Heating, cooling and services
- Heating
- Forced Air, Propane
- Air conditioning
- Central Air
- Water and sewer
- Septic
Building and exterior
- Style
- 2-Storey
- Exterior
- Aluminum Siding, Brick
- Roof
- Metal
- Foundation
- Concrete
- Age
- 100+
- Faces
- East
Parking
- Garage spaces
- 2
- Total parking
- 17
Lot
- Size
- 367.72 × ? ft (irregular)
- Acreage
- 5-9.99
More
- Possession
- Flexible
- Cross street
- Lake Ridge Road (Regional Road 23) & Concession Road 7 (Brock)
Rooms
| Room | Level | Size | Features |
|---|---|---|---|
| Office | Ground | 3.76 × 5.88 m (12'4" × 19'3") | Hardwood Floor, Large Window, W/O To Yard |
| Bedroom 3 | Second | 4.24 × 2.99 m (13'11" × 9'10") | Hardwood Floor, Large Window, Closet |
| Other | Basement | 5.87 × 6.47 m (19'3" × 21'3") | Carpet Free, Unfinished |
| Kitchen | Ground | 4.13 × 3.84 m (13'7" × 12'7") | Quartz Counter, Hardwood Floor, Stainless Steel Appl |
| Dining Room | Ground | 4.14 × 3.83 m (13'7" × 12'7") | Hardwood Floor, Open Concept, Large Window |
| Bedroom 2 | Second | 4.24 × 2.91 m (13'11" × 9'7") | Hardwood Floor, Large Window, Closet |
| Bathroom | Second | 4.38 × 2.66 m (14'4" × 8'9") | 4 Pc Ensuite, Separate Shower, Soaking Tub |
| Other | Basement | 2.15 × 4.34 m (7'1" × 14'3") | Carpet Free |
| Bathroom | Second | 3.02 × 1.56 m (9'11" × 5'1") | 4 Pc Bath |
| Living Room | Ground | 4.32 × 7.67 m (14'2" × 25'2") | Hardwood Floor, Open Concept |
| Primary Bedroom | Second | 4.36 × 4.81 m (14'4" × 15'9") | 4 Pc Ensuite, Large Closet, Hardwood Floor |
| Powder Room | Ground | 4.1 × 3.19 m (13'5" × 10'6") | 2 Pc Bath, Hardwood Floor |
History of this address
3 earlier listings at this address, with sold and leased prices. Create a free account or sign in to see them.
Location
Location is approximate. See nearby homes on the map
Recent sales nearby
See what similar homes within 1 km sold for in the last year. Create a free account or sign in to see them.
The neighbourhood
Getting around Car-dependent
No subway, LRT or GO station within a short trip.
Within a 10-minute walk: no grocery stores, 0 cafés and restaurants, 0 parks.
Who lives here postal area L0C
- Owners / renters
- 91% / 9%
- Median household income
- $117,000
- Average age
- 43
- Children under 15
- 17%
- Homes
- 94% detached
- Commute by transit
- 0%
- Population
- 9,486
Languages spoken most at home besides English: Mandarin 0.4%, Tamil 0.3%, Yue (Cantonese) 0.3%, Punjabi (Panjabi) 0.2%.
Flood and conservation No mapped hazard
Not inside a mapped flood plain or regulated area.
Screening maps only. Ask the conservation authority for a property inquiry before relying on this.
Safety
Crime Severity Index for Durham Region (Oshawa/Whitby/Ajax) police: 43 vs 57 for Ontario (2025).
Police-reported figures for the whole police service area, not this street. Rates use the area’s resident population.
Distances are approximate. Places © OpenStreetMap contributors. Neighbourhood figures: Statistics Canada, 2021 Census. Crime Severity Index: Statistics Canada.
Living here
Commute
To Union Station (downtown Toronto): 71 km. Transit times · Driving times
Noise Nothing major nearby
No highway within 500 m, rail line within 300 m, or airport flight path nearby.
Distances from the map, not noise measurements. Visit at rush hour to judge for yourself.
Internet High-speed
50/10 Mbps or faster available here by cable, fibre or DSL (the federal high-speed target).
From the federal broadband map. Check exact speeds and providers for the address.
Roads, rail, airports and planned stations © OpenStreetMap contributors. Internet: Innovation, Science and Economic Development Canada, National Broadband Data.
Listed by EXP REALTY.
Listing information provided by PropTx Innovations Inc. and TRREB; deemed reliable but not guaranteed accurate by PropTx.
Similar homes nearby
See more in Brock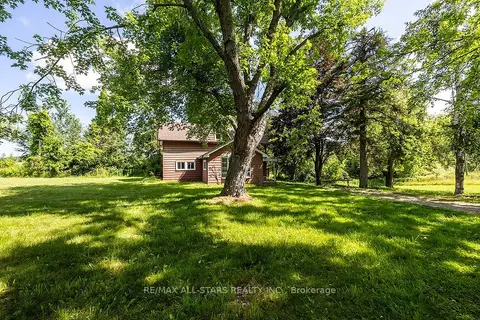
$1,049,000
Reduced $250,000
4 bd2 ba10 pk1100-1500 ft²
16865 Ridge Road
Rural Brock, Brock
Farm · MLS® N12983048 · RE/MAX ALL-STARS REALTY INC.
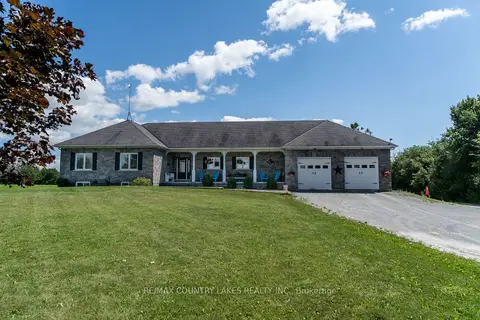
$1,025,000
Reduced $50,000
3 bd4 ba8 pk1500-2000 ft²
764 Regional Road 12
Rural Brock, Brock
Detached · MLS® N13636086 · RE/MAX COUNTRY LAKES REALTY INC.
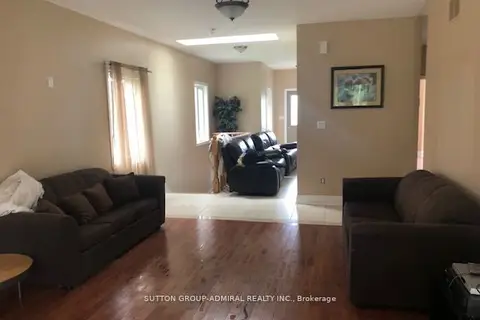
$1,188,888
3 bd2 ba20 pk1100-1500 ft²
130B Concession Rd Road
Rural Brock, Brock
Detached · MLS® N13878186 · SUTTON GROUP-ADMIRAL REALTY INC.
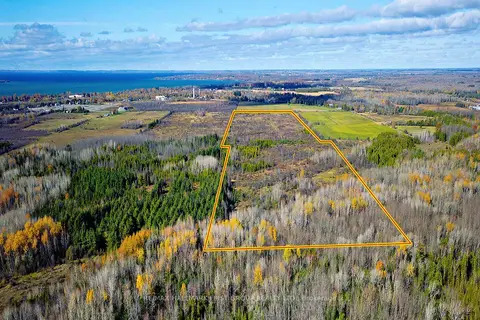
$1,199,000
0 bd0 ba
0 5 Concession Road
Rural Brock, Brock
Vacant Land · MLS® N13504242 · RE/MAX HALLMARK FIRST GROUP REALTY LTD.
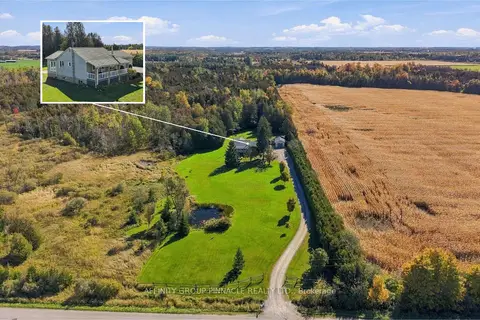
$1,199,900
2+2 bd2 ba16 pk1100-1500 ft²
B1710 Thorah Concession 4 Road
Rural Brock, Brock
Detached · MLS® N14033506 · AFFINITY GROUP PINNACLE REALTY LTD.
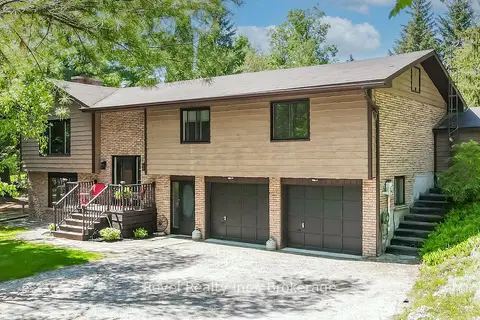
$999,900
3 bd3 ba12 pk1500-2000 ft²
20 The Pines Lane
Rural Brock, Brock
Detached · MLS® N13432170 · Revel Realty Inc.
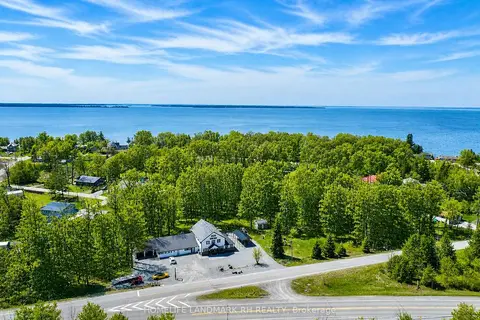
$998,000
3+3 bd4 ba18 pk5000 + ft²
25066 Commodore Road
Rural Brock, Brock
Detached · MLS® N13579144 · HOMELIFE LANDMARK RH REALTY
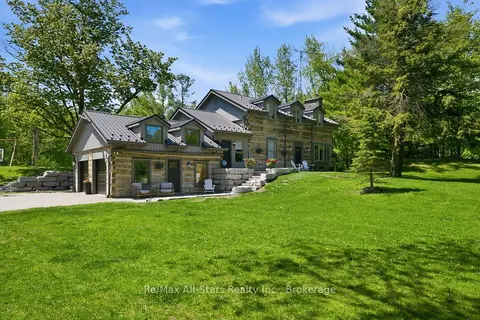
$1,289,900
Reduced $110,000
3+1 bd4 ba12 pk2000-2500 ft²
24 The Pines Lane
Rural Brock, Brock
Detached · MLS® N13643664 · Re/Max All-Stars Realty Inc.