130B Concession Rd Road
Rural Brock, Brock, L0K 1A0
$1,188,888
- 3 bedrooms
- 2 bathrooms
- 20 parking
- 1100-1500 sq ft
Listed 12 days ago · MLS® N13878186
About this home
Truly one of a kind, offering a peaceful country lifestyle on 13 acres of mixed woods and open space. The home sits well back from the road, providing privacy and a quiet rural setting. The main floor features open living and dining areas, an eat-in kitchen with a walkout to the deck, and three comfortable bedrooms. The lower level, with its own entrance, adds flexible space for extended family or future use. Recent updates include a new roof, interior improvements, water system upgrades, and new exterior railings with solar lighting for added nighttime visibility. Footings from a former outbuilding remain for anyone wishing to add a workshop or studio. Minutes to Hwy 48, Lake Simcoe, and Beaverton amenities.
Details
- Type
- Detached
- Style
- Bungalow-Raised
- Age
- 16-30 years
- Size
- 1100-1500 sq ft
- Lot
- 843.42 × 202.92 ft
- Basement
- Finished with Walk-Out
- Garage
- None
- Kitchens
- 1
- Property tax
- $5,747 (2025)
- Neighbourhood
- Rural Brock
- Municipality
- Brock
- Price per sq ft
- $915 (57% above detached houses in Rural Brock, $582)
Interior
- Bedrooms
- 3 above ground
- Bathrooms
- 1 × 2-piece (ground), 1 × 4-piece (ground)
- Rooms
- 6 above ground
- Family room or den
- No
- Fireplace
- Wood
- Features
- Primary Bedroom - Main Floor, Sump Pump, Water Heater
Heating, cooling and services
- Heating
- Forced Air, Propane
- Water and sewer
- Septic
Building and exterior
- Style
- Bungalow-Raised
- Exterior
- Brick
- Roof
- Asphalt Shingle
- Foundation
- Concrete Block
- Age
- 16-30 years
- Faces
- South
- Outdoor
- Deck
Parking
- Total parking
- 20
- Driveway and parking
- Private
Lot
- Size
- 843.42 × 202.92 ft (rectangular)
- Acreage
- 10-24.99
More
- Possession
- Flexible
- Nearby
- Campground, Lake/Pond, Place Of Worship, Wooded/Treed
- Cross street
- Thorah Concession 1& Hwy 48
Rooms
| Room | Level | Size | Features |
|---|---|---|---|
| Living Room | Main | 5.22 × 4.5 m (17'2" × 14'9") | Hardwood Floor |
| Dining Room | Main | 4.17 × 2.17 m (13'8" × 7'1") | Hardwood Floor |
| Kitchen | Main | 4.79 × 4.01 m (15'9" × 13'2") | Ceramic Floor, Eat-in Kitchen |
| Primary Bedroom | Main | 4.72 × 3.6 m (15'6" × 11'10") | Hardwood Floor, Double Closet |
| Bedroom 2 | Main | 4.95 × 3.14 m (16'3" × 10'4") | Hardwood Floor |
| Bedroom 3 | Main | 3.9 × 3.04 m (12'10" × 10') | Hardwood Floor |
| Laundry | Main | 2.19 × 1.1 m (7'2" × 3'7") | Ceramic Floor |
| Recreation | Basement | 14.49 × 9.03 m (47'6" × 29'8") | Ceramic Floor, Open Concept |
| Utility Room | Basement |
Listed by SUTTON GROUP-ADMIRAL REALTY INC..
Listing information provided by PropTx Innovations Inc. and TRREB; deemed reliable but not guaranteed accurate by PropTx.
Similar homes nearby
See more in Brock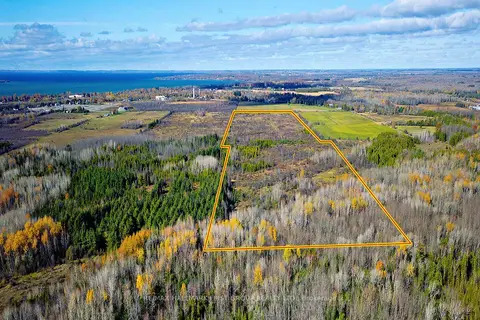
$1,199,000
0 bd0 ba
0 5 Concession Road
Rural Brock, Brock
Vacant Land · MLS® N13504242 · RE/MAX HALLMARK FIRST GROUP REALTY LTD.
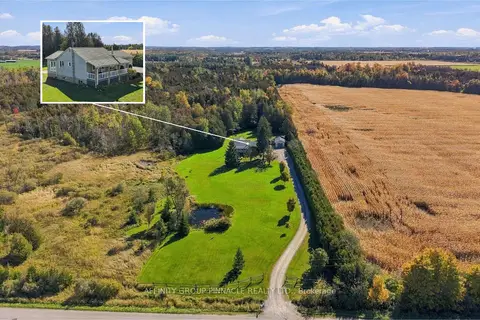
$1,199,900
2+2 bd2 ba16 pk1100-1500 ft²
B1710 Thorah Concession 4 Road
Rural Brock, Brock
Detached · MLS® N14033506 · AFFINITY GROUP PINNACLE REALTY LTD.
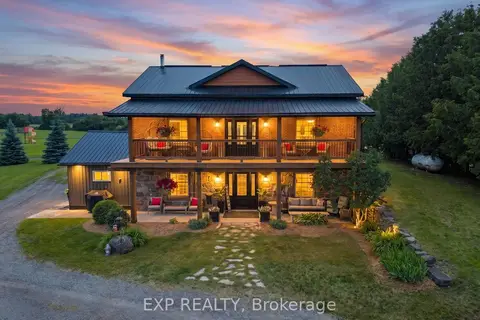
$1,100,000
3 bd3 ba17 pk2000-2500 ft²
220 Lakeridge Road
Rural Brock, Brock
Detached · MLS® N13829894 · EXP REALTY
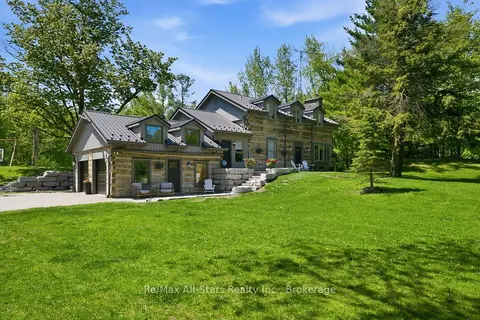
$1,289,900
Reduced $110,000
3+1 bd4 ba12 pk2000-2500 ft²
24 The Pines Lane
Rural Brock, Brock
Detached · MLS® N13643664 · Re/Max All-Stars Realty Inc.
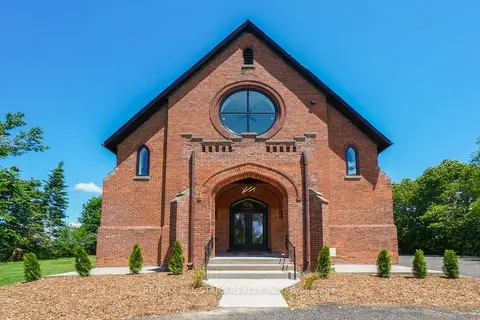
$1,299,900
3+2 bd4 ba10 pk3500-5000 ft²
16205 Sideroad 17a Road
Rural Brock, Brock
Detached · MLS® N13863972 · RE/MAX ALL-STARS REALTY INC.
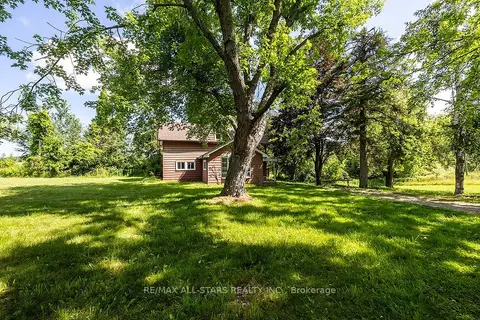
$1,049,000
Reduced $250,000
4 bd2 ba10 pk1100-1500 ft²
16865 Ridge Road
Rural Brock, Brock
Farm · MLS® N12983048 · RE/MAX ALL-STARS REALTY INC.
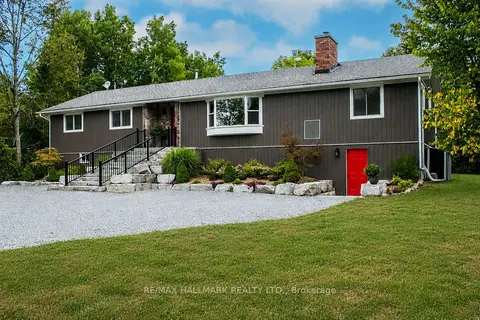
$1,349,900
4 bd2 ba10 pk1500-2000 ft²
175 Concession 2 Road
Rural Brock, Brock
Detached · MLS® N13643152 · RE/MAX HALLMARK REALTY LTD.
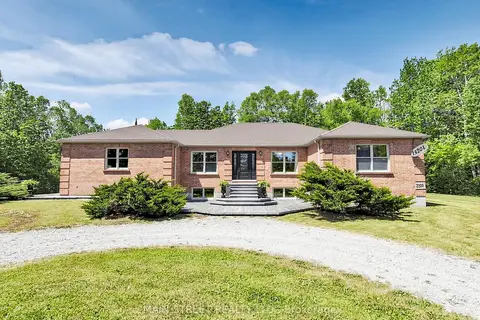
$1,350,000
Reduced $200,000
3+1 bd3 ba32 pk2500-3000 ft²
355 Concession 2 Road
Rural Brock, Brock
Detached · MLS® N13669988 · MAIN STREET REALTY LTD.