16205 Sideroad 17a Road
Rural Brock, Brock, L0C 1H0
$1,299,900
- 3+2 bedrooms
- 4 bathrooms
- 10 parking
- 3500-5000 sq ft
Listed 15 days ago · MLS® N13863972
About this home
Industrial Loft Living Meets Country Serenity. This architecturally significant church conversion has been transformed into a luxury residence offering over 4,000 sq' above grade plus a finished lower level, seamlessly blending historic character with modern craftsmanship. Offering exceptional flexibility for multi-generational living, the bright lower level features oversized above-grade windows, high ceilings, original brick accents, additional kitchen, a separate electrical panel, and a walk-up entrance to the backyard, creating outstanding potential for extended family or flexible living arrangements. Step inside to soaring 25-foot ceilings, exposed wood beams, massive windows, and a stunning Romeo & Juliet staircase overlooking the heart of the home. Flooded with natural light, the open-concept great room and dining area are anchored by a gas fireplace and striking architectural details. Two loft-style bedrooms overlook the great room, creating a distinctive urban-industrial aesthetic rarely found outside the city. The designer kitchen features quartz countertops, a waterfall island, Viking professional range, pot filler, custom cabinetry, and a spacious walk-in pantry for additional prep space and storage. Offering 5 bedrooms & 4 bathrooms, the home provides exceptional flexibility for families, guests, home offices, or multi-generational living. The primary suite features original wood beams, a walk-in closet with feature window, and a spa-inspired ensuite with glass shower and soaker tub. The triple-brick construction and extensive renovation create a remarkable living experience that balances historic character with modern comfort. Outside, enjoy the surrounding countryside from the covered front porch or spacious backyard. With parking for 25+ vehicles, extensive upgrades throughout, and this is a rare opportunity to own a historic landmark thoughtfully reimagined for modern living.
Details
- Type
- Detached
- Style
- 2-Storey
- Size
- 3500-5000 sq ft
- Lot
- 166.18 × 173.98 ft
- Basement
- Separate Entrance, Finished
- Garage
- None
- Kitchens
- 2
- Property tax
- $9,738 (2026)
- Neighbourhood
- Rural Brock
- Municipality
- Brock
- Price per sq ft
- ~$306 (47% below detached houses in Rural Brock, $582)
Interior
- Bedrooms
- 3 above ground + 2 below
- Bathrooms
- 1 × 2-piece (main), 2 × 4-piece (second), 1 × 3-piece (basement)
- Kitchens
- 2 (1 below ground)
- Rooms
- 9 above ground + 4 below
- Family room or den
- No
- Fireplace
- Yes
- Features
- Guest Accommodations, In-Law Capability
Heating, cooling and services
- Heating
- Forced Air, Propane
- Air conditioning
- Central Air
- Water and sewer
- Septic
Building and exterior
- Style
- 2-Storey
- Exterior
- Brick
- Roof
- Metal
- Foundation
- Stone
- Faces
- East
Parking
- Total parking
- 10
Lot
- Size
- 166.18 × 173.98 ft
More
- Possession
- Immediate
- Cross street
- Concession rd 7 and Sideroad 17A
Rooms
| Room | Level | Size | Features |
|---|---|---|---|
| Foyer | Main | 2.44 × 2.64 m (8' × 8'8") | Double Doors, Double Closet, Vinyl Floor |
| Living Room | Main | 12.24 × 11.47 m (40'2" × 37'8") | Cathedral Ceiling(s), Open Concept, Beamed Ceilings |
| Kitchen | Main | 5.17 × 4.55 m (17' × 14'11") | Quartz Counter, Stainless Steel Appl, Pot Lights |
| Pantry | Main | 2.81 × 3.27 m (9'3" × 10'9") | Window, Quartz Counter, Vinyl Floor |
| Dining Room | Main | 2.8 × 4.85 m (9'2" × 15'11") | Vinyl Floor, Cathedral Ceiling(s), Open Concept |
| Office | Main | 3.63 × 3.56 m (11'11" × 11'8") | Vinyl Floor, Window |
| Primary Bedroom | Second | 5.82 × 5.32 m (19'1" × 17'5") | 4 Pc Ensuite, Walk-In Closet(s), Beamed Ceilings |
| Bedroom 2 | Second | 4.61 × 5.06 m (15'1" × 16'7") | Vinyl Floor, Closet, Ceiling Fan(s) |
| Bedroom 3 | Second | 3.45 × 4.38 m (11'4" × 14'4") | Vinyl Floor, Closet, Ceiling Fan(s) |
| Recreation | Basement | 10.16 × 11.14 m (33'4" × 36'7") | Above Grade Window, Pot Lights, Vinyl Floor |
| Bedroom 4 | Basement | 5.37 × 3.44 m (17'7" × 11'3") | Above Grade Window, Pot Lights, Closet |
| Bedroom 5 | Basement | 3.98 × 3.44 m (13'1" × 11'3") | Above Grade Window, Closet, Vinyl Floor |
| Kitchen | Basement | 3.67 × 3.17 m (12' × 10'5") | Vinyl Floor, Pot Lights, Open Concept |
History of this address
1 earlier listing at this address, with sold and leased prices. Create a free account or sign in to see them.
Listed by RE/MAX ALL-STARS REALTY INC..
Listing information provided by PropTx Innovations Inc. and TRREB; deemed reliable but not guaranteed accurate by PropTx.
Similar homes nearby
See more in Brock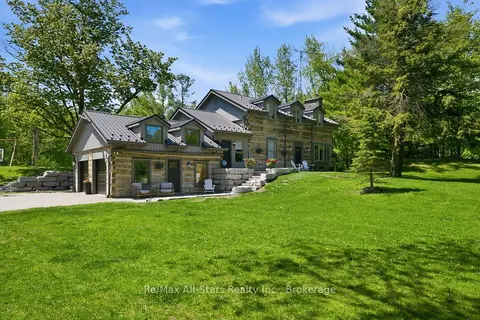
$1,289,900
Reduced $110,000
3+1 bd4 ba12 pk2000-2500 ft²
24 The Pines Lane
Rural Brock, Brock
Detached · MLS® N13643664 · Re/Max All-Stars Realty Inc.
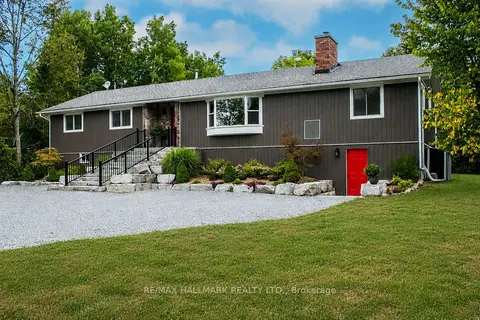
$1,349,900
4 bd2 ba10 pk1500-2000 ft²
175 Concession 2 Road
Rural Brock, Brock
Detached · MLS® N13643152 · RE/MAX HALLMARK REALTY LTD.
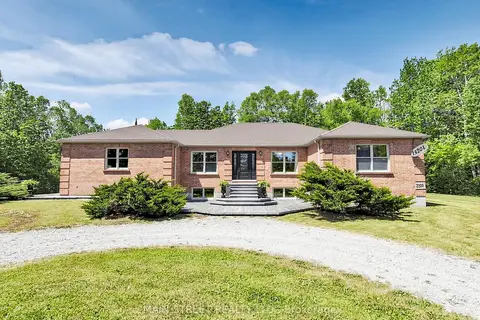
$1,350,000
Reduced $200,000
3+1 bd3 ba32 pk2500-3000 ft²
355 Concession 2 Road
Rural Brock, Brock
Detached · MLS® N13669988 · MAIN STREET REALTY LTD.
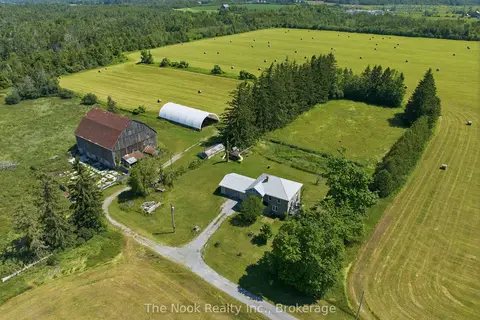
$1,399,000
5 bd2 ba22 pk2000-2500 ft²
1245 Concession 3 Road
Rural Brock, Brock
Farm · MLS® N13793058 · The Nook Realty Inc.
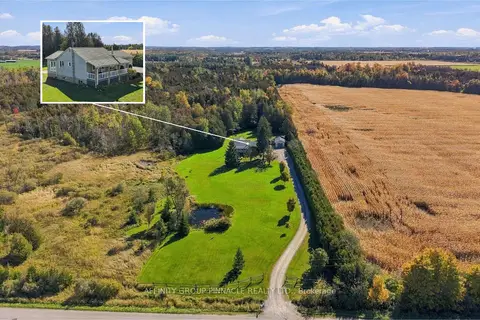
$1,199,900
2+2 bd2 ba16 pk1100-1500 ft²
B1710 Thorah Concession 4 Road
Rural Brock, Brock
Detached · MLS® N14033506 · AFFINITY GROUP PINNACLE REALTY LTD.
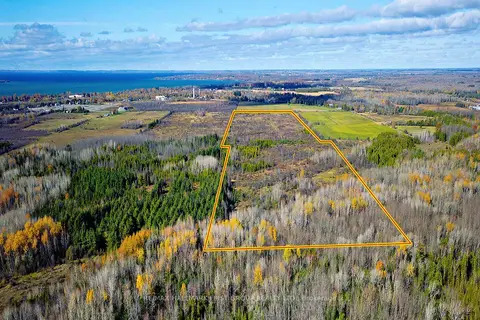
$1,199,000
0 bd0 ba
0 5 Concession Road
Rural Brock, Brock
Vacant Land · MLS® N13504242 · RE/MAX HALLMARK FIRST GROUP REALTY LTD.
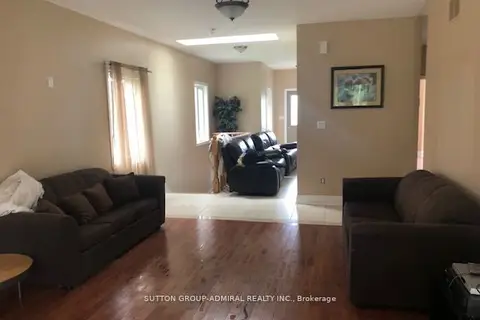
$1,188,888
3 bd2 ba20 pk1100-1500 ft²
130B Concession Rd Road
Rural Brock, Brock
Detached · MLS® N13878186 · SUTTON GROUP-ADMIRAL REALTY INC.
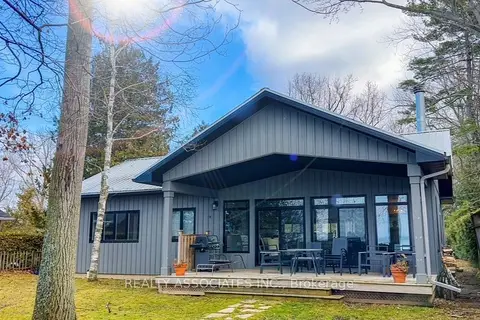 New
$1,430,000
3 bd1 ba17 pk1100-1500 ft²
28 Garden Gate
Rural Brock, Brock
Detached · MLS® N14094206 · REALTY ASSOCIATES INC.