1245 Concession 3 Road
Rural Brock, Brock, L0K 1A0
$1,399,000
- 5 bedrooms
- 2 bathrooms
- 22 parking
- 2000-2500 sq ft
Listed 34 days ago · MLS® N13793058
About this home
Located Just Outside The Town Limits Of Beaverton, This Approximately 175-Acre Property Presents A Rare Opportunity To Acquire A Large, Versatile Land Holding With Strong Lifestyle, Agricultural, And Long-Term Investment Appeal. Roughly 70 Acres Are Open And Workable, Suitable For Active Farming Or Pasture, While The Balance Of The Property Is A Beautiful, Privately Owned Forest Offering Recreation, Privacy, And Long-Term Land Value. The Solid Two-Storey Farmhouse Offers Just Under 2,500 Square Feet Above Grade And Has Been Freshly Painted Throughout. A New Farmhouse Kitchen Anchors The Main Level With Extensive Cabinetry And A Wide Layout Ideal For Everyday Living And Gathering. The Main Floor Includes A Spacious Living Room, Separate Dining Room, And A Flexible Bedroom Well Suited For A Home Office Or Main-Floor Primary. A Combined Two-Piece Washroom And Laundry Room Adds Practicality, While Original Baseboards And Trim Throughout Much Of The Home Preserve Its Character. Upstairs Are Four Full Bedrooms And An Oversized Washroom With Double Sinks, Ample Cabinetry, A Soaker Tub, And A Walk-In Shower. A Staircase From The Upper Hallway Leads To A Large Unfinished Third-Storey Attic, Presenting Excellent Potential To Expand The Living Space And Add Future Value. A Large Mudroom Connects The Home To The Attached Two-Car Garage. Supporting The Land Are A Large Coverall And A Substantial Bank Barn Previously Used For Cattle, Making This Property Suitable For Livestock, Equipment Storage, And Continued Agricultural Operations. Frontage Along The Unopened Portion Of Thorah Concession 4 Road May Present Future Development Consideration. Enjoy Rural Privacy With The Convenience Of Being Minutes From Town Amenities, Lake Simcoe, And An Easy Commute Into The GTA! Note: Farming Property Tax Incentive Applied.
Details
- Type
- Farm
- Style
- 2-Storey
- Size
- 2000-2500 sq ft
- Lot
- 1989.94 × 3790 ft
- Basement
- Unfinished, Full
- Garage
- Attached
- Kitchens
- 1
- Property tax
- $4,923 (2026)
- Neighbourhood
- Rural Brock
- Municipality
- Brock
Interior
- Bedrooms
- 5 above ground
- Bathrooms
- 1 × 2-piece (main), 1 × 7-piece (upper)
- Rooms
- 10 above ground
- Family room or den
- No
- Fireplace
- No
- Features
- Propane Tank, Storage
Heating, cooling and services
- Heating
- Forced Air, Propane
- Water and sewer
- Septic
Building and exterior
- Style
- 2-Storey
- Exterior
- Brick
- Roof
- Metal
- Faces
- North
- Outdoor
- Patio, Porch Enclosed, Barn
Parking
- Garage spaces
- 2
- Total parking
- 22
Lot
- Size
- 1989.94 × 3790 ft
- Acreage
- 100 +
More
- Possession
- Flexible
- Cross street
- Trans-Canada Hwy & Hwy 48
Rooms
| Room | Level | Size | Features |
|---|---|---|---|
| Bedroom 4 | Upper | 3.91 × 3.2 m (12'10" × 10'6") | Hardwood Floor, Ceiling Fan(s) |
| Bedroom 3 | Upper | 4.41 × 2.63 m (14'6" × 8'8") | Ceiling Fan(s) |
| Dining Room | Main | 3.34 × 3.16 m (10'11" × 10'4") | Hardwood Floor, Overlooks Frontyard |
| Mud Room | Main | 6.85 × 2.41 m (22'6" × 7'11") | Concrete Floor, W/O To Garage |
| Kitchen | Main | 6.82 × 3.96 m (22'5" × 13') | Backsplash, Ceiling Fan(s), W/O To Patio |
| Bedroom 5 | Main | 3.19 × 2.77 m (10'6" × 9'1") | Hardwood Floor |
| Living Room | Main | 5.29 × 4.41 m (17'4" × 14'6") | Hardwood Floor, W/O To Porch, Ceiling Fan(s) |
| Primary Bedroom | Upper | 4.24 × 3.94 m (13'11" × 12'11") | Ceiling Fan(s), Overlooks Frontyard |
| Bedroom 2 | Upper | 3.38 × 2.54 m (11'1" × 8'4") | Ceiling Fan(s) |
| Laundry | Main | 2.65 × 2.37 m (8'8" × 7'9") | 2 Pc Bath, Laundry Sink, Ceiling Fan(s) |
History of this address
3 earlier listings at this address, with sold and leased prices. Create a free account or sign in to see them.
Location
Location is approximate. See nearby homes on the map
Recent sales nearby
See what similar homes within 1 km sold for in the last year. Create a free account or sign in to see them.
The neighbourhood
Getting around Car-dependent
- 🚆 Old Elm GO5.1 km
Within a 10-minute walk: no grocery stores, 0 cafés and restaurants, 0 parks.
Who lives here postal area L0K
- Owners / renters
- 89% / 11%
- Median household income
- $88,000
- Average age
- 47
- Children under 15
- 13%
- Homes
- 91% detached, 0% high-rise
- Commute by transit
- 0%
- Population
- 38,386
Languages spoken most at home besides English: Russian 0.3%, Tamil 0.1%, Polish 0.1%, Yue (Cantonese) 0.1%.
Flood and conservation No mapped hazard
Not inside a mapped flood plain or regulated area.
Screening maps only. Ask the conservation authority for a property inquiry before relying on this.
Safety
Crime Severity Index for Durham Region (Oshawa/Whitby/Ajax) police: 43 vs 57 for Ontario (2025).
Police-reported figures for the whole police service area, not this street. Rates use the area’s resident population.
Distances are approximate. Places © OpenStreetMap contributors. Neighbourhood figures: Statistics Canada, 2021 Census. Crime Severity Index: Statistics Canada.
Living here
Commute
To Union Station (downtown Toronto): 41 km. Transit times · Driving times
Noise Nothing major nearby
No highway within 500 m, rail line within 300 m, or airport flight path nearby.
Distances from the map, not noise measurements. Visit at rush hour to judge for yourself.
Internet High-speed
50/10 Mbps or faster available here by cable, fibre or DSL (the federal high-speed target).
From the federal broadband map. Check exact speeds and providers for the address.
Roads, rail, airports and planned stations © OpenStreetMap contributors. Internet: Innovation, Science and Economic Development Canada, National Broadband Data.
Listed by The Nook Realty Inc..
Listing information provided by PropTx Innovations Inc. and TRREB; deemed reliable but not guaranteed accurate by PropTx.
Similar homes nearby
See more in Brock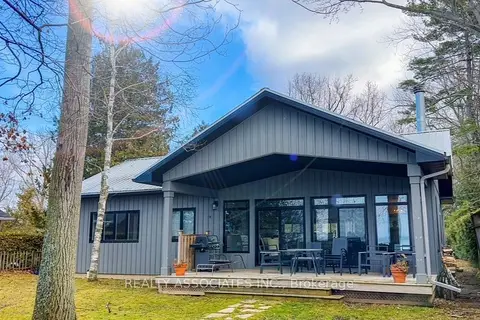 New
$1,430,000
3 bd1 ba17 pk1100-1500 ft²
28 Garden Gate
Rural Brock, Brock
Detached · MLS® N14094206 · REALTY ASSOCIATES INC.
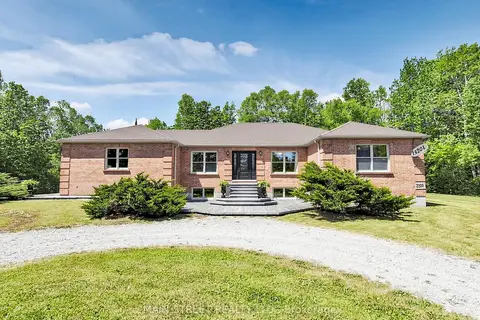
$1,350,000
Reduced $200,000
3+1 bd3 ba32 pk2500-3000 ft²
355 Concession 2 Road
Rural Brock, Brock
Detached · MLS® N13669988 · MAIN STREET REALTY LTD.
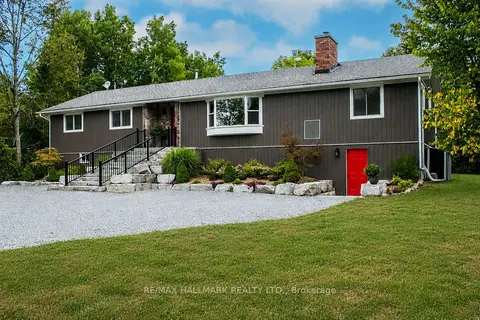
$1,349,900
4 bd2 ba10 pk1500-2000 ft²
175 Concession 2 Road
Rural Brock, Brock
Detached · MLS® N13643152 · RE/MAX HALLMARK REALTY LTD.
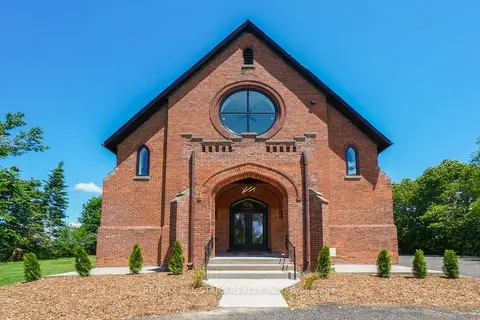
$1,299,900
3+2 bd4 ba10 pk3500-5000 ft²
16205 Sideroad 17a Road
Rural Brock, Brock
Detached · MLS® N13863972 · RE/MAX ALL-STARS REALTY INC.
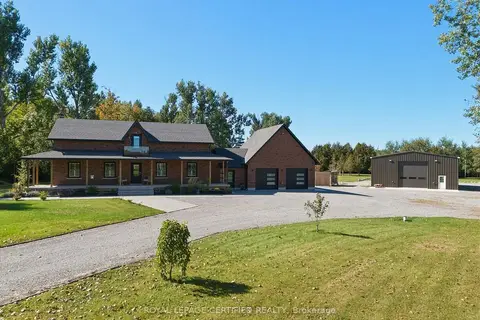
$1,499,900
4 bd3 ba17 pk3000-3500 ft²
27450 Highway 12
Rural Brock, Brock
Detached · MLS® N13830442 · ROYAL LEPAGE CERTIFIED REALTY
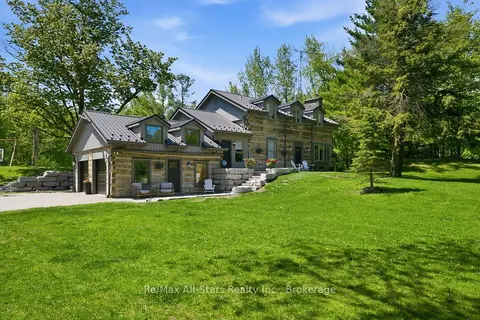
$1,289,900
Reduced $110,000
3+1 bd4 ba12 pk2000-2500 ft²
24 The Pines Lane
Rural Brock, Brock
Detached · MLS® N13643664 · Re/Max All-Stars Realty Inc.
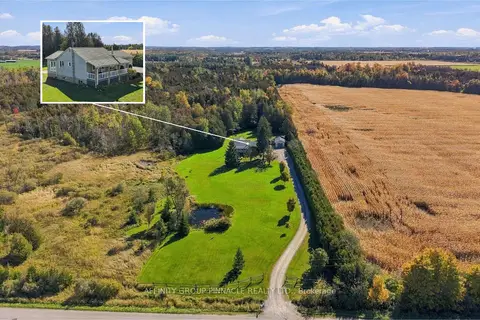
$1,199,900
2+2 bd2 ba16 pk1100-1500 ft²
B1710 Thorah Concession 4 Road
Rural Brock, Brock
Detached · MLS® N14033506 · AFFINITY GROUP PINNACLE REALTY LTD.
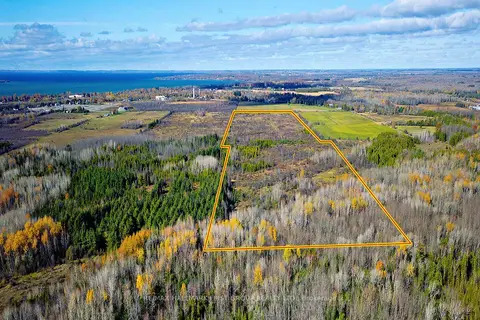
$1,199,000
0 bd0 ba
0 5 Concession Road
Rural Brock, Brock
Vacant Land · MLS® N13504242 · RE/MAX HALLMARK FIRST GROUP REALTY LTD.