B33370 Thorah Side Road
Rural Brock, Brock, L0K 1A0
$869,000
- 2+2 bedrooms
- 3 bathrooms
- 9 parking
- 1100-1500 sq ft
Listed 18 days ago · MLS® N13855218
About this home
Welcome to this stunning, fully renovated bungalow set on an impressive 1.58-acre lot with 556' of frontage, offering exceptional space, privacy, and functionality. The bright, open-concept main floor features a beautifully designed kitchen with large centre island, prep sink, engineered hardwood throughout, & seamless flow into the dining and living areas. A walkout from the kitchen/dining/living leads to the oversized, gated deck & above-ground pool, creating the perfect setting for outdoor entertaining and summer enjoyment. The spacious primary bedroom features a walkout to the deck, walk-in closet, & 3-piece ensuite with oversized shower and heated flooring. The split-level foyer offers tiled flooring and built-in closet space. Two additional spacious bedrooms are lcoated on the lower level, ideal for family, guests, a home office, or a growing household, while the lower-level bathroom also includes a 2-piece bathroom with rough-in plumbing for a tub/shower, if desired. The drive-through garage offers exceptional versatility with a front power garage door & rear manual garage door, providing convenient acess for vehicles, toys, hobbies, & equipement. Stairs from the basement lead directly to the garage for additional convenience. The seller has completed due diligence & obtained the necessary paperwork for a proposed 36'x46' garage addition. This home has been fully updated from top to bottom, featuring new engineered hardwood throughout the main floor. Additional recent updates include new vinyl siding (2026), 200amp/house 100amp garage. Upgraded comprehensive multi-stage well water purification system (2026), New Roof (2023), and new electric furnace & Central A/C (2022_, along with a GenerLink (generator hookup). A rare opportunity to own a beautifully renovated home on an expansive property with exceptional frontage, space, & functionality! Irregular lot: 125.44 x 64.76ft x 89.35 ft x 35.00 ft x 111.79 ft x 97.49 ft x 235.51 ft x 556.73 ft.
Details
- Type
- Detached
- Style
- Bungalow-Raised
- Age
- 31-50 years
- Size
- 1100-1500 sq ft
- Lot
- 556.73 × ? ft
- Basement
- Partially Finished
- Garage
- Attached
- Kitchens
- 1
- Property tax
- $3,939 (2025)
- Neighbourhood
- Rural Brock
- Municipality
- Brock
- Price per sq ft
- $668 (15% above detached houses in Rural Brock, $582)
Interior
- Bedrooms
- 2 above ground + 2 below
- Bathrooms
- 1 × 4-piece (main), 1 × 3-piece (main), 1 × 2-piece (basement)
- Rooms
- 13 above ground
- Family room or den
- Yes
- Fireplace
- Electric, Family Room, Fireplace Insert
- Features
- Carpet Free, Primary Bedroom - Main Floor, Storage, Sump Pump, Water Heater, Water Softener, Water Purifier, Auto Garage Door Remote
Heating, cooling and services
- Heating
- Forced Air, Electric
- Air conditioning
- Central Air
- Water and sewer
- Septic
Building and exterior
- Style
- Bungalow-Raised
- Exterior
- Brick, Vinyl Siding
- Roof
- Metal
- Foundation
- Block
- Age
- 31-50 years
- Faces
- West
- Pool
- Above Ground
- Outdoor
- Deck, Privacy
Parking
- Garage spaces
- 1
- Total parking
- 9
- Driveway and parking
- Private
Lot
- Size
- 556.73 × ? ft (irregular)
More
- Possession
- Flexible
- Nearby
- Wooded/Treed, River/Stream
- Cross street
- Country Rd 48 E & Thorah Side Rd.
Rooms
| Room | Level | Size | Features |
|---|---|---|---|
| Kitchen | Main | 7.49 × 2.28 m (24'7" × 7'6") | Combined w/Dining, Centre Island, W/O To Deck |
| Living Room | Main | 5.15 × 1.9 m (16'11" × 6'3") | Combined w/Kitchen, Hardwood Floor, W/O To Deck |
| Primary Bedroom | Main | 3.63 × 3.75 m (11'11" × 12'4") | 3 Pc Ensuite, Walk-In Closet(s), W/O To Deck |
| Bathroom | Main | 2.69 × 2.13 m (8'10" × 7') | 3 Pc Ensuite, Heated Floor, Pot Lights |
| Bedroom 2 | Main | 3.27 × 3.12 m (10'9" × 10'3") | Hardwood Floor, Large Window, Pot Lights |
| Bathroom | Main | 2.64 × 1.9 m (8'8" × 6'3") | 4 Pc Bath, Hardwood Floor, B/I Shelves |
| Foyer | Flat | 1.27 × 1.9 m (4'2" × 6'3") | Tile Floor, Closet, LED Lighting |
| Bedroom 3 | Basement | 3.53 × 3.55 m (11'7" × 11'8") | Vinyl Floor, Above Grade Window |
| Bedroom 4 | Basement | 3.65 × 3.53 m (12' × 11'7") | Vinyl Floor, Above Grade Window |
| Laundry | Basement | 2.97 × 3.25 m (9'9" × 10'8") | Vinyl Floor, W/O To Garage, Above Grade Window |
| Bathroom | Basement | 2.26 × 1.67 m (7'5" × 5'6") | Vinyl Floor |
| Family Room | Basement | 5.46 × 3.42 m (17'11" × 11'3") | Vinyl Floor, Above Grade Window |
| Dining Room | Main | 7.49 × 5.51 m (24'7" × 18'1") | Combined w/Kitchen, Combined w/Living, W/O To Deck |
History of this address
2 earlier listings at this address, with sold and leased prices. Create a free account or sign in to see them.
Listed by REMAX YOUR COMMUNITY REALTY.
Listing information provided by PropTx Innovations Inc. and TRREB; deemed reliable but not guaranteed accurate by PropTx.
Similar homes nearby
See more in Brock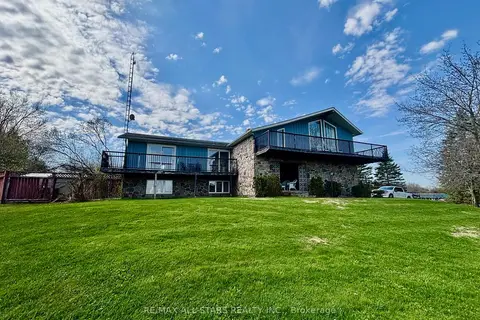
$899,900
Reduced $100,000
3 bd2 ba8 pk2500-3000 ft²
1374 Regional Road 12 Road W
Rural Brock, Brock
Detached · MLS® N13645406 · RE/MAX ALL-STARS REALTY INC.
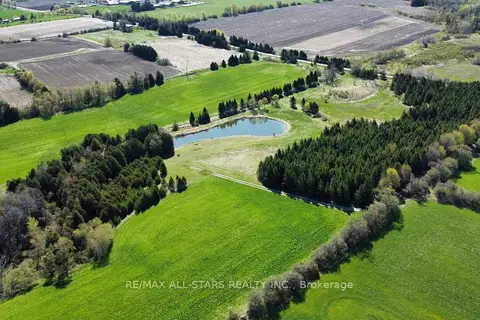
$899,900
0 bd0 ba10 pk< 700 ft²
0 Concession 4 Road
Rural Brock, Brock
Vacant Land · MLS® N13882302 · RE/MAX ALL-STARS REALTY INC.
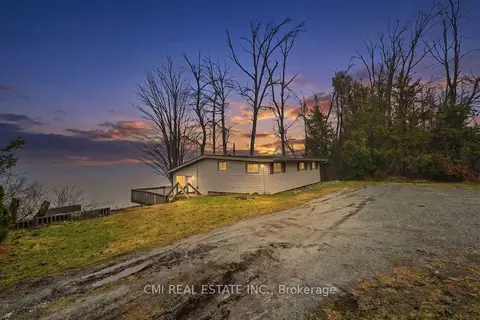
$799,000
3 bd1 ba4 pk700-1100 ft²
100 Alsops Beach Road
Rural Brock, Brock
Detached · MLS® N13110914 · CMI REAL ESTATE INC.
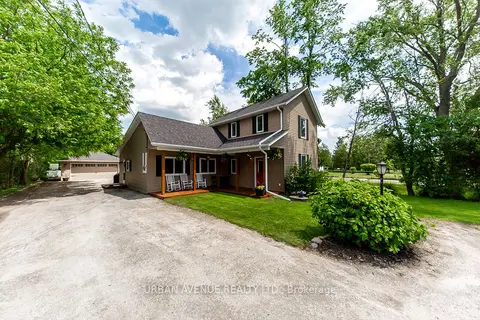
$799,000
Reduced $100,000
3+1 bd2 ba11 pk1500-2000 ft²
23505 Lakeridge Road
Rural Brock, Brock
Detached · MLS® N13499498 · URBAN AVENUE REALTY LTD.
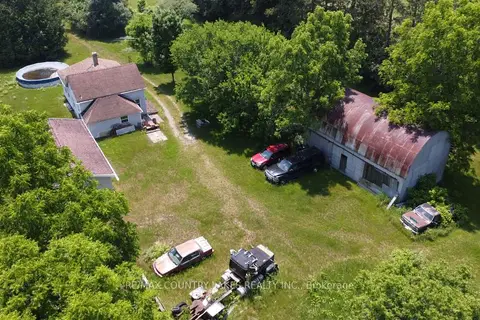
$799,000
4 bd1 ba14 pk700-1100 ft²
1995 Thorah Concession Road 7
Rural Brock, Brock
Farm · MLS® N13588872 · RE/MAX COUNTRY LAKES REALTY INC.
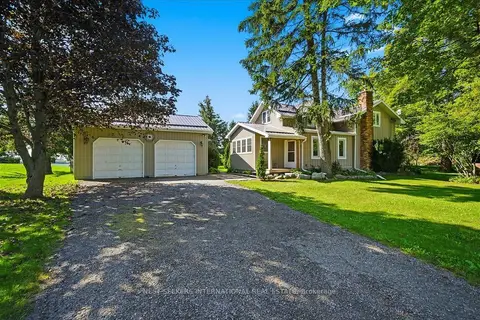
$789,000
3 bd2 ba8 pk2000-2500 ft²
1210 Concession 11 Road
Rural Brock, Brock
Detached · MLS® N13759768 · NEST SEEKERS INTERNATIONAL REAL ESTATE
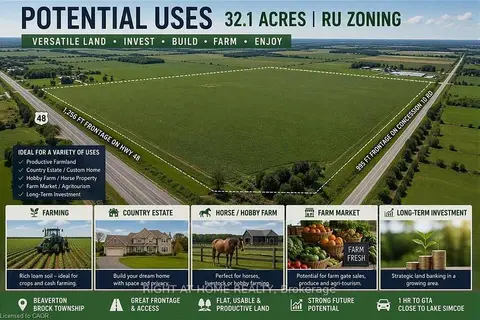
$749,000
0 bd0 ba
PT LT 6 CON 10 THORAH Road
Rural Brock, Brock
Vacant Land · MLS® N13748608 · RIGHT AT HOME REALTY
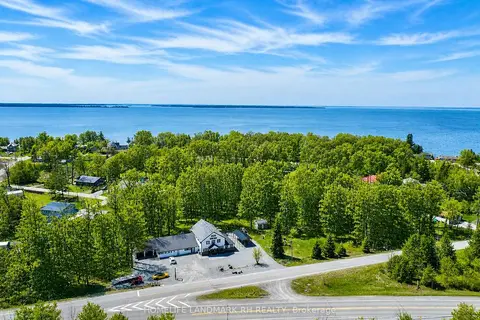
$998,000
3+3 bd4 ba18 pk5000 + ft²
25066 Commodore Road
Rural Brock, Brock
Detached · MLS® N13579144 · HOMELIFE LANDMARK RH REALTY