93 Riverlea Road
Cannington, Brock, L0E 1E0
$799,900
- 3+1 bedrooms
- 2 bathrooms
- 5 parking
- 1100-1500 sq ft
Listed 126 days ago · MLS® N13449612
About this home
Where the beauty and peace of country living meets modern day conveniences! Welcome to Beaver Ridge Estates, a highly sought after community in charming Cannington where you have the benefit of in-town services including walkability to all you need: grocery store, LCBO, pharmacy, cafes, restaurants, quaint shops, state of the art medical centre, library, school (offering French Immersion), park, community centre, arena, skateboard park and more! This solid brick bungalow features a welcoming covered front veranda, the perfect spot to enjoy a morning coffee or a chat with a neighbour. As you walk in the main floor you will instantly love the open concept living and dining rooms that segueway beautifully into the renovated kitchen, featuring a walkout to the upper deck and views of the gorgeous countryside behind you. Rounding out the main floor is three nicely sized bedrooms and a modernized 4 piece bath. The lower level offers options, whether that is affording your own family more space for every day living or the ability to have that in-law suite or separate living quarters. With an additional kitchen, dining area, another renovated 3 piece bath, and a bedroom, it has all the amenities needed for a separate suite often longed for with today's shift to inter-generational living. In addition, the basement also houses a spacious laundry room and utility room. With a fantastic, solid home and a large, fully fenced country yard, there is no shortage of enjoyment here. In addition to the upper deck, there is the lower deck and raised gardens, so many spots to enjoy the views, which often includes spotting and admiring a family of deer. What an ideal home to put down roots and soak in all this property will afford you.
Details
- Type
- Detached
- Style
- Bungalow
- Size
- 1100-1500 sq ft
- Lot
- 65.42 × 132.71 ft
- Basement
- Apartment, Full
- Garage
- Attached
- Kitchens
- 2
- Property tax
- $4,736 (2025)
- Neighbourhood
- Cannington
- Municipality
- Brock
- Price per sq ft
- $615 (25% above detached houses in Cannington, $492)
Interior
- Bedrooms
- 3 above ground + 1 below
- Bathrooms
- 1 × 4-piece (main), 1 × 3-piece (basement)
- Kitchens
- 2 (1 below ground)
- Rooms
- 6 above ground + 5 below
- Family room or den
- No
- Fireplace
- No
- Features
- Accessory Apartment, Auto Garage Door Remote, In-Law Suite, In-Law Capability, Primary Bedroom - Main Floor, Water Softener, Water Treatment, ERV/HRV
Heating, cooling and services
- Heating
- Forced Air, Gas
- Air conditioning
- Central Air
- Water and sewer
- Sewer
Building and exterior
- Style
- Bungalow
- Exterior
- Brick
- Roof
- Asphalt Shingle
- Foundation
- Poured Concrete
- Faces
- West
- Outdoor
- Deck, Porch
Parking
- Garage spaces
- 1
- Total parking
- 5
- Driveway and parking
- Private Double
Lot
- Size
- 65.42 × 132.71 ft
More
- Possession
- TBA
- Nearby
- Clear View, Level, River/Stream, Library, Fenced Yard, Rec./Commun.Centre
- Cross street
- Cameron Street/Country Lane/Meadowlands/Riverlea
Rooms
| Room | Level | Size | Features |
|---|---|---|---|
| Living Room | Main | 7.44 × 3.84 m (24'5" × 12'7") | Overlooks Frontyard, Laminate, Open Concept |
| Dining Room | Main | 3.3 × 3.15 m (10'10" × 10'4") | Overlooks Backyard, Laminate, Open Concept |
| Kitchen | Main | 4.93 × 3.15 m (16'2" × 10'4") | Renovated, W/O To Deck |
| Primary Bedroom | Main | 4.29 × 3.23 m (14'1" × 10'7") | His and Hers Closets, Laminate |
| Bedroom 2 | Main | 4.04 × 2.92 m (13'3" × 9'7") | Laminate |
| Bedroom 3 | Main | 3.91 × 2.87 m (12'10" × 9'5") | Laminate |
| Kitchen | Basement | 3.84 × 2.64 m (12'7" × 8'8") | Laminate |
| Dining Room | Basement | 3.84 × 2.64 m (12'7" × 8'8") | Laminate |
| Family Room | Basement | 4.8 × 3.81 m (15'9" × 12'6") | Broadloom |
| Bedroom 4 | Basement | 4.14 × 3.02 m (13'7" × 9'11") | Closet, Window, Broadloom |
| Laundry | Basement | 4.75 × 3.66 m (15'7" × 12') | Laminate |
History of this address
6 earlier listings at this address, with sold and leased prices. Create a free account or sign in to see them.
Location
Location is approximate. See nearby homes on the map
Recent sales nearby
See what similar homes within 1 km sold for in the last year. Create a free account or sign in to see them.
The neighbourhood
Getting around Car-dependent
No subway, LRT or GO station within a short trip.
Within a 10-minute walk: no grocery stores, 0 cafés and restaurants, 0 parks.
Schools nearby
Elementary
- McCaskill's Mills Public School12 min walk
Secondary
- Brock High School
EQAO: Gr 9 math 35%, literacy test 76%1.9 km
EQAO: share of students meeting the provincial standard (2024–25). Ontario average: Gr 6 reading 86%, math 51%; Gr 9 math 55%; literacy test 83%.
Closest schools, not school zones. Check which school serves this address with the school board before relying on it.
Who lives here postal area L0E
- Owners / renters
- 83% / 17%
- Median household income
- $90,000
- Average age
- 44
- Children under 15
- 15%
- Homes
- 89% detached
- Commute by transit
- 2%
- Population
- 21,898
Languages spoken most at home besides English: Russian 0.8%, Yue (Cantonese) 0.5%, Mandarin 0.4%, Spanish 0.2%.
Flood and conservation Regulated area
This address is inside a conservation-authority regulated area (Lake Simcoe Region Conservation): near a valley, stream, shoreline or wetland, where flooding or erosion can occur. New building, additions, pools or grading usually need a permit from the authority.
Screening maps only. Ask the conservation authority for a property inquiry before relying on this.
Safety
Crime Severity Index for Durham Region (Oshawa/Whitby/Ajax) police: 43 vs 57 for Ontario (2025).
Police-reported figures for the whole police service area, not this street. Rates use the area’s resident population.
Distances are approximate. Places © OpenStreetMap contributors. Neighbourhood figures: Statistics Canada, 2021 Census. School results: EQAO via Ontario Data Catalogue (Open Government Licence – Ontario). Flood and regulation mapping: Lake Simcoe Region Conservation open data. Crime Severity Index: Statistics Canada.
Living here
Commute
To Union Station (downtown Toronto): 83 km. Transit times · Driving times
Noise Nothing major nearby
No highway within 500 m, rail line within 300 m, or airport flight path nearby.
Distances from the map, not noise measurements. Visit at rush hour to judge for yourself.
Internet High-speed
50/10 Mbps or faster available here by cable, fibre or DSL (the federal high-speed target).
From the federal broadband map. Check exact speeds and providers for the address.
Roads, rail, airports and planned stations © OpenStreetMap contributors. Internet: Innovation, Science and Economic Development Canada, National Broadband Data.
Listed by Right At Home Realty.
Listing information provided by PropTx Innovations Inc. and TRREB; deemed reliable but not guaranteed accurate by PropTx.
Similar homes nearby
See more in Brock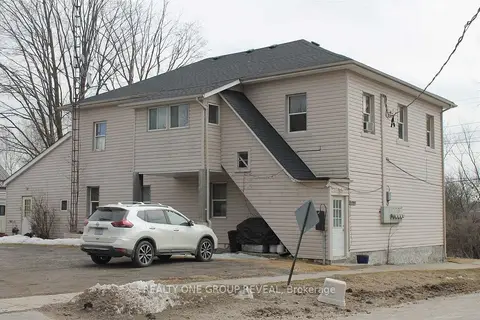
$759,900
8 bd4 ba10 pk2000-2500 ft²
36 Shedden Street
Cannington, Brock
Fourplex · MLS® N13726980 · REALTY ONE GROUP REVEAL
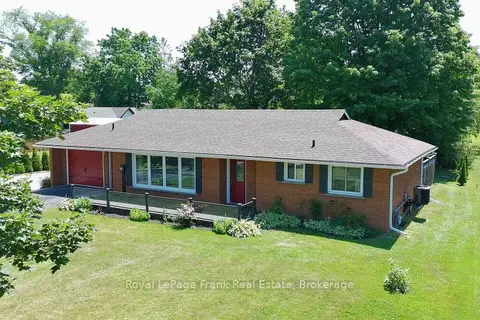
$749,900
3 bd2 ba9 pk1100-1500 ft²
1850 Regional 12 Road
Cannington, Brock
Detached · MLS® N13806378 · Royal LePage Frank Real Estate
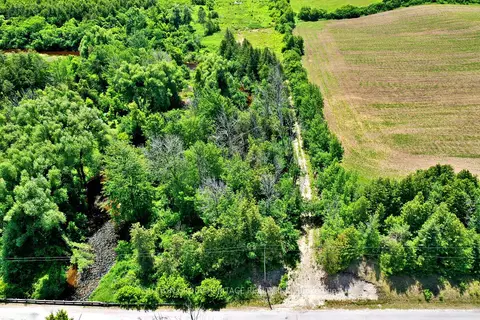
$699,900
0 bd0 ba10 pk< 700 ft²
Lot 12 Concession 13
Cannington, Brock
Vacant Land · MLS® N13534908 · SUTTON GROUP-HERITAGE REALTY INC.
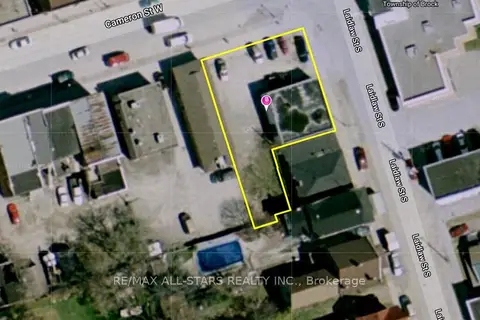
$699,900
0 bd0 ba12 pk1500-2000 ft²
6 Cameron Street W
Cannington, Brock
Other · MLS® N13692824 · RE/MAX ALL-STARS REALTY INC.
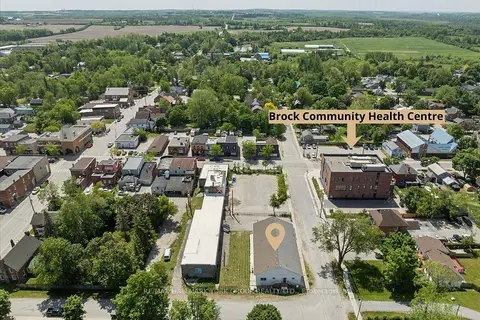
$925,000
0 bd3 ba25 pk3500-5000 ft²
21 Ann Street
Cannington, Brock
Detached · MLS® N13775334 · RE/MAX HALLMARK YORK GROUP REALTY LTD.
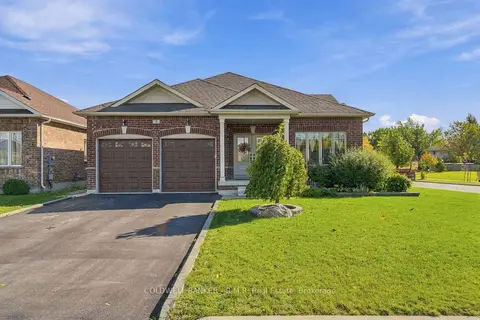
$799,900
3+1 bd4 ba4 pk1500-2000 ft²
3 Pollock Avenue
Beaverton, Brock
Detached · MLS® N13862182 · COLDWELL BANKER - R.M.R. Real Estate
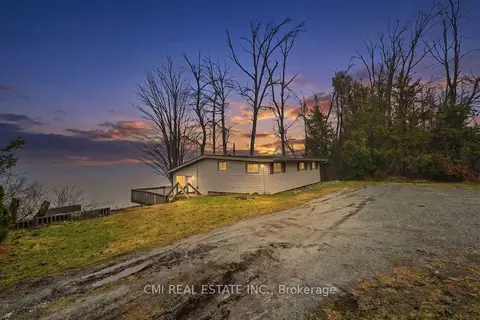
$799,000
3 bd1 ba4 pk700-1100 ft²
100 Alsops Beach Road
Rural Brock, Brock
Detached · MLS® N13110914 · CMI REAL ESTATE INC.
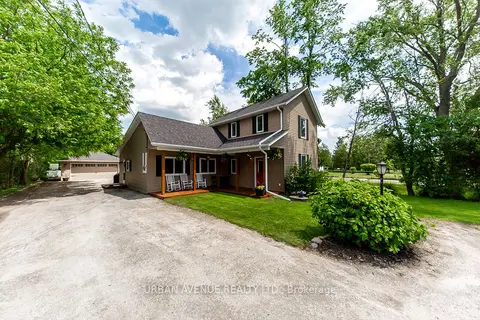
$799,000
Reduced $100,000
3+1 bd2 ba11 pk1500-2000 ft²
23505 Lakeridge Road
Rural Brock, Brock
Detached · MLS® N13499498 · URBAN AVENUE REALTY LTD.