21 Ann Street
Cannington, Brock, L0E 1E0
$925,000
- 0 bedrooms
- 3 bathrooms
- 25 parking
- 3500-5000 sq ft
Listed 38 days ago · MLS® N13775334
About this home
Positioned Directly Across From A Busy Medical Building In The Heart Of Growing Cannington, This Unique Property Offers Exceptional Flexibility In A Location Where Opportunity Continues To Grow. Zoned C1, The Property Permits A Variety Of Commercial Uses As Well As Potential Residential Use, Making It An Attractive Option For Business Owners, Investors, Entrepreneurs, Or Those Seeking A Distinctive Live/Work Opportunity. Built Entirely Of Concrete Block With No Wood Or Metal Framing, This Solid Structure Offers Outstanding Durability And Long-Term Peace Of Mind. Inside, The Upper Level Features Impressive 10-Foot Ceilings, A Kitchen, And Three Bathrooms, Providing A Functional Layout That Can Accommodate A Wide Range Of Residential Or Commercial Needs. A Full Basement Adds Valuable Additional Space For Storage, Workshop Areas, Hobby Space, Or Future Adaptation. Important Capital Improvements Have Already Been Addressed, Including A Roof Approximately 10 Years Old And Updated Water Management Systems, So The Major Ticket Items Are Already Taken Care Of. Outside, The Fully Fenced Lot Offers More Than 20 Parking Spaces, Providing Exceptional Convenience For Residents, Clients, Customers, Staff, Or Guests. Situated In A Highly Visible Location Benefiting From The Activity Of The Neighbouring Medical Community and Downtown Core, The Property Is Well Positioned For A Variety Of Future Uses. Whether You're Looking To Establish A Business, Create A Live/Work Environment, Invest In A Growing Community, Or Explore The Possibilities Offered By The Flexible C1 Zoning, This Property Presents A Rare Opportunity In The Heart Of Cannington. Downtown Cannington Is On The Move, Don't Miss Your Chance To Be Part Of Its Future.
Details
- Type
- Detached
- Style
- Other
- Size
- 3500-5000 sq ft
- Lot
- 132 × 82.5 ft
- Basement
- Full
- Garage
- None
- Kitchens
- 1
- Property tax
- $6,892 (2025)
- Neighbourhood
- Cannington
- Municipality
- Brock
- Price per sq ft
- ~$218 (56% below detached houses in Cannington, $492)
Interior
- Bedrooms
- 0 above ground
- Bathrooms
- 1 × 2-piece (main), 1 × 2-piece (main), 1 × 2-piece (main)
- Rooms
- 7 above ground
- Family room or den
- No
- Fireplace
- No
- Features
- Storage, Workbench
Heating, cooling and services
- Heating
- Water, Gas
- Air conditioning
- Central Air
- Water and sewer
- Sewer
Building and exterior
- Exterior
- Concrete
- Roof
- Asphalt Rolled
- Foundation
- Block
- Faces
- North
- Outdoor
- Fence - Full
Parking
- Total parking
- 25
- Driveway and parking
- Private
Lot
- Size
- 132 × 82.5 ft (irregular)
More
- Possession
- Flexible
- Nearby
- Public Transit, Rec./Commun.Centre, Park, Place Of Worship, School
- Cross street
- Allan Street & Ann Street
Rooms
| Room | Level | Size | Features |
|---|---|---|---|
| Foyer | Main | 2.75 × 4.42 m (9' × 14'6") | 2 Pc Bath |
| Office | Main | 3.72 × 4.42 m (12'2" × 14'6") | Window |
| Office | Main | 6.65 × 6.83 m (21'10" × 22'5") | Window |
| Office | Main | 6.22 × 7.58 m (20'5" × 24'10") | Window |
| Office | Main | 7.36 × 8.81 m (24'2" × 28'11") | Open Concept |
| Office | Main | 4.84 × 5.31 m (15'11" × 17'5") | Window |
| Office | Main | 9.53 × 9.09 m (31'3" × 29'10") | Window |
| Office | Main | 3.68 × 4.33 m (12'1" × 14'2") | Window, 2 Pc Bath, 2 Pc Bath |
| Workshop | Basement | 13.32 × 26.28 m (43'8" × 86'3") | Open Concept, Open Stairs |
| Other | Basement | 2.03 × 3.22 m (6'8" × 10'7") | |
| Other | Basement | 2.98 × 3.03 m (9'9" × 9'11") | |
| Other | Basement | 2.03 × 3.2 m (6'8" × 10'6") | |
| Other | Basement | 2.98 × 3.32 m (9'9" × 10'11") | |
| Other | Basement | 2.03 × 3.39 m (6'8" × 11'1") | |
| Other | Basement | 2.98 × 3.23 m (9'9" × 10'7") | |
| Other | Basement | 2.02 × 3.09 m (6'8" × 10'2") | |
| Other | Basement | 2.98 × 3.24 m (9'9" × 10'8") | |
| Other | Basement | 2.98 × 3.09 m (9'9" × 10'2") | |
| Other | Basement | 2.97 × 6.51 m (9'9" × 21'4") | |
| Other | Basement | 3.24 × 5.36 m (10'8" × 17'7") | |
| Utility Room | Basement | 3.61 × 4.17 m (11'10" × 13'8") |
History of this address
6 earlier listings at this address, with sold and leased prices. Create a free account or sign in to see them.
Location
Location is approximate. See nearby homes on the map
Recent sales nearby
See what similar homes within 1 km sold for in the last year. Create a free account or sign in to see them.
The neighbourhood
Getting around Car-dependent
No subway, LRT or GO station within a short trip.
Within a 10-minute walk: no grocery stores, 0 cafés and restaurants, 0 parks.
Schools nearby
Elementary
- McCaskill's Mills Public School11 min walk
Secondary
- Brock High School
EQAO: Gr 9 math 35%, literacy test 76%2.2 km
EQAO: share of students meeting the provincial standard (2024–25). Ontario average: Gr 6 reading 86%, math 51%; Gr 9 math 55%; literacy test 83%.
Closest schools, not school zones. Check which school serves this address with the school board before relying on it.
Who lives here postal area L0E
- Owners / renters
- 83% / 17%
- Median household income
- $90,000
- Average age
- 44
- Children under 15
- 15%
- Homes
- 89% detached
- Commute by transit
- 2%
- Population
- 21,898
Languages spoken most at home besides English: Russian 0.8%, Yue (Cantonese) 0.5%, Mandarin 0.4%, Spanish 0.2%.
Flood and conservation No mapped hazard
Not inside a mapped flood plain or regulated area.
Screening maps only. Ask the conservation authority for a property inquiry before relying on this.
Safety
Crime Severity Index for Durham Region (Oshawa/Whitby/Ajax) police: 43 vs 57 for Ontario (2025).
Police-reported figures for the whole police service area, not this street. Rates use the area’s resident population.
Distances are approximate. Places © OpenStreetMap contributors. Neighbourhood figures: Statistics Canada, 2021 Census. School results: EQAO via Ontario Data Catalogue (Open Government Licence – Ontario). Crime Severity Index: Statistics Canada.
Living here
Commute
To Union Station (downtown Toronto): 83 km. Transit times · Driving times
Noise Nothing major nearby
No highway within 500 m, rail line within 300 m, or airport flight path nearby.
Distances from the map, not noise measurements. Visit at rush hour to judge for yourself.
Internet High-speed
50/10 Mbps or faster available here by cable, fibre or DSL (the federal high-speed target).
From the federal broadband map. Check exact speeds and providers for the address.
Roads, rail, airports and planned stations © OpenStreetMap contributors. Internet: Innovation, Science and Economic Development Canada, National Broadband Data.
Listed by RE/MAX HALLMARK YORK GROUP REALTY LTD..
Listing information provided by PropTx Innovations Inc. and TRREB; deemed reliable but not guaranteed accurate by PropTx.
Similar homes nearby
See more in Brock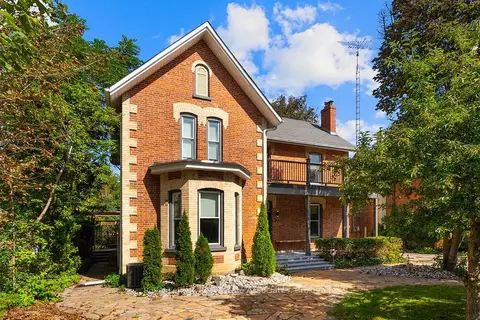 New
$987,500
4 bd3 ba3 pk2500-3000 ft²
52 Cameron Street E
Cannington, Brock
Detached · MLS® N14090884 · Royal LePage Real Estate Associates
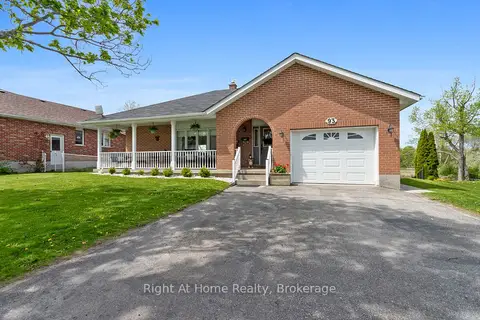
$799,900
3+1 bd2 ba5 pk1100-1500 ft²
93 Riverlea Road
Cannington, Brock
Detached · MLS® N13449612 · Right At Home Realty
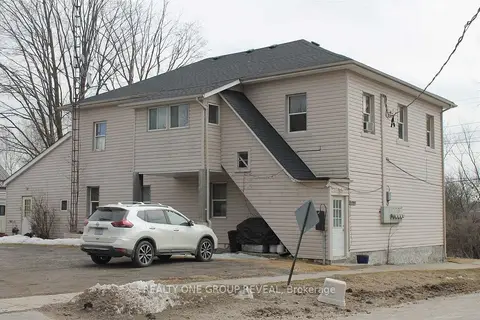
$759,900
8 bd4 ba10 pk2000-2500 ft²
36 Shedden Street
Cannington, Brock
Fourplex · MLS® N13726980 · REALTY ONE GROUP REVEAL
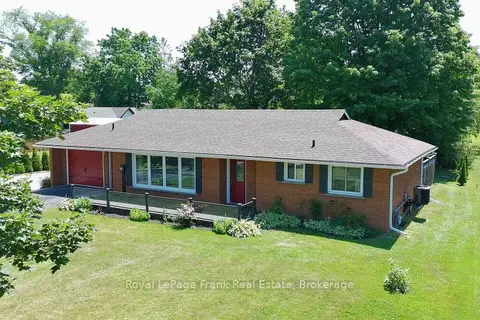
$749,900
3 bd2 ba9 pk1100-1500 ft²
1850 Regional 12 Road
Cannington, Brock
Detached · MLS® N13806378 · Royal LePage Frank Real Estate
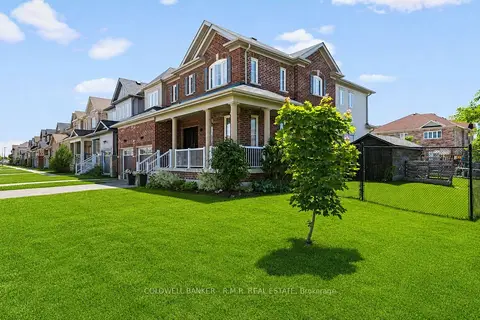
$925,000
4+1 bd4 ba4 pk3000-3500 ft²
3 Don Hadden Crescent
Sunderland, Brock
Detached · MLS® N13474744 · COLDWELL BANKER - R.M.R. REAL ESTATE
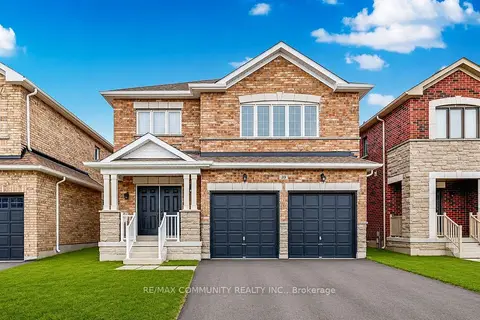
$949,000
4+1 bd4 ba4 pk2500-3000 ft²
39 Butcher Street
Beaverton, Brock
Detached · MLS® N13808792 · RE/MAX COMMUNITY REALTY INC.
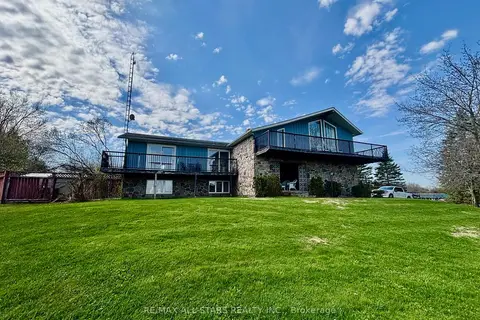
$899,900
Reduced $100,000
3 bd2 ba8 pk2500-3000 ft²
1374 Regional Road 12 Road W
Rural Brock, Brock
Detached · MLS® N13645406 · RE/MAX ALL-STARS REALTY INC.
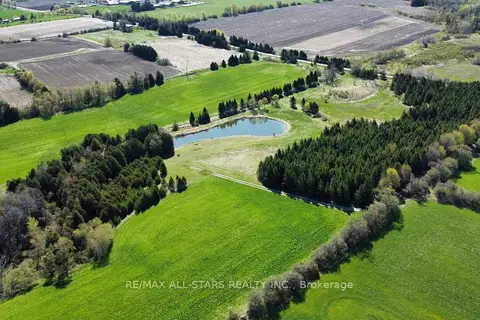
$899,900
0 bd0 ba10 pk< 700 ft²
0 Concession 4 Road
Rural Brock, Brock
Vacant Land · MLS® N13882302 · RE/MAX ALL-STARS REALTY INC.