36 Shedden Street
Cannington, Brock, L0E 1E0
$759,900
- 8 bedrooms
- 4 bathrooms
- 10 parking
- 2000-2500 sq ft
Listed 50 days ago · MLS® N13726980
About this home
Discover an exceptional investment opportunity in the charming community of Cannington. This well-maintained four-plex offers the perfect blend of immediate cash flow and future upside potential, featuring four bright and spacious 2-bedroom apartments, all occupied by reliable long-term tenants. Ideally situated on full municipal services and directly across from a beautiful nature trail, this property offers tenants a peaceful setting with the convenience of town living. Valuable features including four separate hydro meters, four water heaters, and four private garden sheds for added tenant convenience. A turnkey investment with all four units fully rented, currently generating $3010.00 per month in rental income. Tenants pay their own utilities, with only one unit including water costs, helping keep operating expenses manageable. With cosmetic updates or renovations, there is excellent potential to significantly increase rental income and maximize returns over time. Whether you're looking to expand your portfolio or secure a solid income-producing property with future growth potential, this four-plex presents an outstanding opportunity in a welcoming small-town setting.
Details
- Type
- Fourplex
- Style
- 2-Storey
- Size
- 2000-2500 sq ft
- Lot
- 66 × 115 ft
- Basement
- Crawl Space
- Garage
- None
- Kitchens
- 4
- Property tax
- $4,408 (2025)
- Neighbourhood
- Cannington
- Municipality
- Brock
Interior
- Bedrooms
- 8 above ground
- Bathrooms
- 2 × 4-piece (second), 2 × 4-piece (main)
- Rooms
- 17 above ground
- Family room or den
- No
- Fireplace
- No
- Features
- Separate Heating Controls
Heating, cooling and services
- Heating
- Baseboard, Electric
- Water and sewer
- Sewer
Building and exterior
- Style
- 2-Storey
- Exterior
- Vinyl Siding
- Roof
- Asphalt Shingle
- Faces
- North
Parking
- Total parking
- 10
Lot
- Size
- 66 × 115 ft
More
- Possession
- TBD
- Cross street
- Concession Rd 11 / Sideroad 18
Rooms
| Room | Level | Size | Features |
|---|---|---|---|
| Living Room | Main | 4.26 × 3.95 m (14' × 13') | Laminate |
| Kitchen | Main | 4.45 × 3.35 m (14'7" × 11') | Laminate, Eat-in Kitchen |
| Bedroom | Main | 3.65 × 3.35 m (12' × 11') | Laminate, Double Closet |
| Bedroom 2 | Main | 3.44 × 2.83 m (11'3" × 9'3") | Laminate, Closet |
| Living Room | Main | 4.87 × 3.35 m (16' × 11') | Laminate |
| Kitchen | Main | 4.26 × 3.35 m (14' × 11') | Laminate |
| Bedroom | Main | 3.65 × 2.13 m (12' × 7') | Laminate, Closet |
| Bedroom 2 | Main | 3.04 × 2.43 m (10' × 8') | Laminate, Closet |
| Living Room | Second | 4.57 × 3.2 m (15' × 10'6") | Broadloom |
| Kitchen | Second | 6.09 × 2.13 m (20' × 7') | Eat-in Kitchen |
| Bedroom | Second | 4.54 × 2.43 m (14'11" × 8') | Broadloom |
| Bedroom 2 | Second | 3.47 × 2.74 m (11'5" × 9') | Broadloom |
| Living Room | Second | 5.79 × 3.77 m (19' × 12'4") | Broadloom |
| Kitchen | Second | 2.31 × 2.74 m (7'7" × 9') | |
| Bedroom | Second | 4.45 × 3.35 m (14'7" × 11') | Broadloom |
| Bedroom 2 | Second | 3.65 × 2.83 m (12' × 9'3") | Broadloom |
| Sunroom | Second | 4.57 × 2.19 m (15' × 7'2") |
History of this address
3 earlier listings at this address, with sold and leased prices. Create a free account or sign in to see them.
Location
Location is approximate. See nearby homes on the map
Recent sales nearby
See what similar homes within 1 km sold for in the last year. Create a free account or sign in to see them.
The neighbourhood
Getting around Car-dependent
No subway, LRT or GO station within a short trip.
Within a 10-minute walk: no grocery stores, 0 cafés and restaurants, 0 parks.
Schools nearby
Elementary
- McCaskill's Mills Public School14 min walk
Closest schools, not school zones. Check which school serves this address with the school board before relying on it.
Who lives here postal area L0E
- Owners / renters
- 83% / 17%
- Median household income
- $90,000
- Average age
- 44
- Children under 15
- 15%
- Homes
- 89% detached
- Commute by transit
- 2%
- Population
- 21,898
Languages spoken most at home besides English: Russian 0.8%, Yue (Cantonese) 0.5%, Mandarin 0.4%, Spanish 0.2%.
Flood and conservation No mapped hazard
Not inside a mapped flood plain or regulated area.
Screening maps only. Ask the conservation authority for a property inquiry before relying on this.
Safety
Crime Severity Index for Durham Region (Oshawa/Whitby/Ajax) police: 43 vs 57 for Ontario (2025).
Police-reported figures for the whole police service area, not this street. Rates use the area’s resident population.
Distances are approximate. Places © OpenStreetMap contributors. Neighbourhood figures: Statistics Canada, 2021 Census. Crime Severity Index: Statistics Canada.
Living here
Commute
To Union Station (downtown Toronto): 82 km. Transit times · Driving times
Noise Nothing major nearby
No highway within 500 m, rail line within 300 m, or airport flight path nearby.
Distances from the map, not noise measurements. Visit at rush hour to judge for yourself.
Internet High-speed
50/10 Mbps or faster available here by cable, fibre or DSL (the federal high-speed target).
From the federal broadband map. Check exact speeds and providers for the address.
Roads, rail, airports and planned stations © OpenStreetMap contributors. Internet: Innovation, Science and Economic Development Canada, National Broadband Data.
Listed by REALTY ONE GROUP REVEAL.
Listing information provided by PropTx Innovations Inc. and TRREB; deemed reliable but not guaranteed accurate by PropTx.
Similar homes nearby
See more in Brock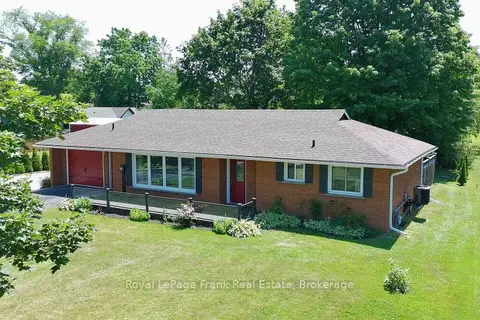
$749,900
3 bd2 ba9 pk1100-1500 ft²
1850 Regional 12 Road
Cannington, Brock
Detached · MLS® N13806378 · Royal LePage Frank Real Estate
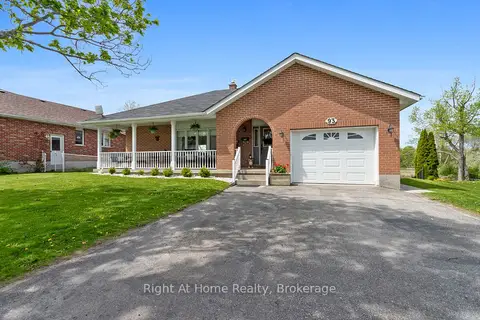
$799,900
3+1 bd2 ba5 pk1100-1500 ft²
93 Riverlea Road
Cannington, Brock
Detached · MLS® N13449612 · Right At Home Realty
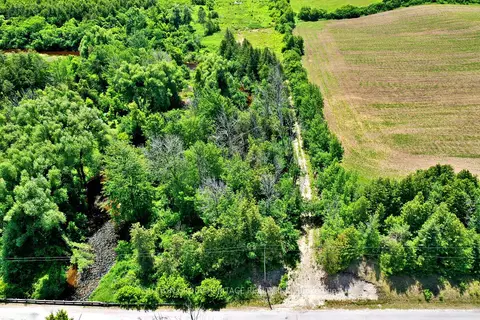
$699,900
0 bd0 ba10 pk< 700 ft²
Lot 12 Concession 13
Cannington, Brock
Vacant Land · MLS® N13534908 · SUTTON GROUP-HERITAGE REALTY INC.
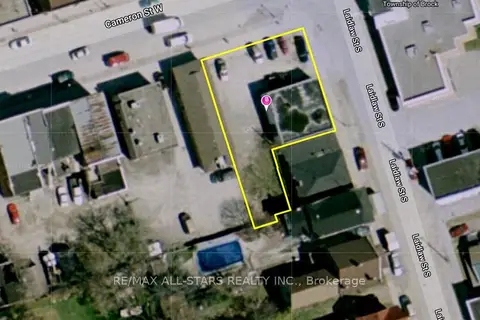
$699,900
0 bd0 ba12 pk1500-2000 ft²
6 Cameron Street W
Cannington, Brock
Other · MLS® N13692824 · RE/MAX ALL-STARS REALTY INC.
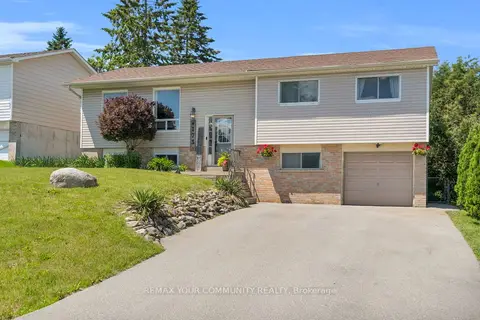
$639,900
Reduced $20,000
2+1 bd2 ba5 pk1100-1500 ft²
173 Park Street
Cannington, Brock
Detached · MLS® N13478744 · REMAX YOUR COMMUNITY REALTY
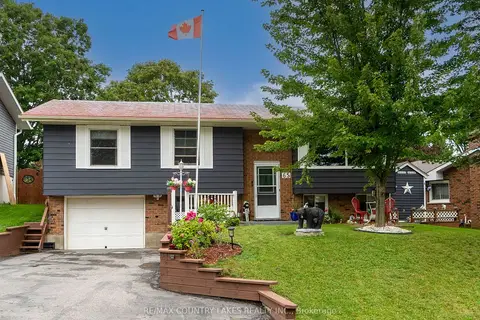
$633,000
3+1 bd1 ba3 pk700-1100 ft²
65 Beaver Ridge Drive
Cannington, Brock
Detached · MLS® N13747908 · RE/MAX COUNTRY LAKES REALTY INC.
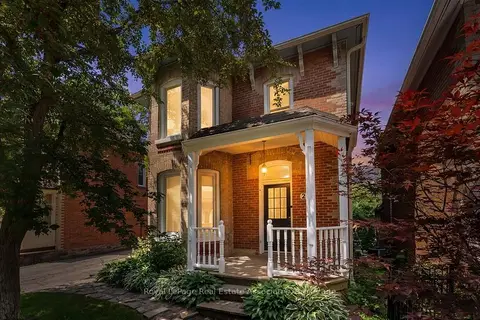
$619,900
Reduced $20,000
3 bd2 ba3 pk1500-2000 ft²
21 Peace Street
Cannington, Brock
Detached · MLS® N13608518 · Royal LePage Real Estate Associates
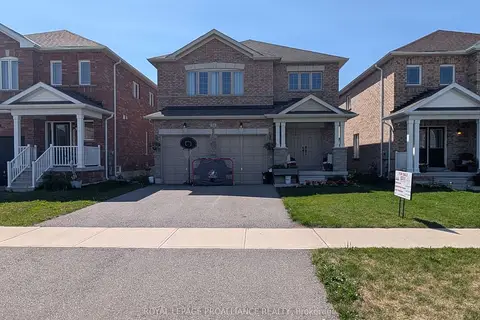
$770,000
Reduced $25,000
4 bd3 ba6 pk2500-3000 ft²
24 Terry Clayton Avenue
Beaverton, Brock
Detached · MLS® N13599412 · ROYAL LEPAGE PROALLIANCE REALTY