1850 Regional 12 Road
Cannington, Brock, L0E 1E0
$749,900
- 3 bedrooms
- 2 bathrooms
- 9 parking
- 1100-1500 sq ft
Listed 31 days ago · MLS® N13806378
About this home
Here is a pristine clean, lovingly upgraded and renovated brick TRUE bungalow on a park-like setting! This 3-bedroom home is located on just under 1.3 acres just outside Cannington and has many beautiful features. Living room has original gleaming hardwood flooring with a large picture window overlooking deck. 2 Bedrooms also have hardwood flooring. Upgrades include: Primary Bedroom garage conversion with a 3pc ensuite with pocket door, walk-in closet with barn door and carpeting (2025) would make an excellent private in-law suite. Kitchen has panoramic views of backyard, and was upgraded in 2022, and 1 year old moveable island. Dining room can easily be converted to a Family room and has a patio door to the back deck. Additional upgrades include windows, shingles & roof vents (2026), eaves, soffits & fascia with potlights (2025), and the entire interior was freshly painted (2026). Property also features front and back decks, recent 22' x 32' garage/workshop with concrete pad only 2 years old, also includes 5 appliances, 200 AMP breakers, built-in Generac system for hydro outages, water softener, gas hook up for BBQ., & a newly serviced hot tub ready to go. Furnace with humidifier/CAC are only 8 years old. The lower-level laundry room has a washer & dryer, kitchen cabinetry and sink in the lower level are ready for plumbing hookup. Breezeway has been fully enclosed. This beautifully manicured property has been well maintained and backs onto a wooded area with no neighbours for added privacy. Close to restaurants, shops, amenities, new Medical Centre, and is just an 8 minute walk to town, steps to high school, and a mere 30 minutes from #404. Home was originally built for wheelchair accessibility. Immediate/flexible possession available.
Details
- Type
- Detached
- Style
- Bungalow
- Size
- 1100-1500 sq ft
- Lot
- 150.02 × 370.05 ft
- Basement
- Full, Unfinished, Development Potential
- Garage
- Detached
- Kitchens
- 1
- Property tax
- $4,890 (2026)
- Neighbourhood
- Cannington
- Municipality
- Brock
- Price per sq ft
- $577 (17% above detached houses in Cannington, $492)
Interior
- Bedrooms
- 3 above ground
- Bathrooms
- 2 × 3-piece (main)
- Rooms
- 9 above ground
- Family room or den
- No
- Fireplace
- Yes
- Features
- Primary Bedroom - Main Floor
Heating, cooling and services
- Heating
- Forced Air, Gas
- Air conditioning
- Central Air
- Water and sewer
- Septic
Building and exterior
- Style
- Bungalow
- Exterior
- Brick
- Roof
- Asphalt Shingle
- Foundation
- Block
- Faces
- South
- Outdoor
- Deck, Hot Tub, Lighting, Year Round Living, Gazebo, Shed, Workshop
Parking
- Garage spaces
- 1
- Total parking
- 9
- Driveway and parking
- Front Yard Parking
Lot
- Size
- 150.02 × 370.05 ft (rectangular)
- Acreage
- .50-1.99
More
- Possession
- Immediate / TBD
- Nearby
- Library, Park, Place Of Worship, School Bus Route, Wooded/Treed
- Cross street
- Sideroad 18A
Rooms
| Room | Level | Size | Features |
|---|---|---|---|
| Bedroom | Main | 3.12 × 2.7 m (10'3" × 8'10") | Hardwood Floor |
| Other | Main | 7.5 × 2.7 m (24'7" × 8'10") | W/O To Yard, W/O To Porch |
| Bedroom | Main | 3.8 × 3 m (12'6" × 9'10") | Hardwood Floor |
| Kitchen | Main | 5.5 × 2.9 m (18'1" × 9'6") | Eat-in Kitchen |
| Dining Room | Main | 3.15 × 2.9 m (10'4" × 9'6") | W/O To Patio |
| Primary Bedroom | Main | 4.45 × 2.9 m (14'7" × 9'6") | 3 Pc Ensuite, Walk-In Closet(s) |
| Living Room | Main | 3.85 × 3.42 m (12'8" × 11'3") | Hardwood Floor, Picture Window |
History of this address
1 earlier listing at this address, with sold and leased prices. Create a free account or sign in to see them.
Location
Location is approximate. See nearby homes on the map
Recent sales nearby
See what similar homes within 1 km sold for in the last year. Create a free account or sign in to see them.
The neighbourhood
Getting around Car-dependent
No subway, LRT or GO station within a short trip.
Within a 10-minute walk: no grocery stores, 0 cafés and restaurants, 0 parks.
Schools nearby
Elementary
- McCaskill's Mills Public School7 min walk
Secondary
- Brock High School
EQAO: Gr 9 math 35%, literacy test 76%1.4 km
EQAO: share of students meeting the provincial standard (2024–25). Ontario average: Gr 6 reading 86%, math 51%; Gr 9 math 55%; literacy test 83%.
Closest schools, not school zones. Check which school serves this address with the school board before relying on it.
Who lives here postal area L0E
- Owners / renters
- 83% / 17%
- Median household income
- $90,000
- Average age
- 44
- Children under 15
- 15%
- Homes
- 89% detached
- Commute by transit
- 2%
- Population
- 21,898
Languages spoken most at home besides English: Russian 0.8%, Yue (Cantonese) 0.5%, Mandarin 0.4%, Spanish 0.2%.
Flood and conservation No mapped hazard
Not inside a mapped flood plain or regulated area.
Screening maps only. Ask the conservation authority for a property inquiry before relying on this.
Safety
Crime Severity Index for Durham Region (Oshawa/Whitby/Ajax) police: 43 vs 57 for Ontario (2025).
Police-reported figures for the whole police service area, not this street. Rates use the area’s resident population.
Distances are approximate. Places © OpenStreetMap contributors. Neighbourhood figures: Statistics Canada, 2021 Census. School results: EQAO via Ontario Data Catalogue (Open Government Licence – Ontario). Crime Severity Index: Statistics Canada.
Living here
Commute
To Union Station (downtown Toronto): 82 km. Transit times · Driving times
Noise Nothing major nearby
No highway within 500 m, rail line within 300 m, or airport flight path nearby.
Distances from the map, not noise measurements. Visit at rush hour to judge for yourself.
Internet High-speed
50/10 Mbps or faster available here by cable, fibre or DSL (the federal high-speed target).
From the federal broadband map. Check exact speeds and providers for the address.
Roads, rail, airports and planned stations © OpenStreetMap contributors. Internet: Innovation, Science and Economic Development Canada, National Broadband Data.
Listed by Royal LePage Frank Real Estate.
Listing information provided by PropTx Innovations Inc. and TRREB; deemed reliable but not guaranteed accurate by PropTx.
Similar homes nearby
See more in Brock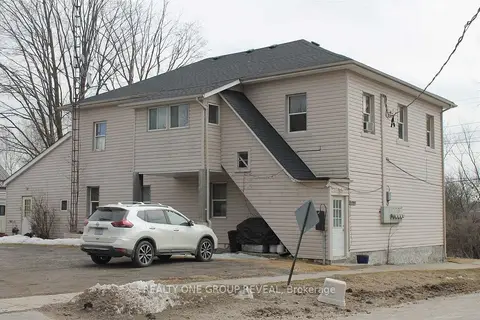
$759,900
8 bd4 ba10 pk2000-2500 ft²
36 Shedden Street
Cannington, Brock
Fourplex · MLS® N13726980 · REALTY ONE GROUP REVEAL
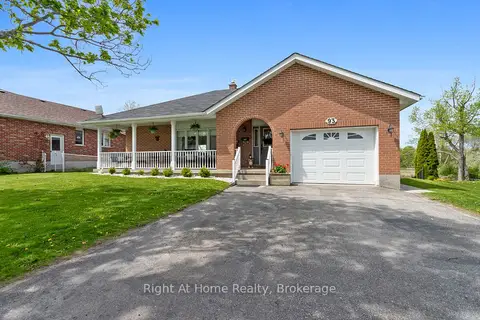
$799,900
3+1 bd2 ba5 pk1100-1500 ft²
93 Riverlea Road
Cannington, Brock
Detached · MLS® N13449612 · Right At Home Realty
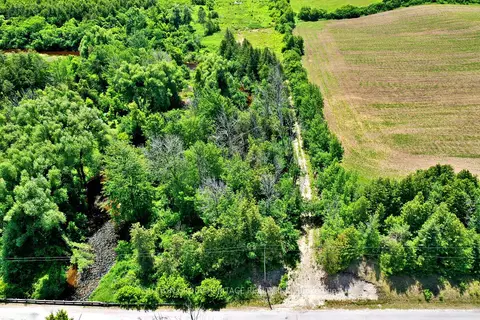
$699,900
0 bd0 ba10 pk< 700 ft²
Lot 12 Concession 13
Cannington, Brock
Vacant Land · MLS® N13534908 · SUTTON GROUP-HERITAGE REALTY INC.
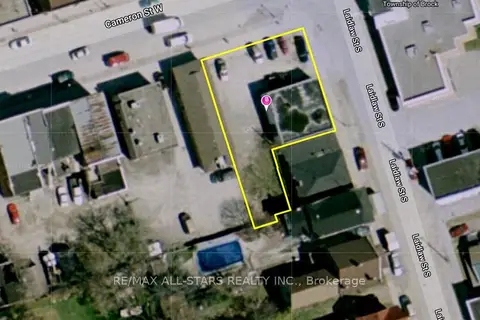
$699,900
0 bd0 ba12 pk1500-2000 ft²
6 Cameron Street W
Cannington, Brock
Other · MLS® N13692824 · RE/MAX ALL-STARS REALTY INC.
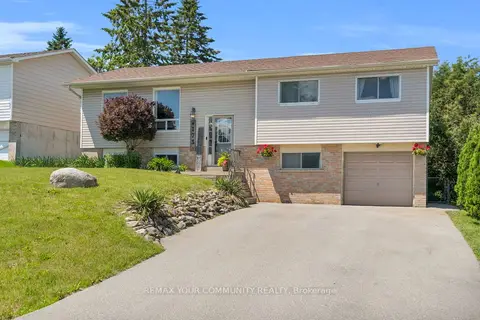
$639,900
Reduced $20,000
2+1 bd2 ba5 pk1100-1500 ft²
173 Park Street
Cannington, Brock
Detached · MLS® N13478744 · REMAX YOUR COMMUNITY REALTY
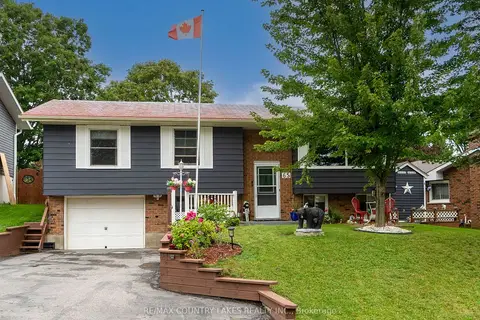
$633,000
3+1 bd1 ba3 pk700-1100 ft²
65 Beaver Ridge Drive
Cannington, Brock
Detached · MLS® N13747908 · RE/MAX COUNTRY LAKES REALTY INC.
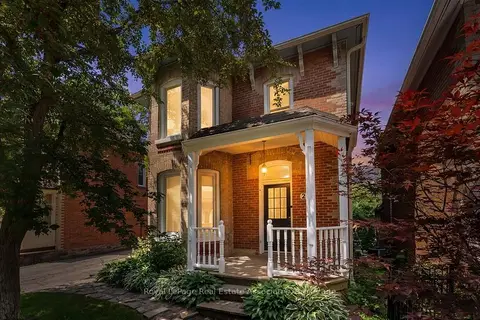
$619,900
Reduced $20,000
3 bd2 ba3 pk1500-2000 ft²
21 Peace Street
Cannington, Brock
Detached · MLS® N13608518 · Royal LePage Real Estate Associates
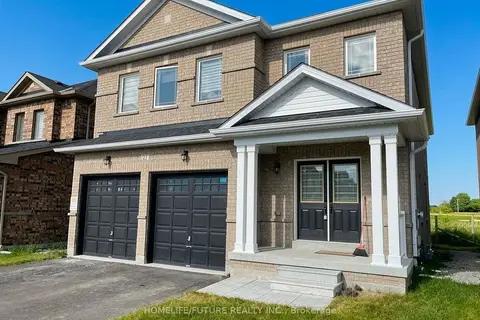
$749,800
4 bd4 ba4 pk2500-3000 ft²
21 Butcher Street
Beaverton, Brock
Detached · MLS® N13852312 · HOMELIFE/FUTURE REALTY INC.