28 Blackwater Road
Sunderland, Brock, L0C 1H0
$998,900
- 3 bedrooms
- 3 bathrooms
- 8 parking
- 1500-2000 sq ft
Listed 31 days ago · MLS® N13805634
About this home
Check this video out at the Multi-Media button! An absolute dream of a home! A perfect semi rural setting located between Uxbridge / Port Perry / Sunderland. A coveted street in North Durham where families enjoy all life has to offer! With a mature treed property with a beautiful back drop of trees in a beautifully landscaped and manicured back yard. Move your family here. Amenities, schools, and recreation are minutes away. Meticulously maintained 3 bedroom, 3 bath, 2 storey has many updates including kitchen, baths, flooring, windows, laundry room, trim/casings, fireplace, windows, roof and furnace. A perfect floor plan for family living and entertaining together with a primary suite with semi ensuite, walk in closet and an eastern exposed covered balcony to watch the sunrise in the morning! Large extra bedrooms for family/guests. A finished walk out basement with built in entertainment unit in the rec room/games area and extra 3 piece bath. Lots of storage space in the utility room with separate walk out to rear yard. Check this backyard out... an elevated wood deck overlooking a mature tiered yard with a cozy stone firepit protected from the wind. Covered deck area with gazebo and wind/sun blind perfect for watching the game or cozy up for a great movie. Don't forget an oversized double garage with a BONUS room above perfect for a workshop or in future in-law capability. An extra garden shed under the deck perfect for garden tools. NOTE: Seller is a heating/air specialist and will replace current oil furnace with new propane furnace and electric hot water heater before completion date.
Details
- Type
- Detached
- Style
- 2-Storey
- Size
- 1500-2000 sq ft
- Lot
- 110.43 × 256 ft
- Basement
- Finished
- Garage
- Attached
- Kitchens
- 1
- Property tax
- $6,001 (2025)
- Neighbourhood
- Sunderland
- Municipality
- Brock
- Price per sq ft
- $571 (48% above detached houses in Sunderland, $386)
Interior
- Bedrooms
- 3 above ground
- Bathrooms
- 1 × 2-piece (main), 1 × 4-piece (second), 1 × 3-piece (basement)
- Rooms
- 8 above ground + 3 below
- Family room or den
- Yes
- Fireplace
- Wood Stove, Propane
- Features
- In-Law Capability, Propane Tank, Water Heater Owned, Water Softener, Central Vacuum
Heating, cooling and services
- Heating
- Forced Air, Propane
- Air conditioning
- Central Air
- Water and sewer
- Septic
Building and exterior
- Style
- 2-Storey
- Exterior
- Wood
- Roof
- Shingles
- Foundation
- Concrete
- Faces
- West
- Outdoor
- Deck, Landscaped, Patio, Privacy, Year Round Living
Parking
- Garage spaces
- 2
- Total parking
- 8
- Driveway and parking
- Private
Lot
- Size
- 110.43 × 256 ft (irregular)
More
- Possession
- Flexible
- Nearby
- Rec./Commun.Centre, School Bus Route, Wooded/Treed
- Cross street
- Blackwater Rd/Hwy 7/12
Rooms
| Room | Level | Size | Features |
|---|---|---|---|
| Living Room | Main | 4.9 × 3.47 m (16'1" × 11'5") | Hardwood Floor, B/I Shelves |
| Dining Room | Main | 3 × 3.65 m (9'10" × 12') | Hardwood Floor, Open Concept |
| Kitchen | Main | 5.52 × 2.88 m (18'1" × 9'5") | Updated, Breakfast Bar, W/O To Deck |
| Family Room | Main | 4.71 × 3.97 m (15'5" × 13') | Hardwood Floor, Gas Fireplace, Overlooks Frontyard |
| Laundry | Main | 3.24 × 2.53 m (10'8" × 8'4") | Closet, B/I Shelves, W/O To Deck |
| Primary Bedroom | Second | 4.91 × 3.66 m (16'1" × 12') | Hardwood Floor, Semi Ensuite, Walk-In Closet(s) |
| Bedroom 2 | Second | 3.68 × 2.89 m (12'1" × 9'6") | Hardwood Floor, Closet |
| Bedroom 3 | Second | 4.01 × 3.4 m (13'2" × 11'2") | Hardwood Floor, Closet |
| Game Room | Basement | 6.68 × 4.6 m (21'11" × 15'1") | Broadloom, Wood Stove, W/O To Yard |
| Recreation | Basement | 3.31 × 4.08 m (10'10" × 13'5") | Broadloom, B/I Shelves |
Location
Location is approximate. See nearby homes on the map
Recent sales nearby
See what similar homes within 1 km sold for in the last year. Create a free account or sign in to see them.
The neighbourhood
Getting around Car-dependent
No subway, LRT or GO station within a short trip.
Within a 10-minute walk: no grocery stores, 0 cafés and restaurants, 0 parks.
Who lives here postal area L0C
- Owners / renters
- 91% / 9%
- Median household income
- $117,000
- Average age
- 43
- Children under 15
- 17%
- Homes
- 94% detached
- Commute by transit
- 0%
- Population
- 9,486
Languages spoken most at home besides English: Mandarin 0.4%, Tamil 0.3%, Yue (Cantonese) 0.3%, Punjabi (Panjabi) 0.2%.
Flood and conservation No mapped hazard
Not inside a mapped flood plain or regulated area.
Screening maps only. Ask the conservation authority for a property inquiry before relying on this.
Safety
Crime Severity Index for Durham Region (Oshawa/Whitby/Ajax) police: 43 vs 57 for Ontario (2025).
Police-reported figures for the whole police service area, not this street. Rates use the area’s resident population.
Distances are approximate. Places © OpenStreetMap contributors. Neighbourhood figures: Statistics Canada, 2021 Census. Crime Severity Index: Statistics Canada.
Living here
Commute
To Union Station (downtown Toronto): 71 km. Transit times · Driving times
Noise Nothing major nearby
No highway within 500 m, rail line within 300 m, or airport flight path nearby.
Distances from the map, not noise measurements. Visit at rush hour to judge for yourself.
Internet High-speed
50/10 Mbps or faster available here by cable, fibre or DSL (the federal high-speed target).
From the federal broadband map. Check exact speeds and providers for the address.
Roads, rail, airports and planned stations © OpenStreetMap contributors. Internet: Innovation, Science and Economic Development Canada, National Broadband Data.
Listed by Re/Max All-Stars Realty Inc..
Listing information provided by PropTx Innovations Inc. and TRREB; deemed reliable but not guaranteed accurate by PropTx.
Similar homes nearby
See more in Brock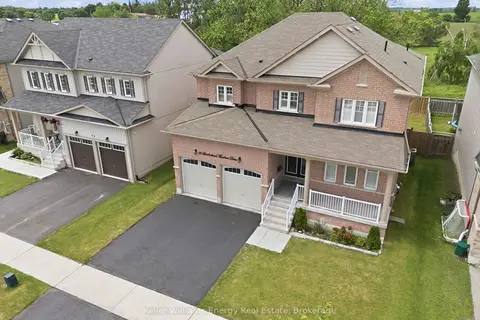
$975,000
4 bd4 ba4 pk3000-3500 ft²
26 Sunderland Meadows Drive
Sunderland, Brock
Detached · MLS® N13732312 · Keller Williams Energy Real Estate
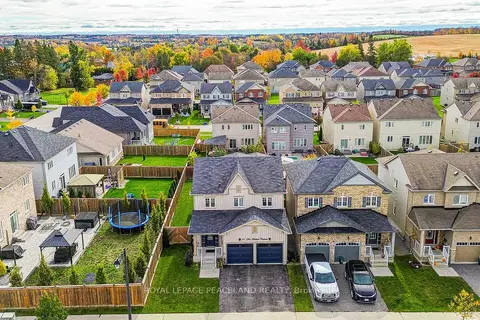
$975,000
4 bd3 ba4 pk2000-2500 ft²
21 Don Hadden Crescent
Sunderland, Brock
Detached · MLS® N14085018 · ROYAL LEPAGE PEACELAND REALTY
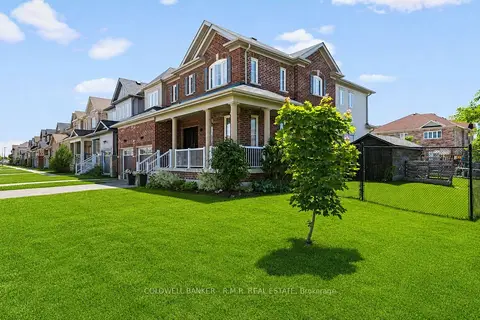
$925,000
4+1 bd4 ba4 pk3000-3500 ft²
3 Don Hadden Crescent
Sunderland, Brock
Detached · MLS® N13474744 · COLDWELL BANKER - R.M.R. REAL ESTATE
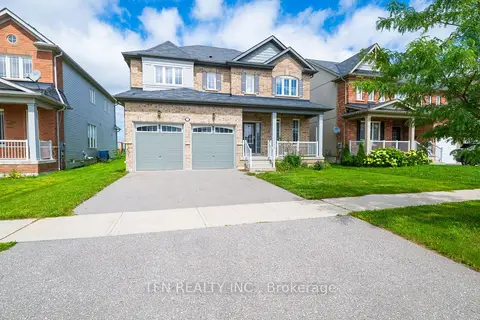
$899,000
Reduced $20,000
4 bd4 ba4 pk2500-3000 ft²
24 Don Hadden Crescent
Sunderland, Brock
Detached · MLS® N13730124 · TFN REALTY INC.
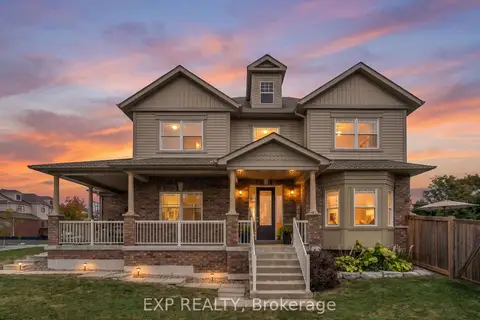
$879,900
3+1 bd3 ba6 pk2000-2500 ft²
46 Rennie Street
Sunderland, Brock
Detached · MLS® N14088308 · EXP REALTY
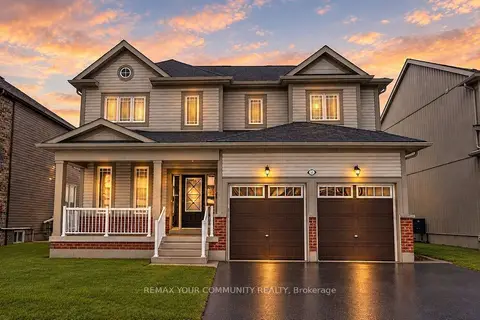
$859,000
3 bd3 ba4 pk2000-2500 ft²
16 Don Hadden Crescent
Sunderland, Brock
Detached · MLS® N13819652 · REMAX YOUR COMMUNITY REALTY
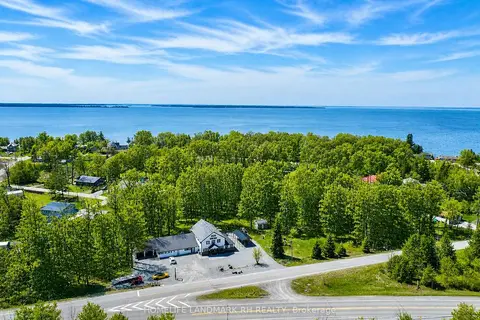
$998,000
3+3 bd4 ba18 pk5000 + ft²
25066 Commodore Road
Rural Brock, Brock
Detached · MLS® N13579144 · HOMELIFE LANDMARK RH REALTY
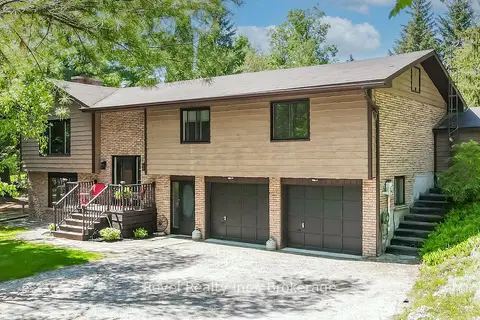
$999,900
3 bd3 ba12 pk1500-2000 ft²
20 The Pines Lane
Rural Brock, Brock
Detached · MLS® N13432170 · Revel Realty Inc.