52 Blue Springs Drive 32
Waterloo, N2J 4M4 · More in this building
$650,000
- 2 bedrooms
- 2 bathrooms
- 2 parking
- 1600-1799 sq ft
Listed 70 days ago · MLS® X13663122
About this home
A RARE opportunity to own a spacious corner unit with peaceful views! Offering 1,767 sq. ft. of living space with 2 bedrooms, 2 full bathrooms and in-suite laundry, this bright and inviting condo offers an exceptional combination of space, privacy, and tranquility. Surrounded by mature greenery, large windows capture an abundance of natural light and showcase beautiful lake and greenspace views throughout. The spacious dining room flows into the sun-filled living room, featuring a charming electric fireplace - a lovely place to relax and enjoy the scenery. The covered balcony is the perfect spot for morning coffee, peaceful greenspace views, and listening to the birds sing. The generous eat-in kitchen offers abundant cabinetry, plenty of workspace, and a large island with a clever hidden pull-out trolley, perfect for entertaining or everyday convenience. The thoughtfully designed layout includes a main-floor laundry room and full 4-piece bathroom. The oversized primary bedroom offers plenty of space to unwind, a walk-in closet, and a 3-piece ensuite with a large walk-in shower. The spacious second bedroom is wonderfully versatile as a guest room, home office, or den, and features a lovely Murphy bed that makes hosting overnight guests a breeze. It also enjoys peaceful greenspace views. Complete with 2 underground parking spaces and a storage locker, this is carefree condo living at its best. Enjoy nearby walking trails while being conveniently close to Conestoga Mall, LRT, highways, shopping, transit, and all amenities.
Details
- Type
- Condo Apartment
- Style
- Apartment
- Age
- 31-50 years
- Size
- 1600-1799 sq ft
- Basement
- None
- Garage
- Underground
- Kitchens
- 1
- Property tax
- $3,863 (2025)
- Maintenance fee
- $1,100/month
- Municipality
- Waterloo
- Price per sq ft
- $382 (27% below condo apartments in Waterloo, $523)
- Fee per sq ft
- $0.65/month
Interior
- Bedrooms
- 2 above ground
- Bathrooms
- 1 × 4-piece (main), 1 × 3-piece (main)
- Rooms
- 9 above ground
- Family room or den
- No
- Fireplace
- Electric
- Laundry
- In-Suite Laundry, Ensuite
- Features
- Water Softener, Water Heater Owned, Auto Garage Door Remote
Heating, cooling and services
- Heating
- Forced Air, Gas
- Air conditioning
- Central Air
Building and exterior
- Style
- Apartment
- Exterior
- Brick
- Age
- 31-50 years
- Outdoor
- Landscaped, Landscape Lighting, Year Round Living, Backs On Green Belt
- Waterfront
- Direct
Parking
- Garage spaces
- 2
- Total parking
- 2
Condo
- Monthly fee
- $1,100
- Fee includes
- CAC Included, Building Insurance Included, Parking Included, Water Included, Common Elements Included
- Amenities
- Car Wash, Community BBQ, Elevator, Visitor Parking
- Locker
- Owned (level Main floor)
- Balcony
- Open
- Exposure
- East
- View
- River
- Pets
- Yes-with Restrictions
- Property manager
- CMC Condo Management
More
- Possession
- Flexible
- Nearby
- Hospital, Lake/Pond, Park, Library, Place Of Worship, Waterfront
- Cross street
- King Street North
Rooms
| Room | Level | Size | Features |
|---|---|---|---|
| Living Room | Main | 6.72 × 5.79 m (22'1" × 19') | |
| Dining Room | Main | 3.8 × 5.32 m (12'6" × 17'5") | |
| Kitchen | Main | 4.98 × 3.42 m (16'4" × 11'3") | |
| Breakfast | Main | 2.97 × 2.57 m (9'9" × 8'5") | |
| Primary Bedroom | Main | 6.16 × 5.98 m (20'3" × 19'7") | |
| Bathroom | Main | 2.85 × 4.32 m (9'4" × 14'2") | 3 Pc Ensuite |
| Bedroom | Main | 4.98 × 2.99 m (16'4" × 9'10") | |
| Bathroom | Main | 1.49 × 2.89 m (4'11" × 9'6") | 4 Pc Bath |
| Utility Room | Main | 2.66 × 1.78 m (8'9" × 5'10") |
Location
Location is approximate. See nearby homes on the map
Recent sales nearby
See what similar homes within 1 km sold for in the last year. Create a free account or sign in to see them.
The neighbourhood
Getting around Very walkable
- 🚇 Conestoga LRT18 min walk
- 🚇 Northfield LRT1.8 km
Within a 10-minute walk: 4 grocery stores, 12 cafés and restaurants, 2 parks, 3 pharmacies. Nearest grocery: Wholesale Club (250 m). Nearest park: Kingscourt Park (750 m).
Schools nearby
Elementary
- Winston Churchill Public School
EQAO: Gr 6 reading 88%, math 56%13 min walk - École élémentaire catholique Mère-Élisabeth-Bruyère French
EQAO: Gr 6 reading 95%, math 68%1.3 km - Sandowne Public School
EQAO: Gr 6 reading 78%, math 35%1.4 km - Lincoln Heights Public School
EQAO: Gr 6 reading 75%, math 47%1.5 km
Secondary
- St. David Catholic Secondary School Catholic
EQAO: Gr 9 math 67%, literacy test 97%12 min walk - Waterloo Collegiate Institute
EQAO: Gr 9 math 57%, literacy test 85%18 min walk - MacGregor Public School2.0 km
EQAO: share of students meeting the provincial standard (2024–25). Ontario average: Gr 6 reading 86%, math 51%; Gr 9 math 55%; literacy test 83%.
Closest schools, not school zones. Check which school serves this address with the school board before relying on it.
Who lives here postal area N2J
- Owners / renters
- 53% / 47%
- Median household income
- $74,500
- Average age
- 42
- Children under 15
- 12%
- Homes
- 35% detached, 35% high-rise
- Commute by transit
- 7%
- Population
- 20,899
Languages spoken most at home besides English: Mandarin 1.8%, Arabic 1%, German 0.7%, Spanish 0.7%.
Safety
Crime Severity Index for Waterloo Region (Kitchener) police: 67 vs 57 for Ontario (2025).
Police-reported figures for the whole police service area, not this street. Rates use the area’s resident population.
Distances are approximate. Places © OpenStreetMap contributors. Neighbourhood figures: Statistics Canada, 2021 Census. School results: EQAO via Ontario Data Catalogue (Open Government Licence – Ontario). Crime Severity Index: Statistics Canada.
Living here
Commute
To downtown Kitchener: 5 km. Transit times · Driving times
Noise 1 source nearby
- 🛣️ Highway 85400 m
Distances from the map, not noise measurements. Visit at rush hour to judge for yourself.
Internet High-speed
50/10 Mbps or faster available here by cable, fibre or DSL (the federal high-speed target).
From the federal broadband map. Check exact speeds and providers for the address.
Roads, rail, airports and planned stations © OpenStreetMap contributors. Internet: Innovation, Science and Economic Development Canada, National Broadband Data.
Listed by RE/MAX TWIN CITY REALTY INC..
Listing information provided by PropTx Innovations Inc. and TRREB; deemed reliable but not guaranteed accurate by PropTx.
Similar homes nearby
See more in Waterloo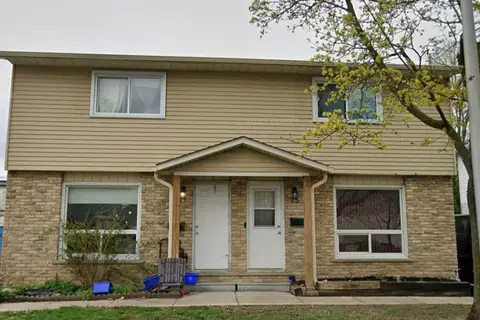
$650,000
3 bd1 ba2 pk1000-1199 ft²
20 Mayfield Avenue 26
Waterloo
Semi-Detached Condo · MLS® X14033996 · CITYSCAPE REAL ESTATE LTD.
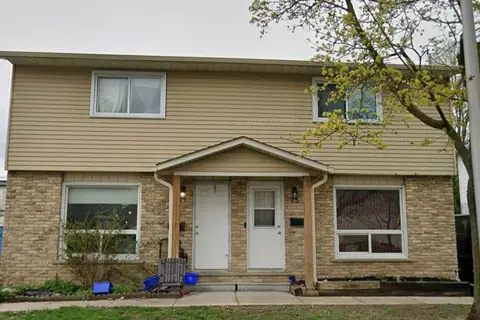
$650,000
3 bd1 ba2 pk1000-1199 ft²
20 Mayfield Avenue 25
Waterloo
Semi-Detached Condo · MLS® X14034002 · CITYSCAPE REAL ESTATE LTD.
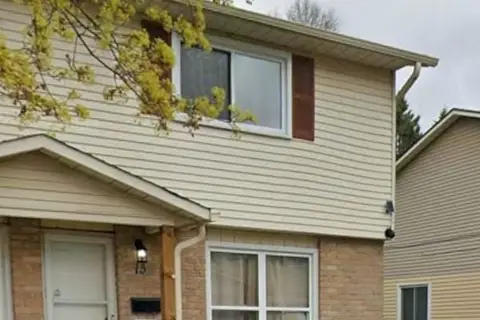
$650,000
3 bd1 ba2 pk1000-1199 ft²
20 Mayfield Avenue 13
Waterloo
Semi-Detached Condo · MLS® X14034004 · CITYSCAPE REAL ESTATE LTD.
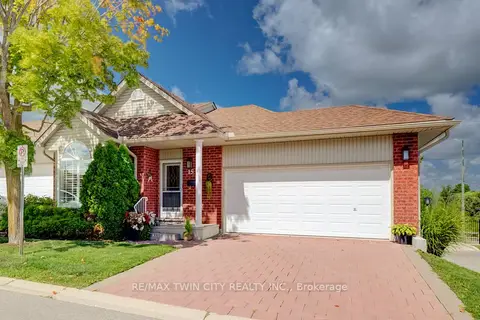
$649,000
2 bd3 ba4 pk1000-1199 ft²
360 Erbsville Road 15
Waterloo
Condo Townhouse · MLS® X13737414 · RE/MAX TWIN CITY REALTY INC.
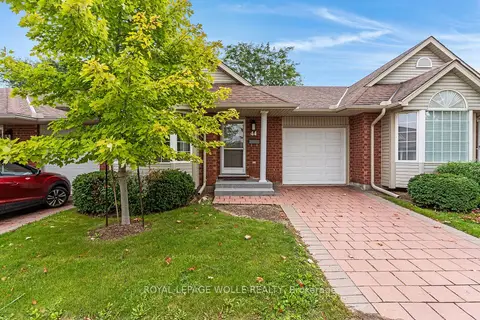
$645,000
2+1 bd3 ba2 pk1000-1199 ft²
360 Erbsville Road 44
Waterloo
Condo Townhouse · MLS® X13773154 · ROYAL LEPAGE WOLLE REALTY
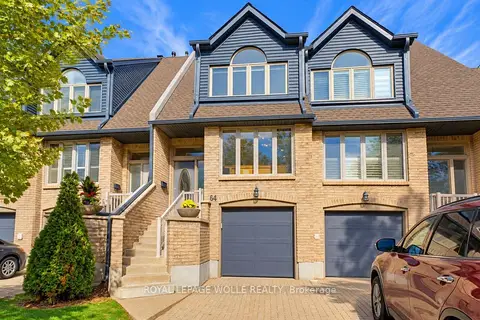
$664,888
3 bd4 ba3 pk1400-1599 ft²
225 Benjamin Road 64
Waterloo
Condo Townhouse · MLS® X13834738 · ROYAL LEPAGE WOLLE REALTY
$669,900
2 bd2 ba800-899 ft²
330 Phillip Street C523
Waterloo
Condo Apartment · MLS® X13229536 · HOMELIFE/FUTURE REALTY INC.
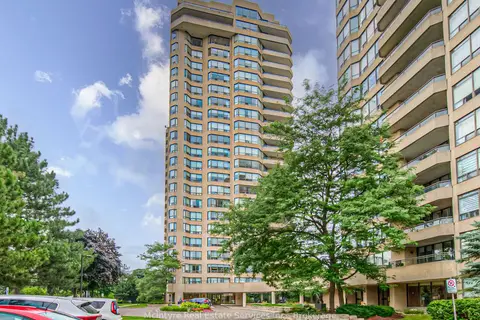
$669,900
Reduced $30,000
2+1 bd2 ba2 pk1200-1399 ft²
6 Willow Street 1503
Waterloo
Condo Apartment · MLS® X13687342 · McIntyre Real Estate Services Inc.