6 Willow Street 1503
Waterloo, N2J 4S3 · More in this building
$669,900
Reduced $30,000 from $699,900
- 2+1 bedrooms
- 2 bathrooms
- 2 parking
- 1200-1399 sq ft
Listed 62 days ago · MLS® X13687342
About this home
Stunning, fully upgraded 2-bedroom condo at desirable Waterpark Place, offering a spacious open-concept layout, southeast exposure and modern design. Completely renovated kitchen features custom cabinetry, island, pantry, Caesarstone countertops, glass backsplash, Hansgrohe faucet and 2020 stainless steel appliances. The original floor plan has been thoughtfully reconfigured, opening the kitchen to the main living area, incorporating the former sunroom into the living space and creating a dedicated office area. Primary ensuite renovated to the studs with custom vanity, his-and-hers sinks, Hansgrohe dual-head shower and frameless glass. Renovated second full bath with custom vanity. Additional upgrades include Hunter Douglas PowerView motorized roller shades and California Closets in both bedrooms plus custom entry shoe storage. All appliances, window coverings, built-in millwork and closet systems included. This unit comes with 2 underground tandem parking spots and 1 locker. Exceptionally maintained building with desirable amenities and location. Move-in ready and shows AAA+!
Details
- Type
- Condo Apartment
- Style
- 1 Storey/Apt
- Age
- 31-50 years
- Size
- 1200-1399 sq ft
- Basement
- None
- Garage
- Underground
- Kitchens
- 1
- Property tax
- $4,712 (2026)
- Maintenance fee
- $847/month
- Municipality
- Waterloo
- Price per sq ft
- $516 (about the same as condo apartments in Waterloo)
- Fee per sq ft
- $0.65/month
Interior
- Bedrooms
- 2 above ground + 1 below
- Bathrooms
- 1 × 4-piece (main), 1 × 4-piece (main)
- Rooms
- 3 above ground
- Family room or den
- No
- Fireplace
- No
- Laundry
- In-Suite Laundry, Ensuite
- Features
- Auto Garage Door Remote
Heating, cooling and services
- Heating
- Heat Pump, Electric
- Air conditioning
- Central Air
Building and exterior
- Style
- 1 Storey/Apt
- Exterior
- Brick Veneer
- Roof
- Tar and Gravel
- Foundation
- Poured Concrete
- Age
- 31-50 years
- Outdoor
- Controlled Entry
Parking
- Garage spaces
- 2
- Total parking
- 2
Condo
- Building
- Waterpark Place
- Monthly fee
- $847
- Fee includes
- Building Insurance Included, Common Elements Included, Parking Included, Water Included, CAC Included
- Amenities
- Elevator, Exercise Room, Game Room, Guest Suites, Indoor Pool, Sauna
- Locker
- Owned (level P1)
- Balcony
- Juliette
- Exposure
- North East
- Property manager
- T & Co. Property Mgmt
More
- Possession
- 30-60 days
- Nearby
- Place Of Worship, Rec./Commun.Centre, Public Transit, School, Park
- Cross street
- Erb St E
Rooms
| Room | Level | Size | Features |
|---|---|---|---|
| Kitchen | Main | 4.1 × 3.51 m (13'5" × 11'6") | |
| Living Room | Main | 7.72 × 3.33 m (25'4" × 10'11") | |
| Primary Bedroom | Main | 6.41 × 3.33 m (21' × 10'11") | |
| Bedroom 2 | Main | 3.39 × 2.74 m (11'1" × 9') | |
| Bathroom | Main | 4.18 × 1.93 m (13'9" × 6'4") | 4 Pc Ensuite |
| Bathroom | Main | 2.24 × 1.78 m (7'4" × 5'10") | 4 Pc Bath |
| Utility Room | Main | 1.07 × 1.09 m (3'6" × 3'7") | |
| Den | Main | 3.11 × 2.76 m (10'2" × 9'1") |
Location
Location is approximate. See nearby homes on the map
Recent sales nearby
See what similar homes within 1 km sold for in the last year. Create a free account or sign in to see them.
The neighbourhood
Getting around Very walkable
- 🚇 Waterloo Public Square LRT7 min walk
- 🚇 Willis Way LRT9 min walk
Within a 10-minute walk: 6 grocery stores, 48 cafés and restaurants, 14 parks, 4 pharmacies. Nearest grocery: Bulk Barn (400 m). Nearest park: William Green (150 m).
Schools nearby
Elementary
- Elizabeth Ziegler Public School
EQAO: Gr 6 reading 93%, math 47%8 min walk - École élémentaire L'Harmonie French
EQAO: Gr 6 reading 90%, math 79%17 min walk - Our Lady of Lourdes Catholic Elementary School Catholic
EQAO: Gr 6 reading 83%, math 45%1.3 km - King Edward Public School
EQAO: Gr 6 reading 77%, math 30%1.6 km
Secondary
- MacGregor Public School13 min walk
- Kitchener–Waterloo Collegiate and Vocational School
EQAO: Gr 9 math 73%, literacy test 88%1.3 km - Waterloo Collegiate Institute
EQAO: Gr 9 math 57%, literacy test 85%1.8 km
EQAO: share of students meeting the provincial standard (2024–25). Ontario average: Gr 6 reading 86%, math 51%; Gr 9 math 55%; literacy test 83%.
Closest schools, not school zones. Check which school serves this address with the school board before relying on it.
Who lives here postal area N2J
- Owners / renters
- 53% / 47%
- Median household income
- $74,500
- Average age
- 42
- Children under 15
- 12%
- Homes
- 35% detached, 35% high-rise
- Commute by transit
- 7%
- Population
- 20,899
Languages spoken most at home besides English: Mandarin 1.8%, Arabic 1%, German 0.7%, Spanish 0.7%.
Safety
Crime Severity Index for Waterloo Region (Kitchener) police: 67 vs 57 for Ontario (2025).
Police-reported figures for the whole police service area, not this street. Rates use the area’s resident population.
Distances are approximate. Places © OpenStreetMap contributors. Neighbourhood figures: Statistics Canada, 2021 Census. School results: EQAO via Ontario Data Catalogue (Open Government Licence – Ontario). Crime Severity Index: Statistics Canada.
Living here
Commute
To downtown Kitchener: 3 km. Transit times · Driving times
Noise 1 source nearby
- 🚆 Rail line (Waterloo Spur)100 m
Distances from the map, not noise measurements. Visit at rush hour to judge for yourself.
Internet High-speed
50/10 Mbps or faster available here by cable, fibre or DSL (the federal high-speed target).
From the federal broadband map. Check exact speeds and providers for the address.
Roads, rail, airports and planned stations © OpenStreetMap contributors. Internet: Innovation, Science and Economic Development Canada, National Broadband Data.
Listed by McIntyre Real Estate Services Inc..
Listing information provided by PropTx Innovations Inc. and TRREB; deemed reliable but not guaranteed accurate by PropTx.
Similar homes nearby
See more in Waterloo
$669,900
2 bd2 ba800-899 ft²
330 Phillip Street C523
Waterloo
Condo Apartment · MLS® X13229536 · HOMELIFE/FUTURE REALTY INC.
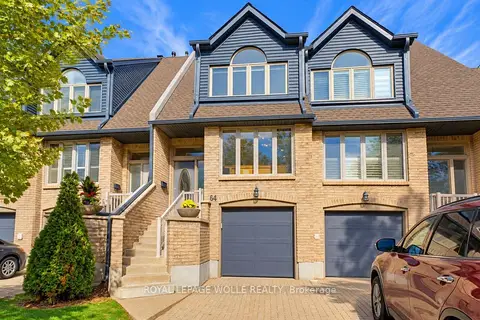
$664,888
3 bd4 ba3 pk1400-1599 ft²
225 Benjamin Road 64
Waterloo
Condo Townhouse · MLS® X13834738 · ROYAL LEPAGE WOLLE REALTY
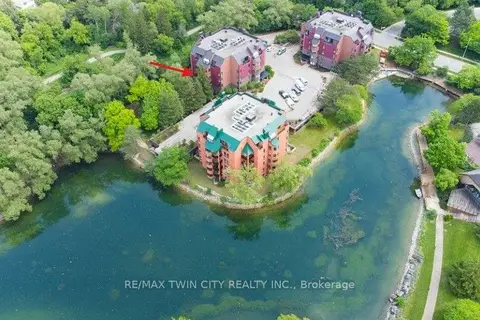
$650,000
2 bd2 ba2 pk1600-1799 ft²
52 Blue Springs Drive 32
Waterloo
Condo Apartment · MLS® X13663122 · RE/MAX TWIN CITY REALTY INC.
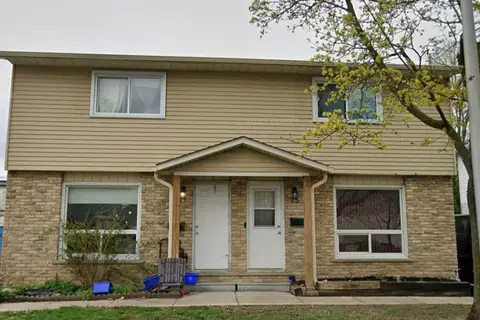
$650,000
3 bd1 ba2 pk1000-1199 ft²
20 Mayfield Avenue 26
Waterloo
Semi-Detached Condo · MLS® X14033996 · CITYSCAPE REAL ESTATE LTD.
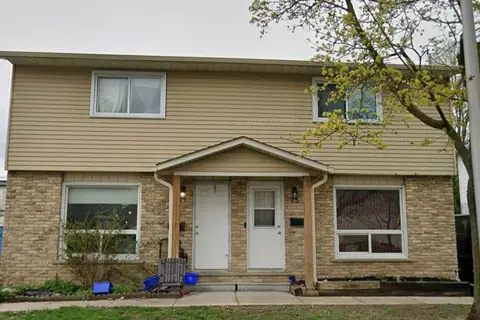
$650,000
3 bd1 ba2 pk1000-1199 ft²
20 Mayfield Avenue 25
Waterloo
Semi-Detached Condo · MLS® X14034002 · CITYSCAPE REAL ESTATE LTD.
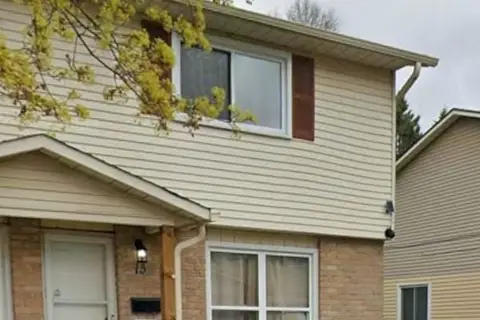
$650,000
3 bd1 ba2 pk1000-1199 ft²
20 Mayfield Avenue 13
Waterloo
Semi-Detached Condo · MLS® X14034004 · CITYSCAPE REAL ESTATE LTD.
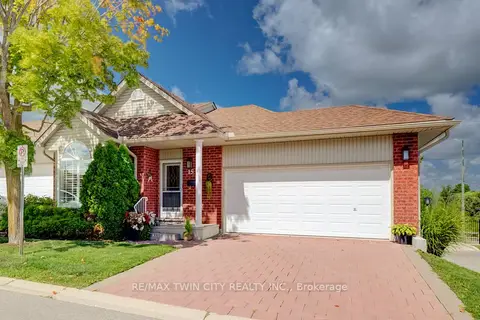
$649,000
2 bd3 ba4 pk1000-1199 ft²
360 Erbsville Road 15
Waterloo
Condo Townhouse · MLS® X13737414 · RE/MAX TWIN CITY REALTY INC.
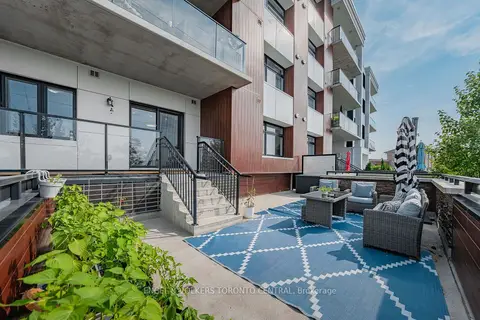
$645,000
2 bd2 ba2 pk1000-1199 ft²
245 Grey Silo Road 105
Waterloo
Condo Apartment · MLS® X13721706 · ENGEL & VOLKERS TORONTO CENTRAL