330 Phillip Street C523
Waterloo, N2L 3W9 · More in this building
$669,900
- 2 bedrooms
- 2 bathrooms
- 0 parking
- 800-899 sq ft
Listed 140 days ago · MLS® X13229536
About this home
Amazing Opportunity To Own A Newer 3Br Condo Unit At Icon 330! Walking Distance To University Of Waterloo And Laurier University. Very Bright, Spacious And Clean Unit! 3 Br+ 2 Wr Unit (Converted From 2 Br Plus Den )! Furnished Rooms! Relatively Higher Investment Return! Concierge With 24 Hrs Security! Study Lounge! Basketball Court! Gym! Games Room!, Fitness Centre, Theatre Room And Much More To List!
Details
- Type
- Condo Apartment
- Style
- Apartment
- Size
- 800-899 sq ft
- Basement
- None
- Garage
- None
- Kitchens
- 1
- Property tax
- $4,100 (2025)
- Maintenance fee
- $457/month
- Municipality
- Waterloo
- Price per sq ft
- $789 (51% above condo apartments in Waterloo, $523)
- Fee per sq ft
- $0.54/month
Interior
- Bedrooms
- 2 above ground
- Bathrooms
- 2 × 3-piece (flat)
- Rooms
- 7 above ground
- Family room or den
- No
- Fireplace
- No
- Laundry
- In-Suite Laundry, Ensuite
- Features
- Carpet Free
Heating, cooling and services
- Heating
- Forced Air, Gas
- Air conditioning
- Central Air
Building and exterior
- Style
- Apartment
- Exterior
- Brick
Condo
- Monthly fee
- $457
- Fee includes
- Common Elements Included, Building Insurance Included, CAC Included
- Amenities
- Bus Ctr (WiFi Bldg), Elevator, Game Room, Gym, Party Room/Meeting Room, Visitor Parking
- Locker
- Exclusive (level 16)
- Exposure
- North
- Pets
- Yes-with Restrictions
- Security
- Security Guard
- Property manager
- Craft Property Group
More
- Possession
- TBA
- Cross street
- University Ave/Phillip St
Rooms
| Room | Level | Size | Features |
|---|---|---|---|
| Living Room | Main | 3.35 × 3.05 m (11' × 10') | Combined w/Dining, Large Window |
| Kitchen | Main | 3.35 × 3.66 m (11' × 12') | Granite Counters, Centre Island |
| Primary Bedroom | Main | 3.01 × 2.77 m (9'11" × 9'1") | Hardwood Floor, 3 Pc Ensuite |
| Bedroom 2 | Main | 3.05 × 3.02 m (10' × 9'11") | Hardwood Floor, Semi Ensuite |
| Bedroom 3 | Main | 3.05 × 2.39 m (10' × 7'10") | Hardwood Floor, Semi Ensuite |
Location
Location is approximate. See nearby homes on the map
Recent sales nearby
See what similar homes within 1 km sold for in the last year. Create a free account or sign in to see them.
The neighbourhood
Getting around Very walkable
- 🚇 University of Waterloo LRT6 min walk
- 🚇 Research and Technology LRT12 min walk
Within a 10-minute walk: 3 grocery stores, 91 cafés and restaurants, 8 parks, 2 pharmacies. Nearest grocery: Rong Natural Food Store (250 m). Nearest park: Sunview park (350 m).
Schools nearby
Elementary
- Winston Churchill Public School
EQAO: Gr 6 reading 88%, math 56%18 min walk - Cedarbrae Public School
EQAO: Gr 6 reading 76%, math 14%1.7 km - Keatsway Public School
EQAO: Gr 6 reading 84%, math 50%1.9 km - Sir Edgar Bauer Catholic Elementary School Catholic
EQAO: Gr 6 reading 86%, math 60%2.1 km
Secondary
- Waterloo Collegiate Institute
EQAO: Gr 9 math 57%, literacy test 85%13 min walk - St. David Catholic Secondary School Catholic
EQAO: Gr 9 math 67%, literacy test 97%17 min walk - MacGregor Public School1.3 km
EQAO: share of students meeting the provincial standard (2024–25). Ontario average: Gr 6 reading 86%, math 51%; Gr 9 math 55%; literacy test 83%.
Closest schools, not school zones. Check which school serves this address with the school board before relying on it.
Who lives here postal area N2L
- Owners / renters
- 37% / 63%
- Median household income
- $69,500
- Average age
- 37
- Children under 15
- 11%
- Homes
- 29% detached, 40% high-rise
- Commute by transit
- 12%
- Population
- 37,953
Languages spoken most at home besides English: Mandarin 5.5%, Arabic 1.4%, Hindi 0.9%, Punjabi (Panjabi) 0.9%.
Safety
Crime Severity Index for Waterloo Region (Kitchener) police: 67 vs 57 for Ontario (2025).
Police-reported figures for the whole police service area, not this street. Rates use the area’s resident population.
Distances are approximate. Places © OpenStreetMap contributors. Neighbourhood figures: Statistics Canada, 2021 Census. School results: EQAO via Ontario Data Catalogue (Open Government Licence – Ontario). Crime Severity Index: Statistics Canada.
Living here
Commute
To downtown Kitchener: 5 km. Transit times · Driving times
Noise Nothing major nearby
No highway within 500 m, rail line within 300 m, or airport flight path nearby.
Distances from the map, not noise measurements. Visit at rush hour to judge for yourself.
Internet High-speed
50/10 Mbps or faster available here by cable, fibre or DSL (the federal high-speed target).
From the federal broadband map. Check exact speeds and providers for the address.
Roads, rail, airports and planned stations © OpenStreetMap contributors. Internet: Innovation, Science and Economic Development Canada, National Broadband Data.
Listed by HOMELIFE/FUTURE REALTY INC..
Listing information provided by PropTx Innovations Inc. and TRREB; deemed reliable but not guaranteed accurate by PropTx.
Similar homes nearby
See more in Waterloo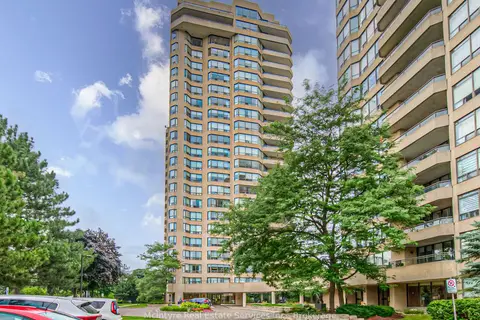
$669,900
Reduced $30,000
2+1 bd2 ba2 pk1200-1399 ft²
6 Willow Street 1503
Waterloo
Condo Apartment · MLS® X13687342 · McIntyre Real Estate Services Inc.
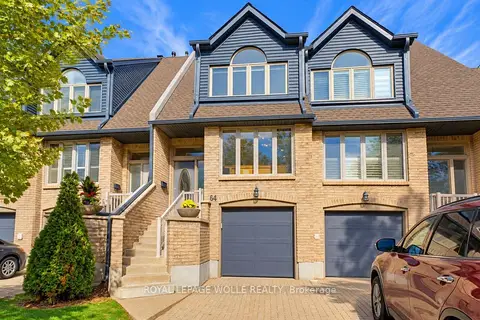
$664,888
3 bd4 ba3 pk1400-1599 ft²
225 Benjamin Road 64
Waterloo
Condo Townhouse · MLS® X13834738 · ROYAL LEPAGE WOLLE REALTY
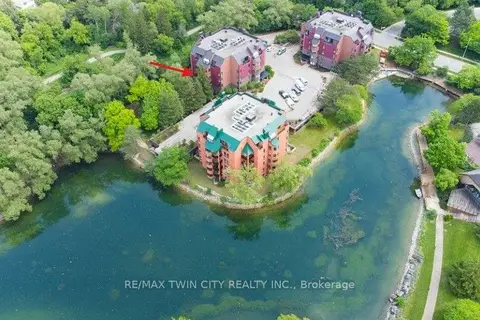
$650,000
2 bd2 ba2 pk1600-1799 ft²
52 Blue Springs Drive 32
Waterloo
Condo Apartment · MLS® X13663122 · RE/MAX TWIN CITY REALTY INC.
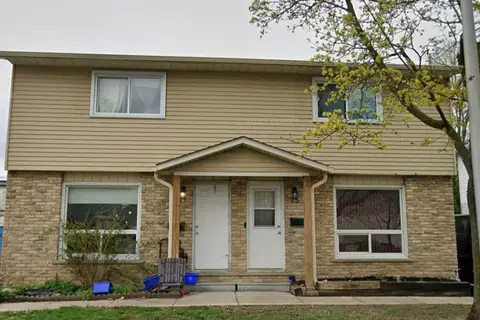
$650,000
3 bd1 ba2 pk1000-1199 ft²
20 Mayfield Avenue 26
Waterloo
Semi-Detached Condo · MLS® X14033996 · CITYSCAPE REAL ESTATE LTD.
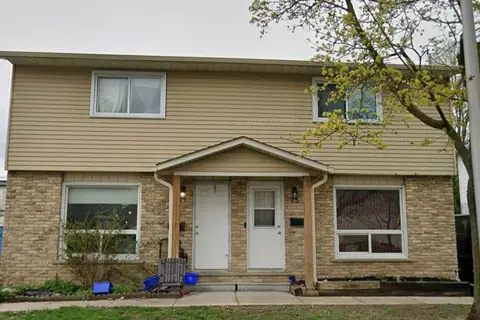
$650,000
3 bd1 ba2 pk1000-1199 ft²
20 Mayfield Avenue 25
Waterloo
Semi-Detached Condo · MLS® X14034002 · CITYSCAPE REAL ESTATE LTD.
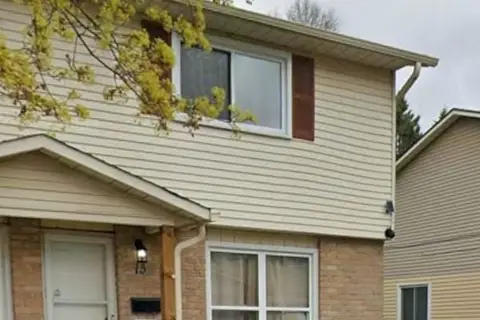
$650,000
3 bd1 ba2 pk1000-1199 ft²
20 Mayfield Avenue 13
Waterloo
Semi-Detached Condo · MLS® X14034004 · CITYSCAPE REAL ESTATE LTD.
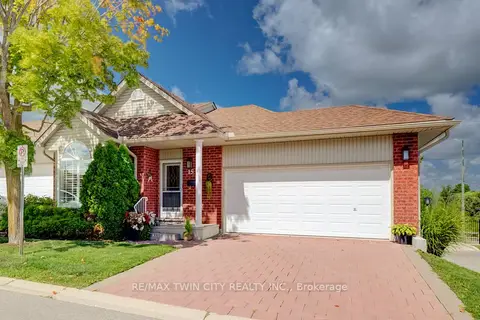
$649,000
2 bd3 ba4 pk1000-1199 ft²
360 Erbsville Road 15
Waterloo
Condo Townhouse · MLS® X13737414 · RE/MAX TWIN CITY REALTY INC.
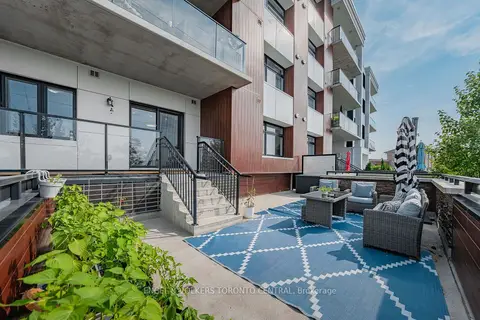
$645,000
2 bd2 ba2 pk1000-1199 ft²
245 Grey Silo Road 105
Waterloo
Condo Apartment · MLS® X13721706 · ENGEL & VOLKERS TORONTO CENTRAL