225 Benjamin Road 64
Waterloo, N2V 1Z3
$664,888
- 3 bedrooms
- 4 bathrooms
- 3 parking
- 1400-1599 sq ft
Listed 22 days ago · MLS® X13834738
About this home
DISCOVER RESORT-STYLE LIVING nestled within Waterloo's desirable TREETOPS COMMUNITY! Surrounded by mature trees and beautifully maintained grounds, this executive condominium townhome features 3 bedrooms, 3 full bathrooms, a main-floor powder room, a FINISHED BASEMENT, and parking for 3 vehicles. FRESHLY PAINTED walls, trim, and doors complement beautiful hardwood flooring, updated baseboards and interior doors, recessed lighting, and tasteful fixtures throughout. The CARPET-FREE layout features THREE SKYLIGHTS and a separate dining area overlooking the living room. A private patio offers a peaceful outdoor setting. The REFRESHED EAT-IN KITCHEN features QUARTZ COUNTERTOPS, a coordinating SUBWAY TILE BACKSPLASH, a double oven with induction cooktop, built-in microwave, and dishwasher. An adjoining breakfast nook, convenient coffee bar, and spacious walk-in pantry complete this thoughtfully appointed space. Upstairs, 3 comfortable bedrooms include a primary suite with a BEAUTIFULLY RENOVATED ENSUITE featuring dual sinks, a walk-in shower, and a skylight. A refreshed main bathroom and updated main-floor powder room continue the home's stylish finishes. The finished lower level provides versatile recreation space for movie nights, hobbies, or a home fitness area, along with an additional full bathroom. Practical updates include a 2024 AIR-CONDITIONING UNIT, 2024 OWNED WATER HEATER, updated water softener. The furnace blower and thermostat were replaced in 2024. Condo improvements include roofs, garage doors, steps, and windows, & siding. Enjoy an INGROUND SWIMMING POOL, TENNIS/PICKLEBALL COURTS, and a CLUBHOUSE WITH SAUNA. WALKABLE ACCESS TO THE MARKET DISTRICT & immediate access to the TRANSCANADA TRAIL BEHIND which adds to the appeal, with Laurel Creek Conservation Area BEAUTIFULLY UPDATED AND SURROUNDED BY NATURE, this home brings together generous living space, exceptional amenities, and the distinctive Treetops lifestyle!
Details
- Type
- Condo Townhouse
- Style
- 2-Storey
- Age
- 31-50 years
- Size
- 1400-1599 sq ft
- Basement
- Finished
- Garage
- Attached
- Kitchens
- 1
- Property tax
- $4,497 (2026)
- Maintenance fee
- $900/month
- Municipality
- Waterloo
- Price per sq ft
- $443 (15% above condo townhouses in Waterloo, $387)
Interior
- Bedrooms
- 3 above ground
- Bathrooms
- 2 × 4-piece (second), 1 × 3-piece (basement), 1 × 2-piece (main)
- Rooms
- 10 above ground
- Family room or den
- No
- Fireplace
- Wood
- Laundry
- Sink
- Features
- Auto Garage Door Remote, Water Heater Owned, Water Softener
Heating, cooling and services
- Heating
- Forced Air, Gas
- Air conditioning
- Central Air
Building and exterior
- Style
- 2-Storey
- Exterior
- Aluminum Siding, Brick
- Foundation
- Poured Concrete
- Age
- 31-50 years
- Outdoor
- Deck, Porch
Parking
- Garage spaces
- 1
- Total parking
- 3
- Driveway and parking
- Private
Condo
- Monthly fee
- $900
- Fee includes
- Water Included, Building Insurance Included, Parking Included, Common Elements Included
- Amenities
- Club House, Outdoor Pool, Party Room/Meeting Room, Sauna, Tennis Court, Visitor Parking
- Exposure
- North
- Pets
- Yes-with Restrictions
- Property manager
- Wilson Blanchard
More
- Possession
- Flexible
- Nearby
- Library, Park, Place Of Worship, Rec./Commun.Centre, School, Wooded/Treed
- Cross street
- Weber St
Rooms
| Room | Level | Size | Features |
|---|---|---|---|
| Bathroom | Second | 3.18 × 2.13 m (10'5" × 7') | 4 Pc Ensuite, Skylight, Double Sink |
| Bathroom | Main | 0.86 × 2.06 m (2'10" × 6'9") | 2 Pc Bath |
| Living Room | Main | 5.44 × 3.94 m (17'10" × 12'11") | Hardwood Floor, Fireplace |
| Dining Room | Main | 5.44 × 3.25 m (17'10" × 10'8") | |
| Kitchen | Main | 2.21 × 3.2 m (7'3" × 10'6") | |
| Breakfast | Main | 3.17 × 2.44 m (10'5" × 8') | |
| Primary Bedroom | Second | 5.41 × 4.65 m (17'9" × 15'3") | |
| Bathroom | Second | 3.17 × 2.13 m (10'5" × 7') | 4 Pc Ensuite |
| Bedroom 2 | Second | 2.9 × 4.42 m (9'6" × 14'6") | Hardwood Floor |
| Bedroom 3 | Second | 2.57 × 4.17 m (8'5" × 13'8") | Hardwood Floor |
| Bathroom | Second | 2.82 × 1.52 m (9'3" × 5') | 4 Pc Bath, Skylight |
| Bathroom | Basement | 0.84 × 2.69 m (2'9" × 8'10") | 3 Pc Bath |
| Den | Basement | 1.98 × 3.76 m (6'6" × 12'4") | |
| Recreation | Basement | 3.15 × 4.32 m (10'4" × 14'2") | |
| Other | Basement | 2.06 × 3.1 m (6'9" × 10'2") | |
| Laundry | Basement | 3.12 × 2.9 m (10'3" × 9'6") |
History of this address
5 earlier listings at this address, with sold and leased prices. Create a free account or sign in to see them.
Location
Location is approximate. See nearby homes on the map
Recent sales nearby
See what similar homes within 1 km sold for in the last year. Create a free account or sign in to see them.
The neighbourhood
Getting around Walkable
- 🚇 Northfield LRT1.5 km
Within a 10-minute walk: 1 grocery store, 6 cafés and restaurants, 3 parks, 1 pharmacy. Nearest grocery: Sobeys (950 m). Nearest park: Pinebrook Park (550 m).
Schools nearby
Elementary
- Lutherwood9 min walk
- Northlake Woods Public School
EQAO: Gr 6 reading 97%, math 78%11 min walk - Sir Edgar Bauer Catholic Elementary School Catholic
EQAO: Gr 6 reading 86%, math 60%1.3 km - N.A. MacEachern Public School
EQAO: Gr 6 reading 90%, math 55%1.4 km
EQAO: share of students meeting the provincial standard (2024–25). Ontario average: Gr 6 reading 86%, math 51%; Gr 9 math 55%; literacy test 83%.
Closest schools, not school zones. Check which school serves this address with the school board before relying on it.
Who lives here postal area N2V
- Owners / renters
- 86% / 14%
- Median household income
- $126,000
- Average age
- 38
- Children under 15
- 20%
- Homes
- 72% detached, 3% high-rise
- Commute by transit
- 3%
- Population
- 19,428
Languages spoken most at home besides English: Mandarin 8.1%, Arabic 1.9%, Korean 1.8%, Urdu 1.5%.
Safety
Crime Severity Index for Waterloo Region (Kitchener) police: 67 vs 57 for Ontario (2025).
Police-reported figures for the whole police service area, not this street. Rates use the area’s resident population.
Distances are approximate. Places © OpenStreetMap contributors. Neighbourhood figures: Statistics Canada, 2021 Census. School results: EQAO via Ontario Data Catalogue (Open Government Licence – Ontario). Crime Severity Index: Statistics Canada.
Living here
Commute
To downtown Kitchener: 8 km. Transit times · Driving times
Noise Nothing major nearby
No highway within 500 m, rail line within 300 m, or airport flight path nearby.
Distances from the map, not noise measurements. Visit at rush hour to judge for yourself.
Internet High-speed
50/10 Mbps or faster available here by cable, fibre or DSL (the federal high-speed target).
From the federal broadband map. Check exact speeds and providers for the address.
Roads, rail, airports and planned stations © OpenStreetMap contributors. Internet: Innovation, Science and Economic Development Canada, National Broadband Data.
Listed by ROYAL LEPAGE WOLLE REALTY.
Listing information provided by PropTx Innovations Inc. and TRREB; deemed reliable but not guaranteed accurate by PropTx.
Similar homes nearby
See more in Waterloo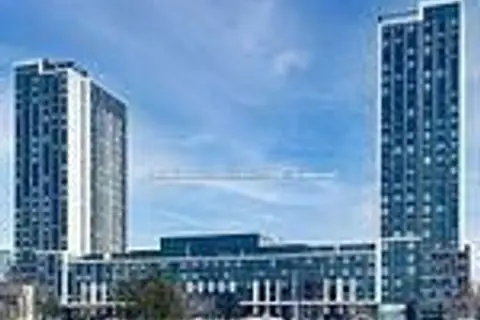
$669,900
2 bd2 ba800-899 ft²
330 Phillip Street C523
Waterloo
Condo Apartment · MLS® X13229536 · HOMELIFE/FUTURE REALTY INC.
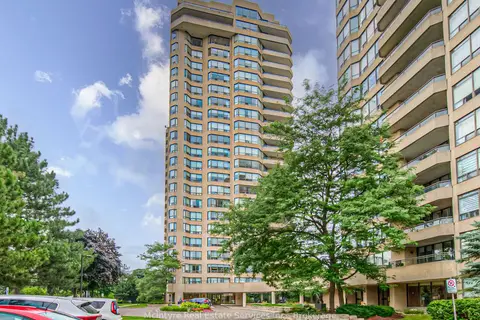
$669,900
Reduced $30,000
2+1 bd2 ba2 pk1200-1399 ft²
6 Willow Street 1503
Waterloo
Condo Apartment · MLS® X13687342 · McIntyre Real Estate Services Inc.
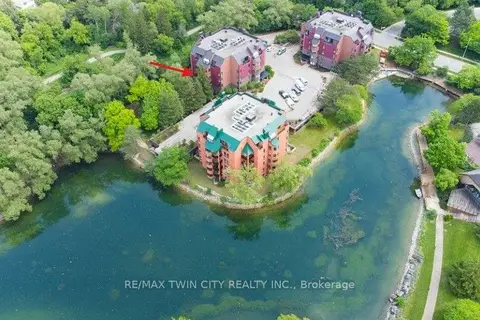
$650,000
2 bd2 ba2 pk1600-1799 ft²
52 Blue Springs Drive 32
Waterloo
Condo Apartment · MLS® X13663122 · RE/MAX TWIN CITY REALTY INC.
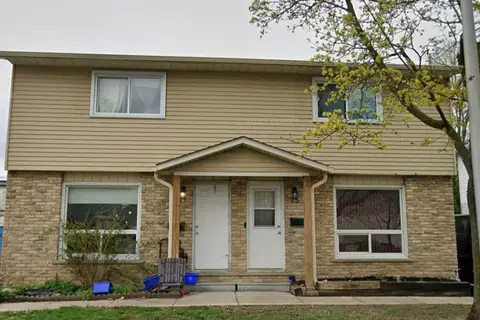
$650,000
3 bd1 ba2 pk1000-1199 ft²
20 Mayfield Avenue 26
Waterloo
Semi-Detached Condo · MLS® X14033996 · CITYSCAPE REAL ESTATE LTD.
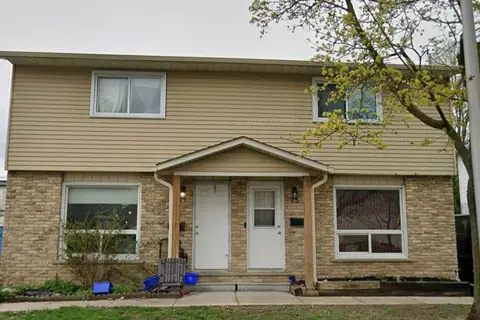
$650,000
3 bd1 ba2 pk1000-1199 ft²
20 Mayfield Avenue 25
Waterloo
Semi-Detached Condo · MLS® X14034002 · CITYSCAPE REAL ESTATE LTD.
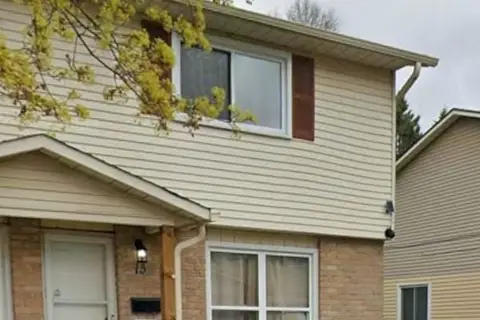
$650,000
3 bd1 ba2 pk1000-1199 ft²
20 Mayfield Avenue 13
Waterloo
Semi-Detached Condo · MLS® X14034004 · CITYSCAPE REAL ESTATE LTD.
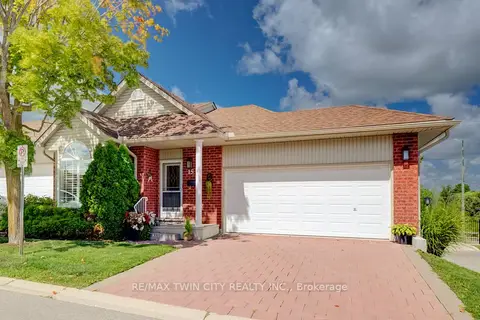
$649,000
2 bd3 ba4 pk1000-1199 ft²
360 Erbsville Road 15
Waterloo
Condo Townhouse · MLS® X13737414 · RE/MAX TWIN CITY REALTY INC.
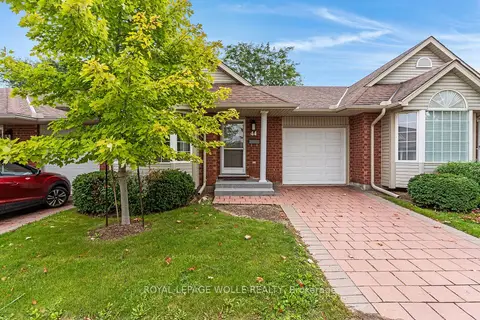
$645,000
2+1 bd3 ba2 pk1000-1199 ft²
360 Erbsville Road 44
Waterloo
Condo Townhouse · MLS® X13773154 · ROYAL LEPAGE WOLLE REALTY