5189 Eighth Line
1044 - TR Rural Trafalgar, Milton, L9E 1A3
$4,999,000
Reduced $494,901,000 from $499,900,000
- 3+1 bedrooms
- 2 bathrooms
- 104 parking
- 1500-2000 sq ft
Listed 141 days ago · MLS® W13221740
About this home
Strategic buy: 10-acre hobby farm, spacious, lofted bungalow+fully finished walkout lower level. Completely renovated, immaculate move-in ready home. Zoned Future Strategic Employment Lands. Massive upside potential! Seller might cinsider VTB. 4 acre field for cash crops in the back. 2 acres of professionally designed, ever-blooming gardens, w/sculptures, blooms welcoming guests through a stunning entryway; room to roam, space 4 family, hobbies, organic vegetables, animals & trophy collections; A home that is quiet, completely private, filled w/birdsong, flower aroma & gentle breezes swooshing through the windows; host family weddings w/500 guests, parking for 100 cars-every- memory unfolding under open skies; run your business from home with no more long commutes, beat the heat in a 39' x 22' inground pool w/waterfalls, oversized stone deck, surrounded by perennials; main-floor bdrooms: no more stairs; home ready to move in. Just pure enjoyment from Day One. Live in the Greater Toronto Area, just minutes to shopping, arenas, community centre, doctors, highways transit. The border of Mississauga & Oakville. One day, when the kids grow up, sell this paradise for umpteen million $. 5189 8th Line: PARADISE FOUND: 10 acres. Fully renovated, high-quality construction. Spacious bungalow w/loft. Practical main-floor living layout. 2 acres of lush, professional landscaping. 40'x32' barn w/2 10' double doors. Parking for 100+ vehicles. Resort-style pool w/waterfalls, oversized stone deck. Enjoy serenity today. Build equity 4 tomorrow. Live your dream. 5189 8th Line where lifestyle meets legacy. PERMITTED USES: A1*Agricultural operation *Agricultural Rural *Boarding kennel *Cannabis Production *Processing Facility *Cottage Industry *Detached dwelling *Equestrian center *Forestry use *Home industry *Home occupation *Horticultural nursery *Shared Housing *Short-Term Rental *Storage Building for Agricultural Equipment/Produce *Veterinary Clinic *Veterinary Hospital.
Details
- Type
- Rural Residential
- Style
- Bungaloft
- Age
- 51-99 years
- Size
- 1500-2000 sq ft
- Lot
- 355.65 × 1168.76 ft
- Basement
- Finished with Walk-Out
- Garage
- Detached
- Kitchens
- 1
- Property tax
- $5,136 (2025)
- Neighbourhood
- 1044 - TR Rural Trafalgar
- Municipality
- Milton
Interior
- Bedrooms
- 3 above ground + 1 below
- Bathrooms
- 1 × 3-piece (main), 1 × 3-piece (lower)
- Rooms
- 8 above ground + 4 below
- Family room or den
- Yes
- Fireplace
- Natural Gas, Family Room, Living Room
- Features
- Central Vacuum, In-Law Capability, Primary Bedroom - Main Floor, Sewage Pump, Storage, Ventilation System, Water Purifier, Workbench
Heating, cooling and services
- Heating
- Forced Air, Gas
- Air conditioning
- Central Air
- Water and sewer
- Septic
Building and exterior
- Style
- Bungaloft
- Exterior
- Aluminum Siding, Brick
- Roof
- Asphalt Shingle
- Foundation
- Concrete Block
- Age
- 51-99 years
- Faces
- East
- Pool
- Inground
- Outdoor
- Fishing, Landscape Lighting, Landscaped, Privacy, Porch, Year Round Living, Barn
- Waterfront
- Direct
Parking
- Garage spaces
- 4
- Total parking
- 104
- Driveway and parking
- Private Triple
Lot
- Size
- 355.65 × 1168.76 ft (rectangular)
- Acreage
- 5-9.99
More
- Possession
- Flexible
- Nearby
- Golf, Greenbelt/Conservation, Lake/Pond, Library, Place Of Worship, Hospital
- Cross street
- Lower Base Line.
Rooms
| Room | Level | Size | Features |
|---|---|---|---|
| Great Room | Main | 5.36 × 4.22 m (17'7" × 13'10") | Cathedral Ceiling(s), Gas Fireplace, Hardwood Floor |
| Dining Room | Main | 6.02 × 2.79 m (19'9" × 9'2") | Hardwood Floor, Overlooks Pool, Combined w/Sunroom |
| Kitchen | Main | 5.79 × 3.58 m (19' × 11'9") | Skylight, Centre Island, Granite Counters |
| Primary Bedroom | Main | 4.37 × 4.11 m (14'4" × 13'6") | Hardwood Floor, Mirrored Closet, Overlooks Pool |
| Bedroom 2 | Main | 4.11 × 3.35 m (13'6" × 11') | Overlooks Pool, Hardwood Floor, Closet |
| Bedroom 3 | Main | 4.11 × 2.44 m (13'6" × 8') | Hardwood Floor, Crown Moulding, B/I Closet |
| Loft | Second | 5.72 × 5 m (18'9" × 16'5") | Skylight, Hardwood Floor, Open Stairs |
| Recreation | Lower | 6.73 × 4.01 m (22'1" × 13'2") | Gas Fireplace, Overlooks Pool, Vinyl Floor |
| Sitting | Lower | 4.01 × 3.73 m (13'2" × 12'3") | W/O To Pool, Gas Fireplace, Vinyl Floor |
| Bedroom 4 | Lower | 5.08 × 4.06 m (16'8" × 13'4") | His and Hers Closets, Vinyl Floor, Overlooks Pool |
| Mud Room | Lower | 3.91 × 3.2 m (12'10" × 10'6") | Combined w/Laundry, Ceramic Floor, Side Door |
| Utility Room | Lower | 4.22 × 3.07 m (13'10" × 10'1") | Concrete Floor, Above Grade Window |
| Furnace Room | Lower | 4.09 × 2.26 m (13'5" × 7'5") |
History of this address
2 earlier listings at this address, with sold and leased prices. Create a free account or sign in to see them.
Location
Location is approximate. See nearby homes on the map
Recent sales nearby
See what similar homes within 1 km sold for in the last year. Create a free account or sign in to see them.
The neighbourhood
Getting around Car-dependent
- 🚆 Streetsville GO6.1 km
Within a 10-minute walk: no grocery stores, 0 cafés and restaurants, 0 parks.
Schools nearby
Elementary
- St. Bernard of Clairvaux Catholic Elementary School Catholic
EQAO: Gr 6 reading 90%, math 58%2.3 km - Oscar Peterson Public School
EQAO: Gr 3 reading 76%, math 69%2.5 km
Secondary
- Ruth Thompson Middle School2.5 km
EQAO: share of students meeting the provincial standard (2024–25). Ontario average: Gr 6 reading 86%, math 51%; Gr 9 math 55%; literacy test 83%.
Closest schools, not school zones. Check which school serves this address with the school board before relying on it.
Who lives here postal area L9E
- Owners / renters
- 74% / 26%
- Median household income
- $124,000
- Average age
- 32
- Children under 15
- 28%
- Homes
- 66% detached, 5% high-rise
- Commute by transit
- 5%
- Population
- 16,933
Languages spoken most at home besides English: Urdu 9.8%, Arabic 3.8%, Punjabi (Panjabi) 1.6%, Spanish 1.6%.
Flood and conservation No mapped hazard
Not inside a mapped flood plain or regulated area in Credit Valley Conservation’s mapping.
Screening maps only. Ask the conservation authority for a property inquiry before relying on this.
Safety
Crime Severity Index for Halton Region (Oakville/Burlington) police: 31 vs 57 for Ontario (2025).
Police-reported figures for the whole police service area, not this street. Rates use the area’s resident population.
Distances are approximate. Places © OpenStreetMap contributors. Neighbourhood figures: Statistics Canada, 2021 Census. School results: EQAO via Ontario Data Catalogue (Open Government Licence – Ontario). Flood and regulation mapping: Credit Valley Conservation open data. Crime Severity Index: Statistics Canada.
Living here
Commute
To Union Station (downtown Toronto): 32 km. Transit times · Driving times
Noise Nothing major nearby
No highway within 500 m, rail line within 300 m, or airport flight path nearby.
Distances from the map, not noise measurements. Visit at rush hour to judge for yourself.
Internet High-speed
50/10 Mbps or faster available here by cable, fibre or DSL (the federal high-speed target).
From the federal broadband map. Check exact speeds and providers for the address.
Roads, rail, airports and planned stations © OpenStreetMap contributors. Internet: Innovation, Science and Economic Development Canada, National Broadband Data.
Listed by RE/MAX REALTY SPECIALISTS INC..
Listing information provided by PropTx Innovations Inc. and TRREB; deemed reliable but not guaranteed accurate by PropTx.
Similar homes nearby
See more in Milton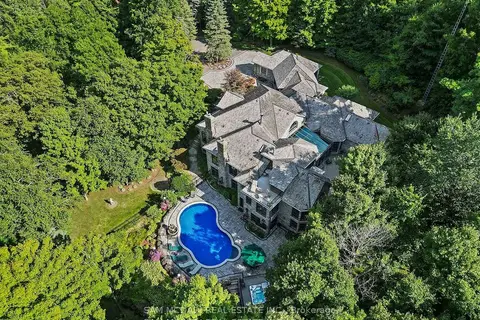
$5,339,000
3+2 bd8 ba14 pk5000 + ft²
10140 Pineview Trail
Rural Milton West, Milton
Detached · MLS® W13736758 · SAM MCDADI REAL ESTATE INC.
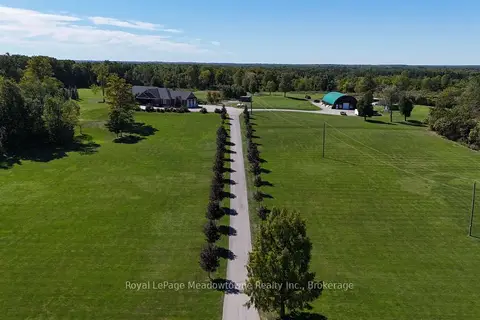
$4,250,000
5+2 bd8 ba13 pk3500-5000 ft²
7686 Appleby Line
Rural Milton West, Milton
Detached · MLS® W13824128 · Royal LePage Meadowtowne Realty Inc., Brokerage
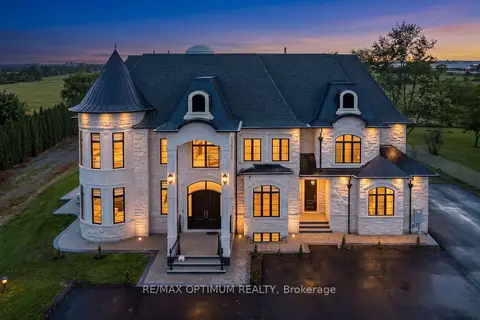
$5,990,000
6+2 bd9 ba15 pk5000 + ft²
7548 Sixth Line
1030 - DG Derry Green, Milton
Detached · MLS® W13085252 · RE/MAX OPTIMUM REALTY
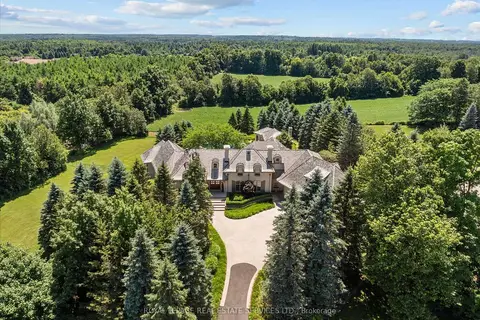
$5,998,000
Reduced $201,000
4 bd6 ba9 pk5000 + ft²
10090 Pineview Trail
Rural Milton West, Milton
Detached · MLS® W13568144 · ROYAL LEPAGE REAL ESTATE SERVICES LTD.
$3,999,999
5+1 bd7 ba15 pk5000 + ft²
1200 Conservation Road
Rural Milton West, Milton
Detached · MLS® W12944274 · iCloud Realty Ltd.
$3,999,999
Reduced $199,901
2+3 bd5 ba10 pk2500-3000 ft²
7295 Bell School Line
Rural Milton West, Milton
Detached · MLS® W13463252 · Real Broker Ontario Ltd.