7548 Sixth Line
1030 - DG Derry Green, Milton, L9E 0Y6
$5,990,000
- 6+2 bedrooms
- 9 bathrooms
- 15 parking
- 5000 + sq ft
Listed 167 days ago · MLS® W13085252
About this home
Welcome to this beautiful custom-built home sitting on a 132 ft x 250 ft lot in peaceful countryside, Milton. As you walk in, you're greeted by a stunning 37-ft high domed ceiling, giving a grand and open feeling right from the start. The home features 11-ft ceilings on the main floor, 10-ft on the second, and 9-ft in the basement. Enjoy elegant crown molding, paneled walls, and hardwood flooring throughout. The modern kitchen comes with JennAir appliances, a unique Titanium Leather-finish countertop, a spice kitchen, and a walk-in pantry perfect for cooking and entertaining. Relax in the cozy family room with a gas fireplace, or host in the formal living and dining rooms. There's also a bright breakfast area with a walkout to the backyard, and a study room ideal for working from home. A main-floor bedroom with its own ensuite makes this home great for large or multigenerational families. Upstairs, the master bedroom includes a private balcony, a large walk-in closet, and a luxury 5-piece ensuite. Every other bedroom also has its own private bathroom for added comfort. The finished basement offers a 2-bedroom unit with a modern kitchen, a home gym, cold storage, and a large rec area perfect for extended family or rental use. The home also includes a central water filtration system for clean water throughout. Located close to Milton GO Station, Highways 401 & 407, Toronto Premium Outlets, and top schools, this home offers space, style, and comfort in one of Milton's best locations
Details
- Type
- Detached
- Style
- 2-Storey
- Age
- 0-5 years
- Size
- 5000 + sq ft
- Lot
- 132 × 250 ft
- Basement
- Finished
- Garage
- Attached
- Kitchens
- 2
- Property tax
- $17,257 (2025)
- Neighbourhood
- 1030 - DG Derry Green
- Municipality
- Milton
- Price per sq ft
- ~$1,198 (107% above detached houses in Milton, $578)
Interior
- Bedrooms
- 6 above ground + 2 below
- Bathrooms
- 1 × 2-piece (main), 1 × 4-piece (main), 2 × 5-piece (second), 3 × 4-piece (second), 2 × 4-piece (basement)
- Kitchens
- 2 (1 below ground)
- Rooms
- 13 above ground + 4 below
- Family room or den
- Yes
- Fireplace
- Yes
- Features
- Carpet Free
Heating, cooling and services
- Heating
- Forced Air, Propane
- Air conditioning
- Central Air
- Water and sewer
- Septic
Building and exterior
- Style
- 2-Storey
- Exterior
- Stone
- Roof
- Shingles
- Foundation
- Concrete
- Age
- 0-5 years
- Faces
- East
Parking
- Garage spaces
- 3
- Total parking
- 15
Lot
- Size
- 132 × 250 ft
More
- Possession
- TBA
- Cross street
- Derry Rd E/ Sixth Line
Rooms
| Room | Level | Size | Features |
|---|---|---|---|
| Family Room | Main | 5.54 × 4.6 m (18'2" × 15'1") | Hardwood Floor, Gas Fireplace, Large Window |
| Living Room | Main | 5.18 × 3.65 m (17' × 12') | Hardwood Floor, Open Concept, Large Window |
| Dining Room | Main | 4.75 × 4.29 m (15'7" × 14'1") | Hardwood Floor, Open Concept, Large Window |
| Kitchen | Main | 5.54 × 3.96 m (18'2" × 13') | Porcelain Floor, Stainless Steel Appl, Pantry |
| Breakfast | Main | 3.04 × 3.35 m (10' × 11') | Porcelain Floor, Combined w/Kitchen, W/O To Yard |
| Study | Main | 3.1 × 3.35 m (10'2" × 11') | Hardwood Floor, Window |
| Bedroom | Main | 4.26 × 3.77 m (14' × 12'4") | Hardwood Floor, Walk-In Closet(s), 4 Pc Ensuite |
| Primary Bedroom | Second | 4.6 × 5.48 m (15'1" × 18') | Hardwood Floor, Walk-In Closet(s), 5 Pc Ensuite |
| Bedroom 2 | Second | 3.84 × 4.26 m (12'7" × 14') | Hardwood Floor, Walk-In Closet(s), 4 Pc Ensuite |
| Bedroom 3 | Second | 6.06 × 4.3 m (19'11" × 14'1") | Hardwood Floor, Walk-In Closet(s), 4 Pc Ensuite |
| Bedroom 4 | Second | 3.84 × 4.63 m (12'7" × 15'2") | Hardwood Floor, Walk-In Closet(s), 4 Pc Ensuite |
| Bedroom 5 | Second | 6.09 × 5.48 m (20' × 18') | Hardwood Floor, Walk-In Closet(s), 5 Pc Ensuite |
| Recreation | Second | 3.16 × 3.35 m (10'4" × 11') | Hardwood Floor, Window |
| Kitchen | Basement | 5.88 × 4.32 m (19'3" × 14'2") | Porcelain Floor, Stainless Steel Appl, Window |
| Living Room | Basement | 5.66 × 12.03 m (18'7" × 39'6") | Vinyl Floor, Open Concept, Window |
| Bedroom | Basement | Vinyl Floor, Closet, 4 Pc Bath | |
| Bedroom 2 | Basement | 3.56 × 3.65 m (11'8" × 12') | Vinyl Floor, Closet, 4 Pc Bath |
History of this address
4 earlier listings at this address, with sold and leased prices. Create a free account or sign in to see them.
Location
Location is approximate. See nearby homes on the map
Recent sales nearby
See what similar homes within 1 km sold for in the last year. Create a free account or sign in to see them.
The neighbourhood
Getting around Car-dependent
- 🚆 Milton GO4.5 km
Within a 10-minute walk: no grocery stores, 0 cafés and restaurants, 0 parks.
Who lives here postal area L9E
- Owners / renters
- 74% / 26%
- Median household income
- $124,000
- Average age
- 32
- Children under 15
- 28%
- Homes
- 66% detached, 5% high-rise
- Commute by transit
- 5%
- Population
- 16,933
Languages spoken most at home besides English: Urdu 9.8%, Arabic 3.8%, Punjabi (Panjabi) 1.6%, Spanish 1.6%.
Flood and conservation No mapped hazard
Not inside a mapped flood plain or regulated area in Credit Valley Conservation’s mapping.
Screening maps only. Ask the conservation authority for a property inquiry before relying on this.
Safety
Crime Severity Index for Halton Region (Oakville/Burlington) police: 31 vs 57 for Ontario (2025).
Police-reported figures for the whole police service area, not this street. Rates use the area’s resident population.
Distances are approximate. Places © OpenStreetMap contributors. Neighbourhood figures: Statistics Canada, 2021 Census. Flood and regulation mapping: Credit Valley Conservation open data. Crime Severity Index: Statistics Canada.
Living here
Commute
To Union Station (downtown Toronto): 38 km. Transit times · Driving times
Noise 1 source nearby
- 🚆 Rail line (Galt Subdivision)50 m
Distances from the map, not noise measurements. Visit at rush hour to judge for yourself.
Internet High-speed
50/10 Mbps or faster available here by cable, fibre or DSL (the federal high-speed target).
From the federal broadband map. Check exact speeds and providers for the address.
Roads, rail, airports and planned stations © OpenStreetMap contributors. Internet: Innovation, Science and Economic Development Canada, National Broadband Data.
Listed by RE/MAX OPTIMUM REALTY.
Listing information provided by PropTx Innovations Inc. and TRREB; deemed reliable but not guaranteed accurate by PropTx.
Similar homes nearby
See more in Milton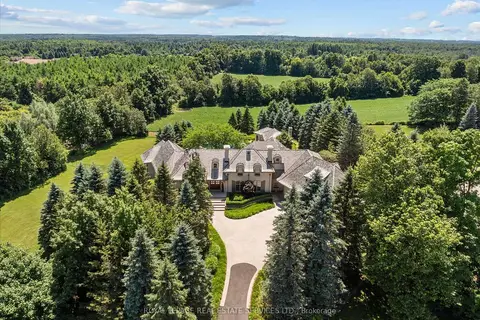
$5,998,000
Reduced $201,000
4 bd6 ba9 pk5000 + ft²
10090 Pineview Trail
Rural Milton West, Milton
Detached · MLS® W13568144 · ROYAL LEPAGE REAL ESTATE SERVICES LTD.
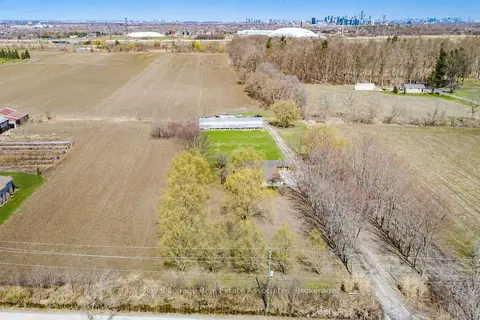
$5,999,000
3 bd1 ba80 pk1500-2000 ft²
5327 Eighth Line
1044 - TR Rural Trafalgar, Milton
Rural Residential · MLS® W13559132 · Royal LePage Real Estate Associates
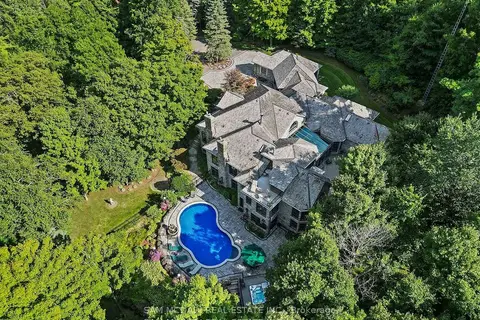
$5,339,000
3+2 bd8 ba14 pk5000 + ft²
10140 Pineview Trail
Rural Milton West, Milton
Detached · MLS® W13736758 · SAM MCDADI REAL ESTATE INC.
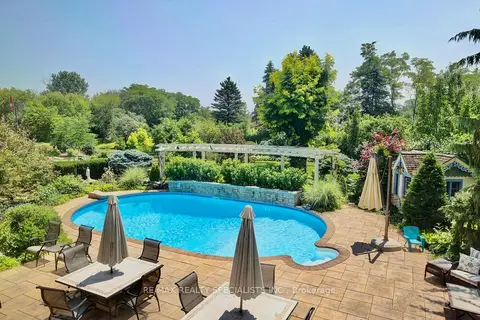
$4,999,000
Reduced $494,901,000
3+1 bd2 ba104 pk1500-2000 ft²
5189 Eighth Line
1044 - TR Rural Trafalgar, Milton
Rural Residential · MLS® W13221740 · RE/MAX REALTY SPECIALISTS INC.