10140 Pineview Trail
Rural Milton West, Milton, L0P 1B0
$5,339,000
- 3+2 bedrooms
- 8 bathrooms
- 14 parking
- 5000 + sq ft
Listed 48 days ago · MLS® W13736758
About this home
Welcome to an extraordinary luxury residence set within the prestigious enclave of Whispering Pines-a private, tree-lined haven of country estates tucked away on a quiet cul-de-sac. Custom-built by Jay Robinson, this exceptional estate showcases the perfect balance of timeless craftsmanship, refined elegance & modern comfort. Resting on a private 3-acre lot, the property is beautifully landscaped & features a serene pond with fountain, creating a truly picturesque setting. At the rear, a newly renovated pool, hot tub & expansive patio overlook lush gardens, offering an exceptional space for outdoor living & entertaining. Spanning nearly 11,000 sq. ft. of finished living space, the home was designed with scale & sophistication in mind. Inside, grand principal rooms provide the ideal setting for both everyday family living & hosting large gatherings. The award-winning kitchen-paired with custom cabinetry by Gravelle Kitchens-serves as a stunning focal point, blending elevated design with everyday functionality. The residence features four spacious bedrooms, a wine cellar & tasting room, a four-car garage & thoughtful architectural details throughout-delivering a rare blend of luxury & livability. Ideally located, the property offers quick access to Highway 401 & is just a short drive to Guelph, Milton, Burlington & Toronto Pearson International Airport, providing outstanding convenience without compromising the tranquility of its secluded setting. Every detail speaks to prestige & privacy, making this one of the most desirable offerings in the region.
Details
- Type
- Detached
- Style
- Bungalow
- Size
- 5000 + sq ft
- Lot
- 127.77 × 309.94 ft
- Basement
- Finished, Full
- Garage
- Attached
- Kitchens
- 2
- Property tax
- $19,337 (2025)
- Neighbourhood
- Rural Milton West
- Municipality
- Milton
- Price per sq ft
- ~$1,068 (25% above detached houses in Rural Milton West, $854)
Interior
- Bedrooms
- 3 above ground + 2 below
- Bathrooms
- 1 × 6-piece (main), 2 × 4-piece (main), 1 × 2-piece (main), 1 × 2-piece (basement), 3 × 3-piece (basement)
- Kitchens
- 2 (1 below ground)
- Rooms
- 11 above ground + 7 below
- Family room or den
- Yes
- Fireplace
- Natural Gas, Electric
- Features
- Atrium, Auto Garage Door Remote, Central Vacuum, Generator - Full, Primary Bedroom - Main Floor, Sauna
Heating, cooling and services
- Heating
- Forced Air, Gas
- Air conditioning
- Central Air
- Water and sewer
- Septic
Building and exterior
- Style
- Bungalow
- Exterior
- Stone
- Roof
- Cedar
- Foundation
- Concrete
- Faces
- West
- Pool
- Inground
- Outdoor
- Deck, Hot Tub, Landscape Lighting, Lighting, Patio, Private Pond, Security Gate, Landscaped
Parking
- Garage spaces
- 4
- Total parking
- 14
- Driveway and parking
- Circular Drive, Private
Lot
- Size
- 127.77 × 309.94 ft (irregular)
- Acreage
- 2-4.99
More
- Possession
- Flexible
- Nearby
- Cul de Sac/Dead End, Greenbelt/Conservation, Lake/Pond
- Cross street
- Guelph Line and Ten Side Road
Rooms
| Room | Level | Size | Features |
|---|---|---|---|
| Living Room | Main | 5.11 × 5.77 m (16'9" × 18'11") | Fireplace, Crown Moulding, Overlooks Frontyard |
| Dining Room | Main | 5.11 × 5.77 m (16'9" × 18'11") | Hardwood Floor, Crown Moulding, Overlooks Frontyard |
| Family Room | Main | 7.04 × 8.56 m (23'1" × 28'1") | Sunken Room, Fireplace, Walk-Out |
| Kitchen | Main | 5.67 × 5.44 m (18'7" × 17'10") | Centre Island, Granite Counters, Breakfast Area |
| Office | Main | 7.04 × 5.46 m (23'1" × 17'11") | B/I Shelves, Fireplace, Window Floor to Ceiling |
| Bedroom 3 | Main | 6.21 × 4.78 m (20'4" × 15'8") | Vaulted Ceiling(s), Fireplace, Window Floor to Ceiling |
| Sunroom | Main | 5.34 × 7.33 m (17'6" × 24'1") | Tile Floor, Hot Tub, W/O To Deck |
| Primary Bedroom | Main | 8.88 × 8.01 m (29'2" × 26'3") | Fireplace, Combined w/Sitting, 6 Pc Ensuite |
| Loft | Second | 5.04 × 5.94 m (16'6" × 19'6") | W/O To Patio, Fireplace, Broadloom |
| Bedroom 2 | Main | 5.08 × 4.93 m (16'8" × 16'2") | Fireplace, Walk-In Closet(s), 4 Pc Ensuite |
| Exercise Room | Basement | 5.71 × 5.8 m (18'9" × 19') | Mirrored Walls, Above Grade Window, Pot Lights |
| Living Room | Basement | 6.71 × 6.9 m (22' × 22'8") | Broadloom, Fireplace, Above Grade Window |
| Recreation | Basement | 6.67 × 7.65 m (21'11" × 25'1") | Hardwood Floor, Pot Lights, Mirrored Walls |
| Recreation | Basement | 8.78 × 10.35 m (28'10" × 33'11") | Broadloom, Pot Lights, Fireplace |
| Media Room | Basement | 5 × 5 m (16'5" × 16'5") | Electric Fireplace, Broadloom, Pot Lights |
| Bedroom 4 | Basement | 3.99 × 5.19 m (13'1" × 17') | Fireplace, Window, Pot Lights |
| Bedroom 5 | Basement | 3.99 × 5.19 m (13'1" × 17') | Broadloom, Window, Fireplace |
History of this address
3 earlier listings at this address, with sold and leased prices. Create a free account or sign in to see them.
Location
Location is approximate. See nearby homes on the map
Recent sales nearby
See what similar homes within 1 km sold for in the last year. Create a free account or sign in to see them.
The neighbourhood
Getting around Car-dependent
No subway, LRT or GO station within a short trip.
Within a 10-minute walk: no grocery stores, 0 cafés and restaurants, 0 parks.
Who lives here postal area L0P
- Owners / renters
- 91% / 9%
- Median household income
- $135,000
- Average age
- 44
- Children under 15
- 14%
- Homes
- 97% detached
- Commute by transit
- 1%
- Population
- 7,779
Languages spoken most at home besides English: Punjabi (Panjabi) 2.6%, Polish 0.7%, Urdu 0.5%, Spanish 0.3%.
Flood and conservation No mapped hazard
Not inside a mapped flood plain or regulated area in Credit Valley Conservation’s mapping.
Screening maps only. Ask the conservation authority for a property inquiry before relying on this.
Safety
Crime Severity Index for Halton Region (Oakville/Burlington) police: 31 vs 57 for Ontario (2025).
Police-reported figures for the whole police service area, not this street. Rates use the area’s resident population.
Distances are approximate. Places © OpenStreetMap contributors. Neighbourhood figures: Statistics Canada, 2021 Census. Flood and regulation mapping: Credit Valley Conservation open data. Crime Severity Index: Statistics Canada.
Living here
Commute
To Union Station (downtown Toronto): 54 km. Transit times · Driving times
Noise Nothing major nearby
No highway within 500 m, rail line within 300 m, or airport flight path nearby.
Distances from the map, not noise measurements. Visit at rush hour to judge for yourself.
Internet High-speed
50/10 Mbps or faster available here by cable, fibre or DSL (the federal high-speed target).
From the federal broadband map. Check exact speeds and providers for the address.
Roads, rail, airports and planned stations © OpenStreetMap contributors. Internet: Innovation, Science and Economic Development Canada, National Broadband Data.
Listed by SAM MCDADI REAL ESTATE INC..
Listing information provided by PropTx Innovations Inc. and TRREB; deemed reliable but not guaranteed accurate by PropTx.
Similar homes nearby
See more in Milton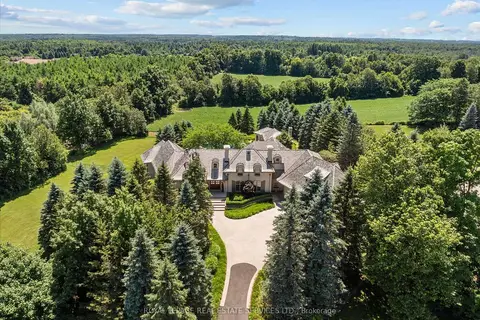
$5,998,000
Reduced $201,000
4 bd6 ba9 pk5000 + ft²
10090 Pineview Trail
Rural Milton West, Milton
Detached · MLS® W13568144 · ROYAL LEPAGE REAL ESTATE SERVICES LTD.
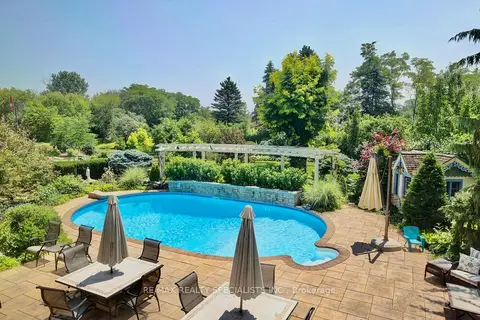
$4,999,000
Reduced $494,901,000
3+1 bd2 ba104 pk1500-2000 ft²
5189 Eighth Line
1044 - TR Rural Trafalgar, Milton
Rural Residential · MLS® W13221740 · RE/MAX REALTY SPECIALISTS INC.
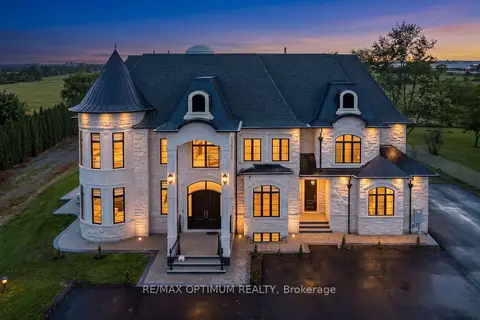
$5,990,000
6+2 bd9 ba15 pk5000 + ft²
7548 Sixth Line
1030 - DG Derry Green, Milton
Detached · MLS® W13085252 · RE/MAX OPTIMUM REALTY
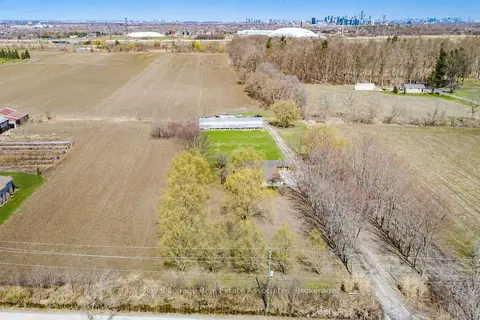
$5,999,000
3 bd1 ba80 pk1500-2000 ft²
5327 Eighth Line
1044 - TR Rural Trafalgar, Milton
Rural Residential · MLS® W13559132 · Royal LePage Real Estate Associates