510 Monaghan Road
Otonabee Ward 1, Peterborough, K9J 5H5
$1,149,900
Reduced $10,000 from $1,159,900
- 4+2 bedrooms
- 5 bathrooms
- 6 parking
- 3000-3500 sq ft
Listed 41 days ago · MLS® X13759436
About this home
Welcome to the home that truly has it all. 510 Monaghan Road is simply stunning, offering exceptional waterfront living on the Otonabee River with breathtaking views from almost every room. From the moment you step through the front door, you'll appreciate the pride of ownership showcased through gleaming floors, floor-to-ceiling windows, and beautifully designed living spaces. The impressive kitchen is a showstopper with quartz countertops, built-in appliances, a large island, abundant storage, dining and breakfast areas, all overlooking the backyard and water. The stately fireplaces in both the great room and living room create warm and inviting spaces to relax while enjoying the incredible waterfront views. The main floor also features two spacious bedrooms, both with ensuite bathrooms, including a luxurious primary suite with a custom walk-through closet and heated floors in the 4-piece ensuite, laundry and a 2pb guest bath. The full lower level offers a recreation room, office, den, two additional guest rooms, 4-piece bath, workshop, ample storage, and walk-up access to the backyard. Adding even more versatility is the legal in-law suite with its own separate entrance, kitchen, living area, 4-piece bath, two bedrooms, and private deck. Centrally located with quick access to Hwy 115, amenities, transit, and walking trails, this incredible property also offers direct unobstructed waterfront access with a private dock, sandy bottom, and gradual entry - perfect for swimming and enjoying riverfront living at its finest.
Details
- Type
- Detached
- Style
- Bungalow
- Age
- 51-99 years
- Size
- 3000-3500 sq ft
- Lot
- 94.33 × 170 ft
- Basement
- Full, Walk-Up, Partially Finished
- Garage
- Attached
- Kitchens
- 2
- Property tax
- $8,616 (2026)
- Neighbourhood
- Otonabee Ward 1
- Municipality
- Peterborough
- Price per sq ft
- $354 (29% below detached houses in Otonabee Ward 1, $500)
Interior
- Bedrooms
- 4 above ground + 2 below
- Bathrooms
- 1 × 2-piece (main), 1 × 4-piece (main), 1 × 5-piece (main), 1 × 4-piece (main), 1 × 4-piece (basement)
- Kitchens
- 2 (1 below ground)
- Rooms
- 2 above ground + 2 below
- Family room or den
- Yes
- Fireplace
- Family Room, Living Room, Natural Gas
- Features
- Built-In Oven, In-Law Suite, Sump Pump, Storage, Water Heater, Workbench, Separate Hydro Meter, Separate Heating Controls, Primary Bedroom - Main Floor
Heating, cooling and services
- Heating
- Forced Air, Gas
- Air conditioning
- Central Air
- Water and sewer
- Sewer
Building and exterior
- Style
- Bungalow
- Exterior
- Brick, Vinyl Siding
- Roof
- Asphalt Shingle
- Foundation
- Block, Poured Concrete
- Age
- 51-99 years
- Faces
- East
- Outdoor
- Deck, Garden Shed
- Waterfront
- Direct
Parking
- Total parking
- 6
- Driveway and parking
- Available
Lot
- Size
- 94.33 × 170 ft
More
- Possession
- flexible
- Nearby
- Public Transit, River/Stream, School Bus Route, Waterfront
- Cross street
- MONAGHAN RD AND LANSDOWNE ST W
Rooms
| Room | Level | Size | Features |
|---|---|---|---|
| Foyer | Main | 2.85 × 2.18 m (9'4" × 7'2") | |
| Great Room | Main | 4.38 × 4 m (14'4" × 13'1") | |
| Kitchen | Main | 4.45 × 4.88 m (14'7" × 16') | |
| Dining Room | Main | 3.64 × 3.34 m (11'11" × 10'11") | |
| Breakfast | Main | 3.63 × 4 m (11'11" × 13'1") | |
| Living Room | Main | 4.45 × 5.65 m (14'7" × 18'6") | |
| Primary Bedroom | Main | 3.8 × 6.76 m (12'6" × 22'2") | 4 Pc Ensuite, Walk-In Closet(s) |
| Bathroom | Main | 3.63 × 2.83 m (11'11" × 9'3") | 4 Pc Ensuite |
| Bedroom 2 | Main | 3.66 × 5.6 m (12' × 18'4") | 5 Pc Ensuite |
| Bathroom | Main | 2.42 × 2.58 m (7'11" × 8'6") | 5 Pc Ensuite |
| Bathroom | Main | 2 Pc Bath | |
| Laundry | Main | 1.96 × 1.68 m (6'5" × 5'6") | |
| Kitchen | Main | 3.7 × 3.94 m (12'2" × 12'11") | |
| Living Room | Main | 5.53 × 3.67 m (18'2" × 12') | |
| Bedroom 3 | Main | 2.78 × 5.08 m (9'1" × 16'8") | |
| Bedroom 4 | Main | 3.59 × 4.15 m (11'9" × 13'7") | |
| Bathroom | Main | 4 Pc Bath | |
| Recreation | Basement | 3.38 × 10.26 m (11'1" × 33'8") | |
| Family Room | Basement | 5.11 × 3.44 m (16'9" × 11'3") | |
| Bedroom 5 | Basement | 4.8 × 3.3 m (15'9" × 10'10") | |
| Office | Basement | 4.52 × 3.41 m (14'10" × 11'2") | |
| Den | Basement | 3.61 × 4.11 m (11'10" × 13'6") | |
| Bathroom | Basement | 4 Pc Bath | |
| Utility Room | Basement | 4.8 × 3.43 m (15'9" × 11'3") | |
| Workshop | Basement | 3.16 × 2.26 m (10'4" × 7'5") |
History of this address
3 earlier listings at this address, with sold and leased prices. Create a free account or sign in to see them.
Location
Location is approximate. See nearby homes on the map
Recent sales nearby
See what similar homes within 1 km sold for in the last year. Create a free account or sign in to see them.
The neighbourhood
Getting around Car-dependent
No subway, LRT or GO station within a short trip.
Within a 10-minute walk: no grocery stores, 2 cafés and restaurants, 4 parks. Nearest park: John Taylor Memorial Park (700 m).
Schools nearby
Elementary
- Roger Neilson Public School
EQAO: Gr 6 reading 83%, math 34%8 min walk - St. John Catholic Elementary School Catholic
EQAO: Gr 6 reading 57%, math 29%18 min walk - St. Patrick Catholic Elementary School Catholic
EQAO: Gr 6 reading 89%, math 39%1.4 km - Otonabee Valley Public School
EQAO: Gr 6 reading 68%, math 25%1.6 km
Secondary
- Kenner Collegiate and Vocational Institute
EQAO: Gr 9 math 19%, literacy test 68%9 min walk
EQAO: share of students meeting the provincial standard (2024–25). Ontario average: Gr 6 reading 86%, math 51%; Gr 9 math 55%; literacy test 83%.
Closest schools, not school zones. Check which school serves this address with the school board before relying on it.
Who lives here postal area K9J
- Owners / renters
- 62% / 38%
- Median household income
- $72,500
- Average age
- 44
- Children under 15
- 15%
- Homes
- 62% detached, 10% high-rise
- Commute by transit
- 2%
- Population
- 44,547
Languages spoken most at home besides English: Arabic 0.4%, Spanish 0.2%, Gujarati 0.2%, Hindi 0.2%.
Safety
Crime Severity Index for Peterborough police: 68 vs 57 for Ontario (2025).
Police-reported figures for the whole police service area, not this street. Rates use the area’s resident population.
Distances are approximate. Places © OpenStreetMap contributors. Neighbourhood figures: Statistics Canada, 2021 Census. School results: EQAO via Ontario Data Catalogue (Open Government Licence – Ontario). Crime Severity Index: Statistics Canada.
Living here
Commute
Noise 1 source nearby
- 🛣️ Highway 7250 m
Distances from the map, not noise measurements. Visit at rush hour to judge for yourself.
Internet High-speed
50/10 Mbps or faster available here by cable, fibre or DSL (the federal high-speed target).
From the federal broadband map. Check exact speeds and providers for the address.
Roads, rail, airports and planned stations © OpenStreetMap contributors. Internet: Innovation, Science and Economic Development Canada, National Broadband Data.
Listed by Flat Rate Realty Corp..
Listing information provided by PropTx Innovations Inc. and TRREB; deemed reliable but not guaranteed accurate by PropTx.
Similar homes nearby
See more in Peterborough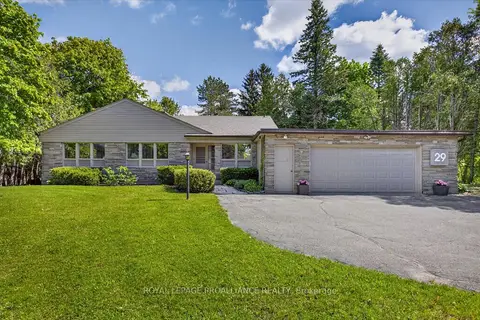
$1,150,000
3+1 bd3 ba8 pk2000-2500 ft²
29 Merino Road
Monaghan Ward 2, Peterborough
Detached · MLS® X13818472 · ROYAL LEPAGE PROALLIANCE REALTY
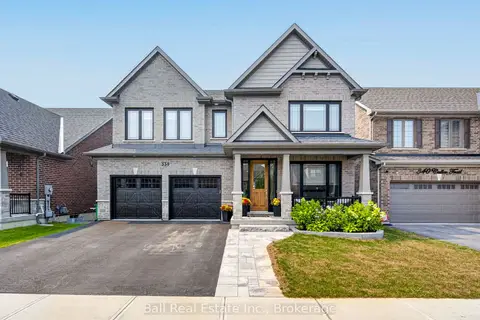
$1,148,000
Reduced $50,000
4 bd4 ba4 pk3000-3500 ft²
338 Cullen Trail
Northcrest Ward 5, Peterborough
Detached · MLS® X13780538 · Ball Real Estate Inc.
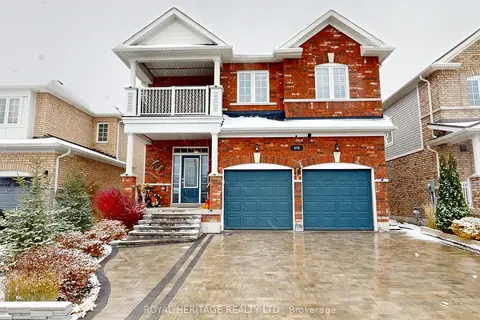
$1,090,000
Reduced $9,990
4+2 bd5 ba5 pk2500-3000 ft²
976 Avery Avenue
Monaghan Ward 2, Peterborough
Detached · MLS® X13686450 · Royal Heritage Realty Ltd.
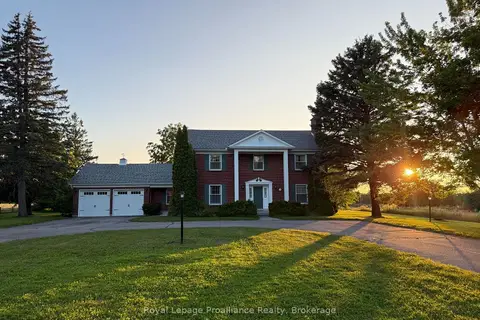
$1,075,000
4 bd3 ba12 pk3000-3500 ft²
1285 Brealey Drive
Monaghan Ward 2, Peterborough
Detached · MLS® X13601508 · Royal Lepage Proalliance Realty
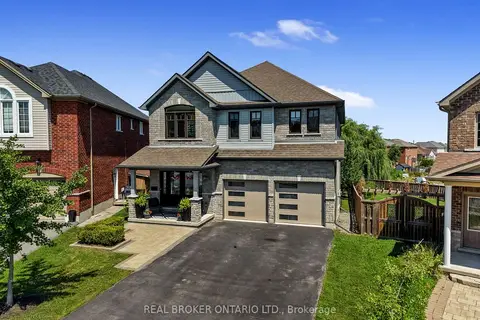
$999,999
Reduced $100,001
4+1 bd4 ba6 pk2500-3000 ft²
334 Blacksmith Way
Northcrest Ward 5, Peterborough
Detached · MLS® X13640122 · REAL BROKER ONTARIO LTD.
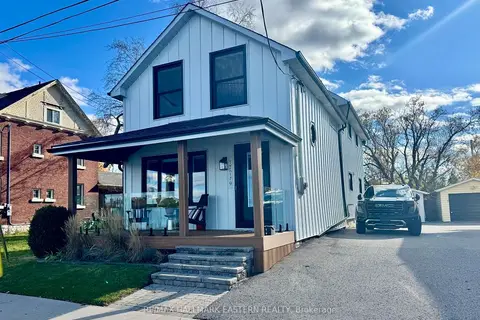
$999,995
2+1 bd3 ba5 pk2000-2500 ft²
29 Crescent Street
Town Ward 3, Peterborough
Detached · MLS® X13873302 · RE/MAX HALLMARK EASTERN REALTY
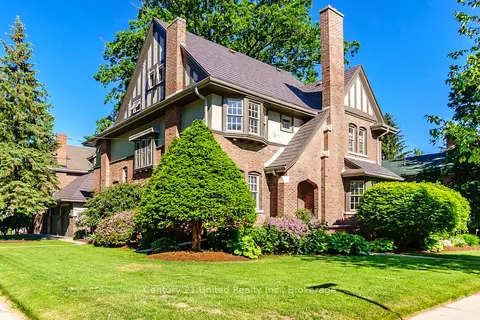
$999,900
6 bd3 ba4 pk3000-3500 ft²
408 Belmont Avenue
Town Ward 3, Peterborough
Detached · MLS® X13820758 · Century 21 United Realty Inc.
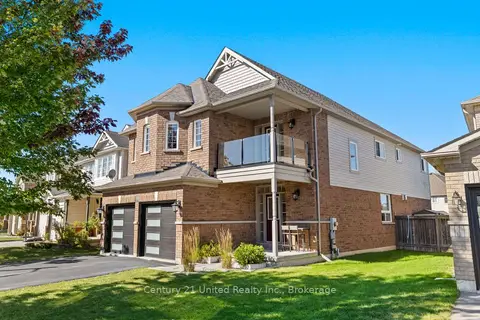
$999,000
4 bd5 ba6 pk2500-3000 ft²
1453 Mcauliffe Lane
Ashburnham Ward 4, Peterborough
Detached · MLS® X13842992 · Century 21 United Realty Inc.