408 Belmont Avenue
Town Ward 3, Peterborough, K9H 4S7
$999,900
- 6 bedrooms
- 3 bathrooms
- 4 parking
- 3000-3500 sq ft
Listed 27 days ago · MLS® X13820758
About this home
This exceptional, circa 1906 Tudor Revival heritage home is sure to impress both inside and out. Set on a beautifully landscaped 105' x 90' lot in one of the city's most prestigious neighbourhoods of grand heritage residences; it offers outstanding curb appeal and timeless character. Extensively updated and renovated while preserving its original architectural charm, impressive 3,293 sq. ft., 2 1/2 storey home features six bedrooms and three bathrooms, creating a move-in-ready, family-friendly residence. Highlights include a formal living room with fireplace and large dining room, family room with fireplace, main floor den, private covered porch overlooking the gardens and a renovated custom kitchen that blends modern function with period style. Original hardwood floors, French doors and leaded glass windows showcase the home's historic character. Pre-inspected and meticulously maintained, offering peace of mind with a gas boiler, metal roof, 200-amp electrical service, lawn sprinkler system, garage, and a full basement with abundant storage and workshop space. This may be the special home you've been dreaming of in an active family neighbourhood close to schools, PRHC and all amenities. A must-see.
Details
- Type
- Detached
- Style
- 2 1/2 Storey
- Age
- 100+ years
- Size
- 3000-3500 sq ft
- Lot
- 105.67 × 90 ft
- Basement
- Full, Unfinished
- Garage
- Detached
- Kitchens
- 1
- Property tax
- $11,789 (2026)
- Neighbourhood
- Town Ward 3
- Municipality
- Peterborough
- Price per sq ft
- $308 (10% below detached houses in Town Ward 3, $343)
Interior
- Bedrooms
- 6 above ground
- Bathrooms
- 1 × 2-piece (main), 1 × 5-piece (second), 1 × 4-piece (third)
- Rooms
- 11 above ground
- Family room or den
- Yes
- Fireplace
- Natural Gas, Wood
- Features
- Auto Garage Door Remote, Bar Fridge, Floor Drain, Storage, Water Meter, Water Softener, Workbench
Heating, cooling and services
- Heating
- Radiant, Gas
- Water and sewer
- Sewer
Building and exterior
- Style
- 2 1/2 Storey
- Exterior
- Brick, Stucco (Plaster)
- Roof
- Metal
- Foundation
- Stone
- Age
- 100+
- Faces
- East
- Outdoor
- Deck, Lawn Sprinkler System, Porch, Privacy, Patio
Parking
- Garage spaces
- 1
- Total parking
- 4
- Driveway and parking
- Tandem
Lot
- Size
- 105.67 × 90 ft
More
- Possession
- Flexible
- Nearby
- Hospital, Park, Place Of Worship, Library, School, Public Transit
- Cross street
- Weller Street
Rooms
| Room | Level | Size | Features |
|---|---|---|---|
| Living Room | Main | 5.51 × 5.25 m (18'1" × 17'3") | Fireplace |
| Dining Room | Main | 3.85 × 5.03 m (12'8" × 16'6") | |
| Kitchen | Main | 5.65 × 5.64 m (18'6" × 18'6") | |
| Family Room | Main | 6.68 × 4.65 m (21'11" × 15'3") | Fireplace, W/O To Deck |
| Office | Main | 3.4 × 3.7 m (11'2" × 12'2") | Fireplace |
| Primary Bedroom | Second | 4.72 × 4.46 m (15'6" × 14'8") | Combined w/Den |
| Bedroom | Second | 3.75 × 3.69 m (12'4" × 12'1") | |
| Bedroom | Second | 3.17 × 3.92 m (10'5" × 12'10") | |
| Bedroom | Second | 3.09 × 3.78 m (10'2" × 12'5") | |
| Bedroom | Third | 5.26 × 3.4 m (17'3" × 11'2") | |
| Bedroom | Third | 3.45 × 3.38 m (11'4" × 11'1") | |
| Workshop | Lower | 10.74 × 5.23 m (35'3" × 17'2") | |
| Laundry | Lower | 5.18 × 7.79 m (17' × 25'7") | |
| Other | Lower | 3.98 × 2.62 m (13'1" × 8'7") |
History of this address
1 earlier listing at this address, with sold and leased prices. Create a free account or sign in to see them.
Location
Location is approximate. See nearby homes on the map
Recent sales nearby
See what similar homes within 1 km sold for in the last year. Create a free account or sign in to see them.
The neighbourhood
Getting around Very walkable
No subway, LRT or GO station within a short trip.
Within a 10-minute walk: 3 grocery stores, 45 cafés and restaurants, 6 parks, 6 pharmacies. Nearest grocery: Charlotte Pantry (350 m). Nearest park: Simcoe & Bethune Park (550 m).
Schools nearby
Elementary
- Queen Mary Public School
EQAO: Gr 6 reading 68%, math 29%9 min walk - Prince of Wales Public School
EQAO: Gr 6 reading 83%, math 33%15 min walk - St. Teresa Catholic Elementary School Catholic
EQAO: Gr 6 reading 79%, math 59%1.5 km - Highland Heights Public School
EQAO: Gr 6 reading 84%, math 32%1.5 km
Secondary
- Peterborough Alternative and Continuing Education14 min walk
- St. Peter Catholic Secondary School Catholic
EQAO: Gr 9 math 61%, literacy test 83%15 min walk
EQAO: share of students meeting the provincial standard (2024–25). Ontario average: Gr 6 reading 86%, math 51%; Gr 9 math 55%; literacy test 83%.
Closest schools, not school zones. Check which school serves this address with the school board before relying on it.
Who lives here postal area K9H
- Owners / renters
- 53% / 47%
- Median household income
- $64,000
- Average age
- 44
- Children under 15
- 13%
- Homes
- 53% detached, 3% high-rise
- Commute by transit
- 5%
- Population
- 29,704
Languages spoken most at home besides English: Arabic 0.4%, Hindi 0.2%, Mandarin 0.2%, Korean 0.2%.
Safety
Crime Severity Index for Peterborough police: 68 vs 57 for Ontario (2025).
Police-reported figures for the whole police service area, not this street. Rates use the area’s resident population.
Distances are approximate. Places © OpenStreetMap contributors. Neighbourhood figures: Statistics Canada, 2021 Census. School results: EQAO via Ontario Data Catalogue (Open Government Licence – Ontario). Crime Severity Index: Statistics Canada.
Living here
Commute
Noise Nothing major nearby
No highway within 500 m, rail line within 300 m, or airport flight path nearby.
Distances from the map, not noise measurements. Visit at rush hour to judge for yourself.
Internet High-speed
50/10 Mbps or faster available here by cable, fibre or DSL (the federal high-speed target).
From the federal broadband map. Check exact speeds and providers for the address.
Roads, rail, airports and planned stations © OpenStreetMap contributors. Internet: Innovation, Science and Economic Development Canada, National Broadband Data.
Listed by Century 21 United Realty Inc..
Listing information provided by PropTx Innovations Inc. and TRREB; deemed reliable but not guaranteed accurate by PropTx.
Similar homes nearby
See more in Peterborough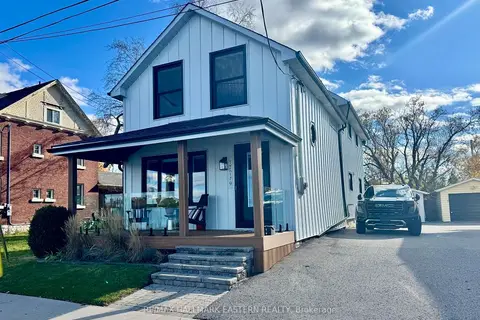
$999,995
2+1 bd3 ba5 pk2000-2500 ft²
29 Crescent Street
Town Ward 3, Peterborough
Detached · MLS® X13873302 · RE/MAX HALLMARK EASTERN REALTY
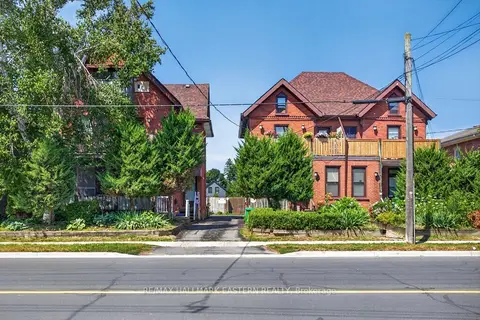
$850,000
4 bd5 ba4 pk3000-3500 ft²
187 Aylmer Street N
Town Ward 3, Peterborough
Fourplex · MLS® X13609636 · RE/MAX HALLMARK EASTERN REALTY
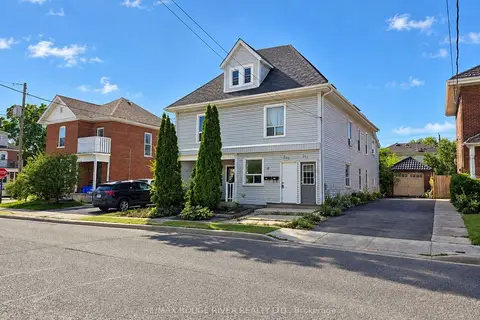
$849,900
95 bd5 ba2 pk3000-3500 ft²
207 Stewart Street
Town Ward 3, Peterborough
Multiplex · MLS® X13880910 · RE/MAX ROUGE RIVER REALTY LTD.
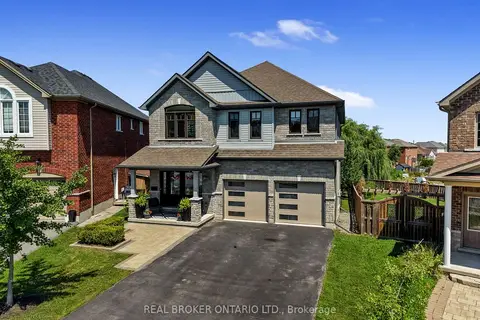
$999,999
Reduced $100,001
4+1 bd4 ba6 pk2500-3000 ft²
334 Blacksmith Way
Northcrest Ward 5, Peterborough
Detached · MLS® X13640122 · REAL BROKER ONTARIO LTD.
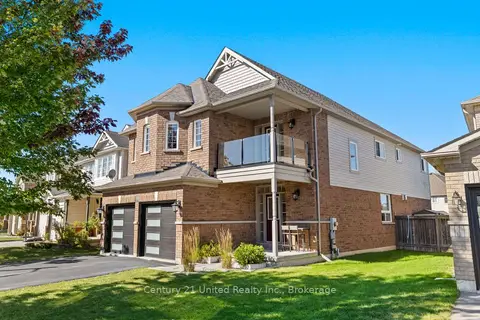
$999,000
4 bd5 ba6 pk2500-3000 ft²
1453 Mcauliffe Lane
Ashburnham Ward 4, Peterborough
Detached · MLS® X13842992 · Century 21 United Realty Inc.
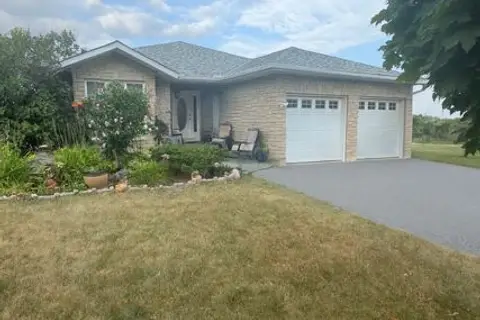
$989,500
Reduced $35,400
2+2 bd3 ba6 pk1500-2000 ft²
680 Trailview Drive
Ashburnham Ward 4, Peterborough
Detached · MLS® X13167304 · LPT Realty
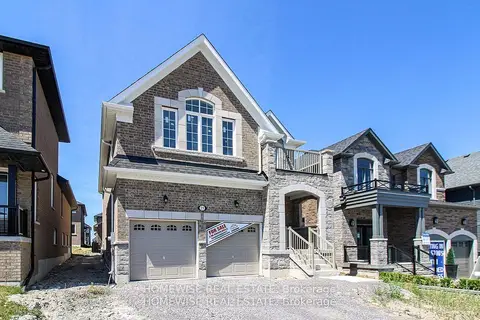
$950,900
4 bd4 ba4 pk2500-3000 ft²
25 York Drive
Monaghan Ward 2, Peterborough
Detached · MLS® X13846720 · HOMEWISE REAL ESTATE
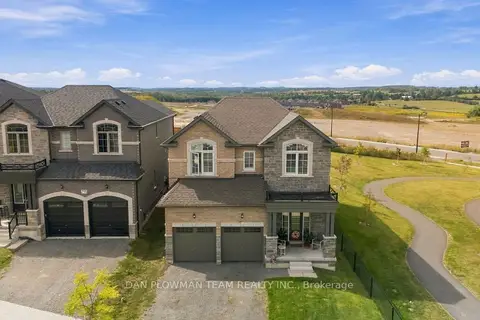
$949,000
4 bd4 ba4 pk2500-3000 ft²
713 Latimer Way
Monaghan Ward 2, Peterborough
Detached · MLS® X13809786 · DAN PLOWMAN TEAM REALTY INC.