29 Crescent Street
Town Ward 3, Peterborough, K9J 2G2
$999,995
- 2+1 bedrooms
- 3 bathrooms
- 5 parking
- 2000-2500 sq ft
Listed 13 days ago · MLS® X13873302
About this home
Discover your dream home with breathtaking sunsets and tranquil fountain views, just steps from Peterborough's vibrant bars and restaurants. This exquisite open-concept residence features 3 bedrooms, 4 bathrooms, and has been completely renovated and modernized to suit contemporary living. Entertain in style with an expansive kitchen, complemented by a pool table room and multiple inviting living spaces, each showcasing stunning lake views. Enjoy the beauty of hardwood and stone tile flooring throughout, along with new steel siding, Trex decking, and sleek glass railings, making this home both attractive and low maintenance. The upper floor features a spacious second living room overlooking the lake, a luxurious master suite with a stylish bathroom and a large walk-in shower, convenient laundry facilities, and a second bedroom with a separate dressing room. The basement features a versatile open-concept bedroom and living room, a full bathroom, a kitchenette, and a closet with laundry hookups. This remarkably long lot offers a pool, hot tub, a golf green area, a modern treehouse, and a generous 2-3-car garage. Don't miss this rare opportunity-this Crescent Street gem hasn't been available for over 40 years. If you're seeking majestic lake and sunset views in the heart of Peterborough, this home is a must-see!
Details
- Type
- Detached
- Style
- 2-Storey
- Age
- 100+ years
- Size
- 2000-2500 sq ft
- Lot
- 35 × 194 ft
- Basement
- Partially Finished
- Garage
- Detached
- Kitchens
- 1
- Property tax
- $4,609 (2025)
- Neighbourhood
- Town Ward 3
- Municipality
- Peterborough
- Price per sq ft
- $444 (30% above detached houses in Town Ward 3, $343)
Interior
- Bedrooms
- 2 above ground + 1 below
- Bathrooms
- 1 × 3-piece (lower), 1 × 2-piece (main), 1 × 4-piece (second)
- Rooms
- 11 above ground + 2 below
- Family room or den
- Yes
- Fireplace
- Natural Gas
- Features
- Bar Fridge, Floor Drain, On Demand Water Heater, Sewage Pump, Upgraded Insulation, Water Heater Owned, Water Meter, Water Purifier, Water Softener
Heating, cooling and services
- Heating
- Forced Air, Gas
- Air conditioning
- Central Air
- Water and sewer
- Sewer
Building and exterior
- Style
- 2-Storey
- Exterior
- Metal/Steel Siding
- Roof
- Asphalt Shingle
- Foundation
- Concrete, Stone
- Age
- 100+
- Faces
- South
- Pool
- Salt, Inground
- Outdoor
- Deck, Hot Tub, Landscaped, Patio, Porch, Recreational Area
Parking
- Garage spaces
- 2
- Total parking
- 5
- Driveway and parking
- Private, Tandem
Lot
- Size
- 35 × 194 ft (rectangular)
- Acreage
- < .50
More
- Possession
- TBD
- Nearby
- Arts Centre, Clear View, Fenced Yard, Lake/Pond, Marina
- Cross street
- Crescent & Haggart
Rooms
| Room | Level | Size | Features |
|---|---|---|---|
| Kitchen | Main | 5.29 × 4.91 m (17'4" × 16'1") | |
| Living Room | Main | 4.72 × 4.91 m (15'6" × 16'1") | |
| Game Room | Main | 4.25 × 4.33 m (13'11" × 14'2") | |
| Dining Room | Main | 3.8 × 4.33 m (12'6" × 14'2") | Fireplace |
| Bathroom | Main | 2.6 × 0.75 m (8'6" × 2'6") | 2 Pc Bath |
| Family Room | Second | 4.22 × 4.44 m (13'10" × 14'7") | |
| Bathroom | Second | 2.5 × 2.87 m (8'2" × 9'5") | 4 Pc Bath |
| Laundry | Second | 1.6 × 1.66 m (5'3" × 5'5") | |
| Bedroom 2 | Second | 3.78 × 4.6 m (12'5" × 15'1") | |
| Primary Bedroom | Second | 4.88 × 5.3 m (16' × 17'5") | 3 Pc Ensuite |
| Bedroom 3 | Lower | 6.85 × 3.8 m (22'6" × 12'6") | Wet Bar |
| Bathroom | Lower | 2.4 × 2.7 m (7'10" × 8'10") | 3 Pc Bath |
History of this address
2 earlier listings at this address, with sold and leased prices. Create a free account or sign in to see them.
Location
Location is approximate. See nearby homes on the map
Recent sales nearby
See what similar homes within 1 km sold for in the last year. Create a free account or sign in to see them.
The neighbourhood
Getting around Walkable
No subway, LRT or GO station within a short trip.
Within a 10-minute walk: 1 grocery store, 12 cafés and restaurants, 10 parks, 2 pharmacies. Nearest grocery: No Frills (1000 m). Nearest park: Del Crary Park (550 m).
Schools nearby
Elementary
- The Children’s Montessori & Preparatory School Private11 min walk
- St. John Catholic Elementary School Catholic
EQAO: Gr 6 reading 57%, math 29%1.2 km - Otonabee Valley Public School
EQAO: Gr 6 reading 68%, math 25%1.2 km - Immaculate Conception Catholic Elementary School Catholic
EQAO: Gr 6 reading 89%, math 39%1.3 km
Secondary
- Peterborough Alternative and Continuing Education2.0 km
- Kenner Collegiate and Vocational Institute
EQAO: Gr 9 math 19%, literacy test 68%2.3 km
EQAO: share of students meeting the provincial standard (2024–25). Ontario average: Gr 6 reading 86%, math 51%; Gr 9 math 55%; literacy test 83%.
Closest schools, not school zones. Check which school serves this address with the school board before relying on it.
Who lives here postal area K9J
- Owners / renters
- 62% / 38%
- Median household income
- $72,500
- Average age
- 44
- Children under 15
- 15%
- Homes
- 62% detached, 10% high-rise
- Commute by transit
- 2%
- Population
- 44,547
Languages spoken most at home besides English: Arabic 0.4%, Spanish 0.2%, Gujarati 0.2%, Hindi 0.2%.
Safety
Crime Severity Index for Peterborough police: 68 vs 57 for Ontario (2025).
Police-reported figures for the whole police service area, not this street. Rates use the area’s resident population.
Distances are approximate. Places © OpenStreetMap contributors. Neighbourhood figures: Statistics Canada, 2021 Census. School results: EQAO via Ontario Data Catalogue (Open Government Licence – Ontario). Crime Severity Index: Statistics Canada.
Living here
Commute
Noise Nothing major nearby
No highway within 500 m, rail line within 300 m, or airport flight path nearby.
Distances from the map, not noise measurements. Visit at rush hour to judge for yourself.
Internet High-speed
50/10 Mbps or faster available here by cable, fibre or DSL (the federal high-speed target).
From the federal broadband map. Check exact speeds and providers for the address.
Roads, rail, airports and planned stations © OpenStreetMap contributors. Internet: Innovation, Science and Economic Development Canada, National Broadband Data.
Listed by RE/MAX HALLMARK EASTERN REALTY.
Listing information provided by PropTx Innovations Inc. and TRREB; deemed reliable but not guaranteed accurate by PropTx.
Similar homes nearby
See more in Peterborough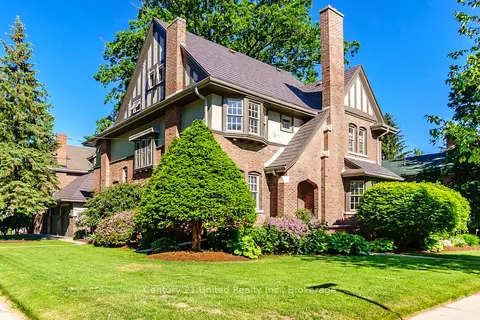
$999,900
6 bd3 ba4 pk3000-3500 ft²
408 Belmont Avenue
Town Ward 3, Peterborough
Detached · MLS® X13820758 · Century 21 United Realty Inc.
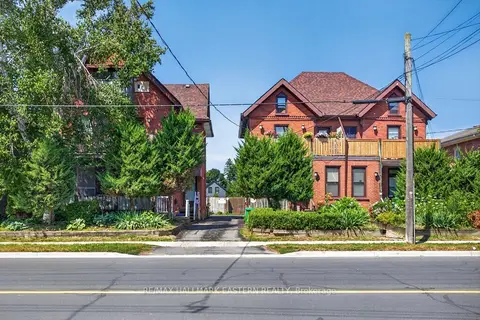
$850,000
4 bd5 ba4 pk3000-3500 ft²
187 Aylmer Street N
Town Ward 3, Peterborough
Fourplex · MLS® X13609636 · RE/MAX HALLMARK EASTERN REALTY
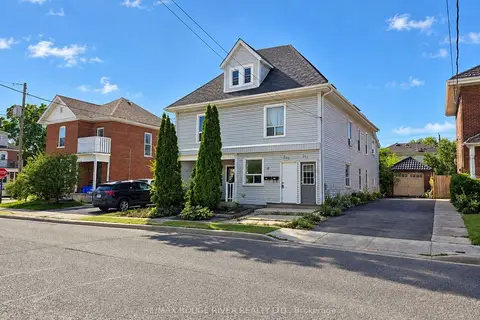
$849,900
95 bd5 ba2 pk3000-3500 ft²
207 Stewart Street
Town Ward 3, Peterborough
Multiplex · MLS® X13880910 · RE/MAX ROUGE RIVER REALTY LTD.
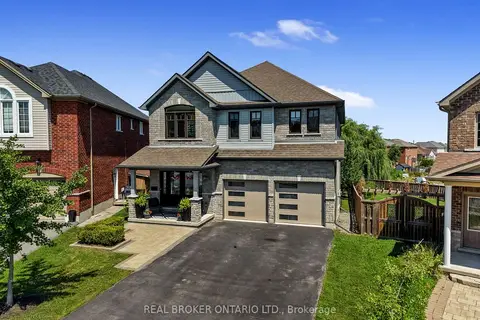
$999,999
Reduced $100,001
4+1 bd4 ba6 pk2500-3000 ft²
334 Blacksmith Way
Northcrest Ward 5, Peterborough
Detached · MLS® X13640122 · REAL BROKER ONTARIO LTD.
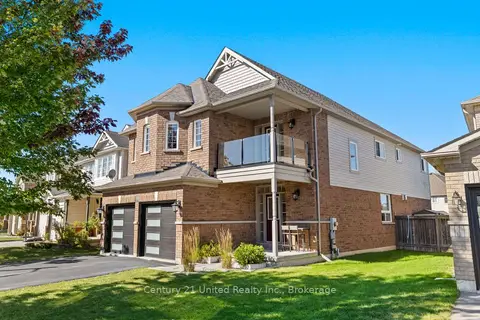
$999,000
4 bd5 ba6 pk2500-3000 ft²
1453 Mcauliffe Lane
Ashburnham Ward 4, Peterborough
Detached · MLS® X13842992 · Century 21 United Realty Inc.
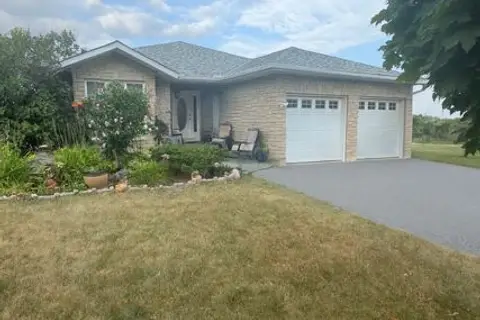
$989,500
Reduced $35,400
2+2 bd3 ba6 pk1500-2000 ft²
680 Trailview Drive
Ashburnham Ward 4, Peterborough
Detached · MLS® X13167304 · LPT Realty
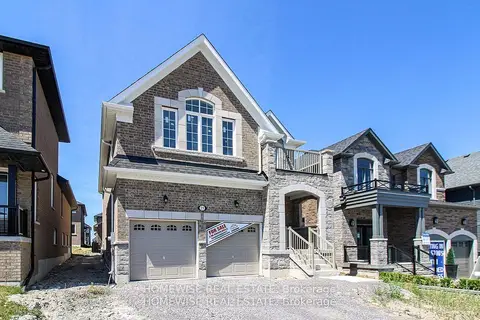
$950,900
4 bd4 ba4 pk2500-3000 ft²
25 York Drive
Monaghan Ward 2, Peterborough
Detached · MLS® X13846720 · HOMEWISE REAL ESTATE
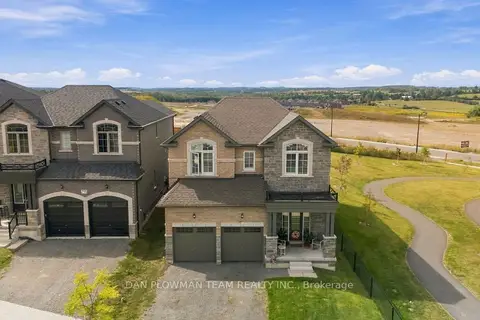
$949,000
4 bd4 ba4 pk2500-3000 ft²
713 Latimer Way
Monaghan Ward 2, Peterborough
Detached · MLS® X13809786 · DAN PLOWMAN TEAM REALTY INC.