29 Merino Road
Monaghan Ward 2, Peterborough, K9J 6M8
$1,150,000
- 3+1 bedrooms
- 3 bathrooms
- 8 parking
- 2000-2500 sq ft
Listed 27 days ago · MLS® X13818472
About this home
Welcome to Roper Estates, one of Peterborough's most prestigious and established enclaves. Set on 0.586 acres of mature, private landscape with 100.13 feet of frontage, 29 Merino Road offers a land position that simply cannot be replicated - a premier lot in a decades-old subdivision where parcels of this scale rarely come to market. Built in 1954, this mid-century modern bungalow offers 2,175 sq ft above grade plus a 1,591 sq ft finished walk-out lower level. At its heart is a 400 sq ft addition designed by the late Eberhard Zeidler, one of Canada's most celebrated architects - a light-filled dining room with a gas fireplace and garden views, equally at home as a family room or a gallery for your collection. Rich mahogany panelling, three fireplaces and expansive walls of glass capture the spirit of the era, and the living room - more than 30 feet long and warmed by a wood-burning fireplace - overlooks the garden with a walk-out. The main floor features the primary bedroom with 4-piece ensuite, two more bedrooms, a 2-piece bath, and a breakfast room with laundry. The walk-out lower level, with separate entrance, adds a family room over 25 feet long with a wood-burning fireplace, a recreation room, a fourth bedroom and a 3-piece bath - with in-law potential. Central air, central vacuum, monitored security, an attached double garage and room for six more in the drive complete the picture. A five-minute walk to Roper Park, minutes to Peterborough Regional Health Centre, and within the West End's sought-after school catchment. Enjoy it as-is or make it your own, and secure an irreplaceable lot without the cost and time of building new. A full pre-inspection and material reports are available, along with a virtual tour, photo gallery and floor plans. Flexible possession. A rare offering in an irreplaceable location.
Details
- Type
- Detached
- Style
- Bungalow
- Age
- 51-99 years
- Size
- 2000-2500 sq ft
- Lot
- 100.13 × ? ft
- Basement
- Separate Entrance, Full, Walk-Out, Finished
- Garage
- Attached
- Kitchens
- 1
- Property tax
- $9,288 (2025)
- Neighbourhood
- Monaghan Ward 2
- Municipality
- Peterborough
- Price per sq ft
- $511 (16% above detached houses in Monaghan Ward 2, $440)
Interior
- Bedrooms
- 3 above ground + 1 below
- Bathrooms
- 1 × 2-piece (main), 1 × 4-piece (main), 1 × 3-piece (lower)
- Rooms
- 11 above ground + 7 below
- Family room or den
- Yes
- Fireplace
- Natural Gas, Wood
- Features
- Primary Bedroom - Main Floor, Auto Garage Door Remote, Built-In Oven, Central Vacuum, Countertop Range, Floor Drain, Garburator, In-Law Capability, Separate Heating Controls, Separate Hydro Meter, Storage, Sump Pump, Trash Compactor, Upgraded Insulation, Water Meter, Workbench
Heating, cooling and services
- Heating
- Forced Air, Gas
- Air conditioning
- Central Air
- Water and sewer
- Sewer
Building and exterior
- Style
- Bungalow
- Exterior
- Brick, Aluminum Siding
- Roof
- Asphalt Shingle
- Foundation
- Concrete Block
- Age
- 51-99 years
- Faces
- South
- Outdoor
- Landscaped, Privacy, Patio
Parking
- Garage spaces
- 2
- Total parking
- 8
- Driveway and parking
- Private
Lot
- Size
- 100.13 × ? ft (rectangular)
- Acreage
- .50-1.99
More
- Possession
- Flexible
- Nearby
- Hospital, Park, Public Transit, School, Golf, School Bus Route
- Cross street
- Merino Road & Wallis Drive
Rooms
| Room | Level | Size | Features |
|---|---|---|---|
| Recreation | Lower | 6.27 × 5.26 m (20'7" × 17'3") | Walk-Out |
| Bedroom 2 | Main | 3.82 × 4.64 m (12'6" × 15'3") | |
| Bedroom 3 | Main | 3.7 × 3.04 m (12'2" × 10') | |
| Family Room | Lower | 6.27 × 7.79 m (20'7" × 25'7") | Fireplace |
| Other | Basement | 3.67 × 3.64 m (12' × 11'11") | |
| Other | Lower | 3.69 × 3.46 m (12'1" × 11'4") | |
| Kitchen | Main | 3.67 × 2.43 m (12' × 8') | B/I Oven, B/I Ctr-Top Stove, B/I Fridge |
| Bedroom 4 | Lower | 3.63 × 3.99 m (11'11" × 13'1") | |
| Dining Room | Main | 5.91 × 6.88 m (19'5" × 22'7") | Fireplace, Overlooks Garden |
| Bathroom | Main | 1.8 × 0.99 m (5'11" × 3'3") | 2 Pc Bath |
| Primary Bedroom | Main | 5.02 × 4.4 m (16'6" × 14'5") | Ensuite Bath |
| Bathroom | Lower | 3.55 × 2.29 m (11'8" × 7'6") | 3 Pc Bath |
| Bathroom | Main | 2.97 × 2.57 m (9'9" × 8'5") | 4 Pc Ensuite |
| Utility Room | Lower | 0.8 × 1.14 m (2'7" × 3'9") | |
| Other | Lower | 4.59 × 2.34 m (15'1" × 7'8") | |
| Breakfast | Main | 3.72 × 3.49 m (12'2" × 11'5") | Combined w/Laundry |
| Living Room | Main | 5.02 × 9.34 m (16'6" × 30'8") | Fireplace, Overlooks Garden, Walk-Out |
History of this address
2 earlier listings at this address, with sold and leased prices. Create a free account or sign in to see them.
Location
Location is approximate. See nearby homes on the map
Recent sales nearby
See what similar homes within 1 km sold for in the last year. Create a free account or sign in to see them.
The neighbourhood
Getting around Somewhat walkable
No subway, LRT or GO station within a short trip.
Within a 10-minute walk: no grocery stores, 0 cafés and restaurants, 3 parks, 2 pharmacies. Nearest park: Roper Park (400 m).
Schools nearby
Elementary
- Westmount Public School
EQAO: Gr 6 reading 90%, math 57%6 min walk - St. Teresa Catholic Elementary School Catholic
EQAO: Gr 6 reading 79%, math 59%8 min walk - St. Catherine Catholic Elementary School Catholic
EQAO: Gr 6 reading 92%, math 48%1.2 km - Queen Mary Public School
EQAO: Gr 6 reading 68%, math 29%1.4 km
Secondary
- St. Peter Catholic Secondary School Catholic
EQAO: Gr 9 math 61%, literacy test 83%16 min walk
EQAO: share of students meeting the provincial standard (2024–25). Ontario average: Gr 6 reading 86%, math 51%; Gr 9 math 55%; literacy test 83%.
Closest schools, not school zones. Check which school serves this address with the school board before relying on it.
Who lives here postal area K9J
- Owners / renters
- 62% / 38%
- Median household income
- $72,500
- Average age
- 44
- Children under 15
- 15%
- Homes
- 62% detached, 10% high-rise
- Commute by transit
- 2%
- Population
- 44,547
Languages spoken most at home besides English: Arabic 0.4%, Spanish 0.2%, Gujarati 0.2%, Hindi 0.2%.
Safety
Crime Severity Index for Peterborough police: 68 vs 57 for Ontario (2025).
Police-reported figures for the whole police service area, not this street. Rates use the area’s resident population.
Distances are approximate. Places © OpenStreetMap contributors. Neighbourhood figures: Statistics Canada, 2021 Census. School results: EQAO via Ontario Data Catalogue (Open Government Licence – Ontario). Crime Severity Index: Statistics Canada.
Living here
Commute
Noise Nothing major nearby
No highway within 500 m, rail line within 300 m, or airport flight path nearby.
Distances from the map, not noise measurements. Visit at rush hour to judge for yourself.
Internet High-speed
50/10 Mbps or faster available here by cable, fibre or DSL (the federal high-speed target).
From the federal broadband map. Check exact speeds and providers for the address.
Roads, rail, airports and planned stations © OpenStreetMap contributors. Internet: Innovation, Science and Economic Development Canada, National Broadband Data.
Listed by ROYAL LEPAGE PROALLIANCE REALTY.
Listing information provided by PropTx Innovations Inc. and TRREB; deemed reliable but not guaranteed accurate by PropTx.
Similar homes nearby
See more in Peterborough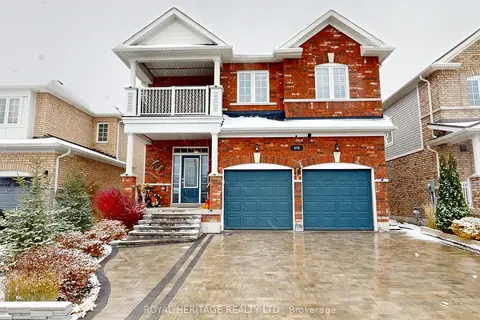
$1,090,000
Reduced $9,990
4+2 bd5 ba5 pk2500-3000 ft²
976 Avery Avenue
Monaghan Ward 2, Peterborough
Detached · MLS® X13686450 · Royal Heritage Realty Ltd.
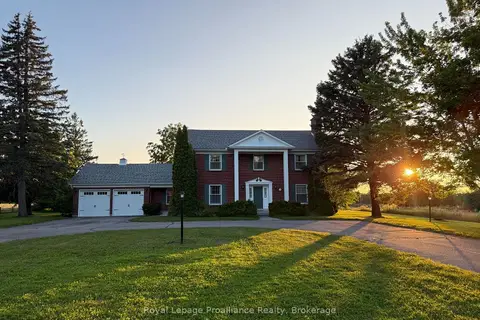
$1,075,000
4 bd3 ba12 pk3000-3500 ft²
1285 Brealey Drive
Monaghan Ward 2, Peterborough
Detached · MLS® X13601508 · Royal Lepage Proalliance Realty
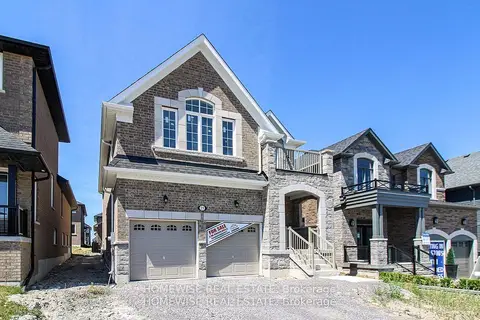
$950,900
4 bd4 ba4 pk2500-3000 ft²
25 York Drive
Monaghan Ward 2, Peterborough
Detached · MLS® X13846720 · HOMEWISE REAL ESTATE
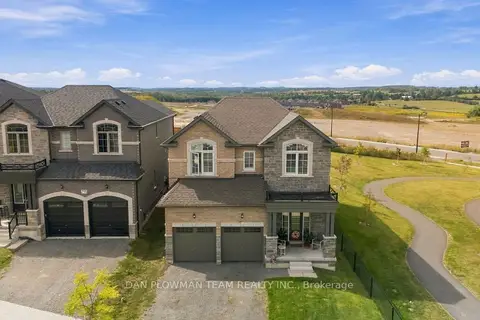
$949,000
4 bd4 ba4 pk2500-3000 ft²
713 Latimer Way
Monaghan Ward 2, Peterborough
Detached · MLS® X13809786 · DAN PLOWMAN TEAM REALTY INC.
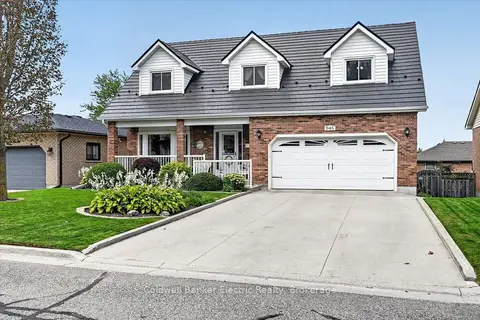
$929,000
Reduced $11,000
4+1 bd4 ba4 pk2000-2500 ft²
948 Smithside Court
Monaghan Ward 2, Peterborough
Detached · MLS® X13729070 · Coldwell Banker Electric Realty
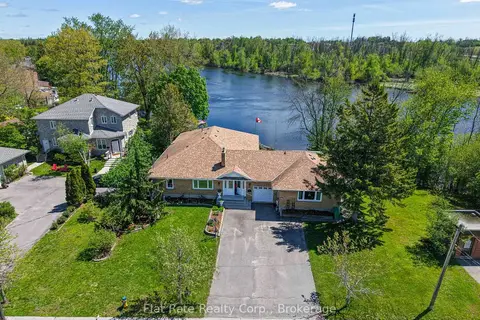
$1,149,900
Reduced $10,000
4+2 bd5 ba6 pk3000-3500 ft²
510 Monaghan Road
Otonabee Ward 1, Peterborough
Detached · MLS® X13759436 · Flat Rate Realty Corp.
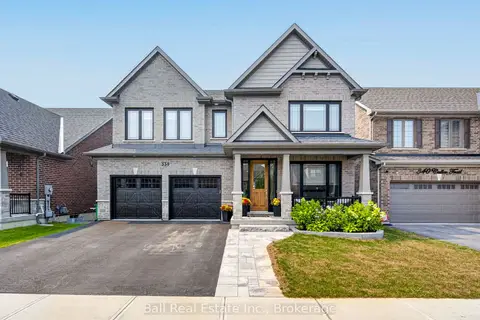
$1,148,000
Reduced $50,000
4 bd4 ba4 pk3000-3500 ft²
338 Cullen Trail
Northcrest Ward 5, Peterborough
Detached · MLS® X13780538 · Ball Real Estate Inc.
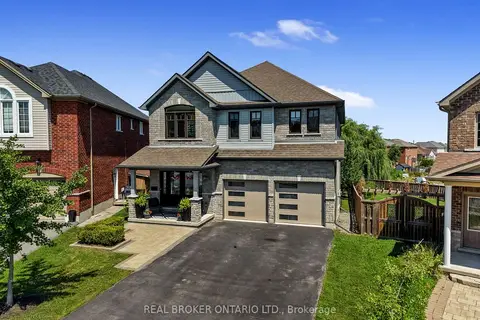
$999,999
Reduced $100,001
4+1 bd4 ba6 pk2500-3000 ft²
334 Blacksmith Way
Northcrest Ward 5, Peterborough
Detached · MLS® X13640122 · REAL BROKER ONTARIO LTD.