1285 Brealey Drive
Monaghan Ward 2, Peterborough, K9K 0C4
$1,075,000
- 4 bedrooms
- 3 bathrooms
- 12 parking
- 3000-3500 sq ft
Listed 88 days ago · MLS® X13601508
About this home
Offered for sale for the first time, this stately brick home has been a cherished family residence since 1973. Set on a beautiful, approximately 1.2-acre lot in Peterborough's desirable west end, it offers privacy, space, and timeless appeal in a setting that stands apart. With 3,450 sq ft above grade, the classic centre-hall floor plan features four spacious bedrooms, including a lovely primary suite with an ensuite. The main level offers a thoughtful layout with a formal living room with a wood fireplace, and dining room, a well-appointed kitchen, and a beautiful front office with built-ins. A welcoming family room and the screened-in sunroom overlook the west-facing backyard; an ideal spot to take in the peaceful setting and stunning sunset views. Downstairs, the home is solid and functional, with a rec room and convenient walk-up access to the garage. The quality of construction and classic features throughout speak to the era in which it was built. The property continues to impress outdoors with a U-shaped driveway, double car garage, and a standout bonus: "The Barn", a detached shop with two garage doors and an unfinished loft, offering endless potential for hobbies, storage, or future use. Located on the Peterborough city bus route, and just a short walk to James Strath PS and Crestwood HS, this home also offers easy access to Highway 115, PRHC, and nearby green space and the Rotary Trail. Bringing together convenience and lifestyle in a highly sought-after west end location. A special, one-of-a-kind offering where timeless design, meaningful space, and a beautiful setting come together. *There is a sewer line roughed in from the house to the lot line for hook-up to city sanitary lines in the future.
Details
- Type
- Detached
- Style
- 2-Storey
- Age
- 51-99 years
- Size
- 3000-3500 sq ft
- Lot
- 164.01 × 309.59 ft
- Basement
- Partially Finished, Walk-Up
- Garage
- Attached
- Kitchens
- 1
- Property tax
- $10,157 (2025)
- Neighbourhood
- Monaghan Ward 2
- Municipality
- Peterborough
- Price per sq ft
- $331 (25% below detached houses in Monaghan Ward 2, $440)
Interior
- Bedrooms
- 4 above ground
- Bathrooms
- 1 × 2-piece (main), 1 × 4-piece (second), 1 × 4-piece (second)
- Rooms
- 14 above ground + 4 below
- Family room or den
- Yes
- Fireplace
- Living Room, Wood
- Features
- Auto Garage Door Remote, Storage, Workbench
Heating, cooling and services
- Heating
- Forced Air, Gas
- Water and sewer
- Septic
Building and exterior
- Style
- 2-Storey
- Exterior
- Brick
- Roof
- Asphalt Shingle
- Foundation
- Block
- Age
- 51-99 years
- Faces
- West
- Outdoor
- Landscaped, Lawn Sprinkler System, Privacy, Year Round Living, Workshop
Parking
- Garage spaces
- 2
- Total parking
- 12
- Driveway and parking
- Circular Drive
Lot
- Size
- 164.01 × 309.59 ft (rectangular)
More
- Possession
- Flexible
- Nearby
- Park, Rec./Commun.Centre, School, School Bus Route, Wooded/Treed
- Cross street
- Sherbrooke St & Brealey Dr
Rooms
| Room | Level | Size | Features |
|---|---|---|---|
| Foyer | Main | 4.01 × 3.21 m (13'2" × 10'6") | |
| Kitchen | Main | 3.96 × 4.29 m (13' × 14'1") | |
| Breakfast | Main | 3.28 × 3.28 m (10'9" × 10'9") | Combined w/Kitchen, W/O To Sunroom |
| Dining Room | Main | 3.96 × 4.3 m (13' × 14'1") | |
| Living Room | Main | 6.09 × 4.29 m (20' × 14'1") | Fireplace |
| Office | Main | 3.81 × 4.24 m (12'6" × 13'11") | |
| Family Room | Main | 6.18 × 3.82 m (20'3" × 12'6") | W/O To Sunroom |
| Sunroom | Main | 3.94 × 7.91 m (12'11" × 25'11") | W/O To Yard |
| Bathroom | Main | 1.39 × 1.68 m (4'7" × 5'6") | 2 Pc Bath |
| Primary Bedroom | Second | 4.44 × 5.8 m (14'7" × 19') | Ensuite Bath |
| Bathroom | Second | 1.52 × 3.77 m (5' × 12'4") | 4 Pc Ensuite |
| Bedroom 2 | Second | 4.26 × 4.26 m (14' × 14') | |
| Bedroom 3 | Second | 3.37 × 4.89 m (11'1" × 16'1") | |
| Bedroom 4 | Second | 3.96 × 5.58 m (13' × 18'4") | |
| Bathroom | Second | 2.31 × 3.12 m (7'7" × 10'3") | 4 Pc Bath |
| Recreation | Basement | 5.94 × 4.1 m (19'6" × 13'5") | |
| Laundry | Basement | 1.98 × 4.22 m (6'6" × 13'10") | |
| Cold Room/Cantina | Basement | 1.32 × 3.83 m (4'4" × 12'7") | |
| Utility Room | Basement | 3.92 × 4.22 m (12'10" × 13'10") | |
| Other | Basement | 6.05 × 3.21 m (19'10" × 10'6") | Unfinished |
| Other | Basement | 3.92 × 12 m (12'10" × 39'4") | Unfinished |
History of this address
1 earlier listing at this address, with sold and leased prices. Create a free account or sign in to see them.
Location
Location is approximate. See nearby homes on the map
Recent sales nearby
See what similar homes within 1 km sold for in the last year. Create a free account or sign in to see them.
The neighbourhood
Getting around Car-dependent
No subway, LRT or GO station within a short trip.
Within a 10-minute walk: no grocery stores, 0 cafés and restaurants, 2 parks, 1 pharmacy. Nearest park: Giles Park (50 m).
Schools nearby
Elementary
- James Strath Public School
EQAO: Gr 6 reading 85%, math 44%6 min walk - École catholique Monseigneur-Jamot French15 min walk
- St. Catherine Catholic Elementary School Catholic
EQAO: Gr 6 reading 92%, math 48%17 min walk - Kawartha Heights Public School
EQAO: Gr 6 reading 79%, math 23%1.7 km
Secondary
- Crestwood Secondary School
EQAO: Gr 9 math 51%, literacy test 84%9 min walk - Holy Cross Catholic Secondary School Catholic
EQAO: Gr 9 math 50%, literacy test 71%2.3 km
EQAO: share of students meeting the provincial standard (2024–25). Ontario average: Gr 6 reading 86%, math 51%; Gr 9 math 55%; literacy test 83%.
Closest schools, not school zones. Check which school serves this address with the school board before relying on it.
Who lives here postal area K9K
- Owners / renters
- 82% / 18%
- Median household income
- $98,000
- Average age
- 46
- Children under 15
- 14%
- Homes
- 73% detached, 1% high-rise
- Commute by transit
- 3%
- Population
- 13,359
Languages spoken most at home besides English: Vietnamese 0.6%, Mandarin 0.5%, Gujarati 0.4%, Korean 0.3%.
Safety
Crime Severity Index for Peterborough police: 68 vs 57 for Ontario (2025).
Police-reported figures for the whole police service area, not this street. Rates use the area’s resident population.
Distances are approximate. Places © OpenStreetMap contributors. Neighbourhood figures: Statistics Canada, 2021 Census. School results: EQAO via Ontario Data Catalogue (Open Government Licence – Ontario). Crime Severity Index: Statistics Canada.
Living here
Commute
Noise Nothing major nearby
No highway within 500 m, rail line within 300 m, or airport flight path nearby.
Distances from the map, not noise measurements. Visit at rush hour to judge for yourself.
Internet High-speed
50/10 Mbps or faster available here by cable, fibre or DSL (the federal high-speed target).
From the federal broadband map. Check exact speeds and providers for the address.
Roads, rail, airports and planned stations © OpenStreetMap contributors. Internet: Innovation, Science and Economic Development Canada, National Broadband Data.
Listed by Royal Lepage Proalliance Realty.
Listing information provided by PropTx Innovations Inc. and TRREB; deemed reliable but not guaranteed accurate by PropTx.
Similar homes nearby
See more in Peterborough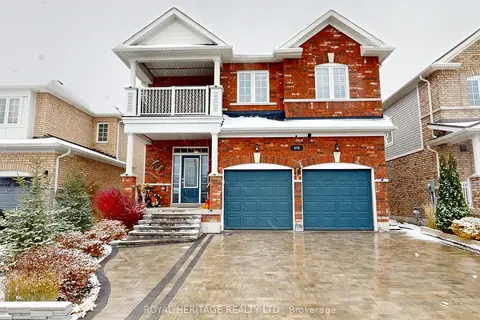
$1,090,000
Reduced $9,990
4+2 bd5 ba5 pk2500-3000 ft²
976 Avery Avenue
Monaghan Ward 2, Peterborough
Detached · MLS® X13686450 · Royal Heritage Realty Ltd.
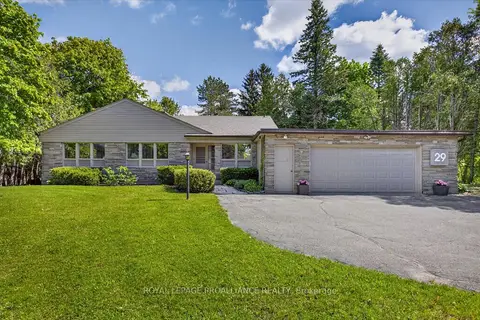
$1,150,000
3+1 bd3 ba8 pk2000-2500 ft²
29 Merino Road
Monaghan Ward 2, Peterborough
Detached · MLS® X13818472 · ROYAL LEPAGE PROALLIANCE REALTY
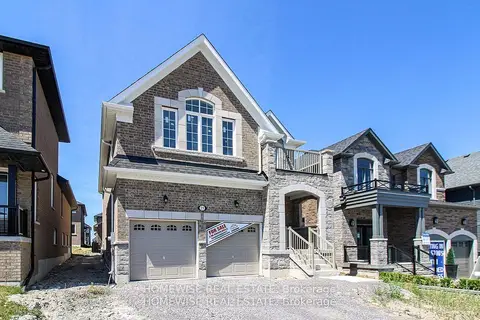
$950,900
4 bd4 ba4 pk2500-3000 ft²
25 York Drive
Monaghan Ward 2, Peterborough
Detached · MLS® X13846720 · HOMEWISE REAL ESTATE
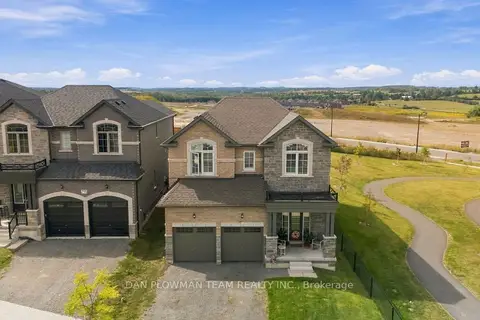
$949,000
4 bd4 ba4 pk2500-3000 ft²
713 Latimer Way
Monaghan Ward 2, Peterborough
Detached · MLS® X13809786 · DAN PLOWMAN TEAM REALTY INC.
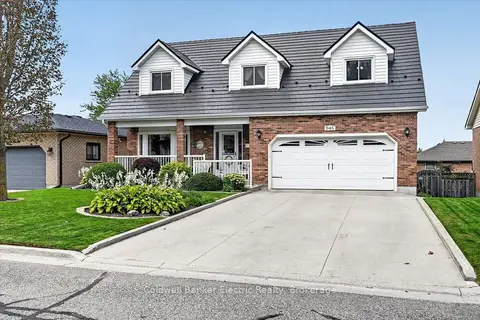
$929,000
Reduced $11,000
4+1 bd4 ba4 pk2000-2500 ft²
948 Smithside Court
Monaghan Ward 2, Peterborough
Detached · MLS® X13729070 · Coldwell Banker Electric Realty
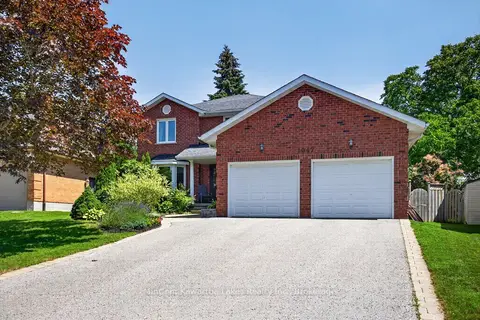
$919,900
4 bd3 ba6 pk2000-2500 ft²
1947 PARKWOOD Circle
Monaghan Ward 2, Peterborough
Detached · MLS® X13880952 · MinCom Kawartha Lakes Realty Inc.
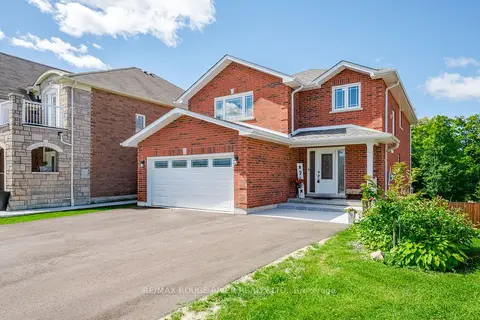
$899,900
4+1 bd4 ba5 pk2500-3000 ft²
969 Avery Avenue
Monaghan Ward 2, Peterborough
Detached · MLS® X13729186 · RE/MAX ROUGE RIVER REALTY LTD.
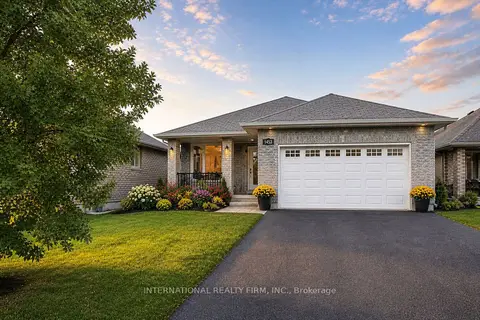
$890,000
3+1 bd3 ba6 pk1500-2000 ft²
1453 Ireland Drive
Monaghan Ward 2, Peterborough
Detached · MLS® X13110168 · INTERNATIONAL REALTY FIRM, INC.