1947 PARKWOOD Circle
Monaghan Ward 2, Peterborough, K9J 8C9
$919,900
- 4 bedrooms
- 3 bathrooms
- 6 parking
- 2000-2500 sq ft
Listed 11 days ago · MLS® X13880952
About this home
Welcome to 1947 Parkwood Circle, an exceptional 4-bedroom, 2-storey Glen Watson home in one of Peterborough's most sought-after west-end neighbourhoods. Backing directly onto Jackson Park, this beautifully updated home offers the perfect blend of luxury, privacy, and convenience. Situated on a nearly quarter-acre lot, the backyard is an entertainer's dream with an 18' x 36' saltwater inground pool featuring a diving rock, 9' deep end, lighting, robot cleaner, and new pool heater (2026). Enjoy the stone patio with gas BBQ hookup, upgraded exterior lighting, future hot tub wiring, Mennonite-built shed/cabana, mature trees, privacy fencing, and direct gated access to miles of scenic trails. The stunning open-concept kitchen was completely renovated with an impressive 11' granite island, ceiling-height soft-close cabinetry, two sinks, two ovens, built-in microwave, pantry, appliance lift, tile backsplash, toe-kick central vacuum, and stylish two-tone cabinetry. Engineered hardwood and tile flooring extend throughout the main and second floors, while two gas fireplaces add warmth and character. The spacious primary suite features two walk-in closets plus an additional closet with custom organizers and a beautifully renovated ensuite with heated floors and a glass shower. The partially finished basement includes a theatre room with hardwired speakers and theatre lighting, office space, and plenty of storage. Major updates include windows, roof, furnace, A/C, garage doors, plumbing, chimney repairs (2020), fridge and stove (2023), and washer and dryer (2025).Ideally located near Peterborough Regional Health Centre, excellent schools, transit to Trent University, shopping, and amenities, this is a rare opportunity to own a move-in-ready family home in an outstanding location.
Details
- Type
- Detached
- Style
- 2-Storey
- Size
- 2000-2500 sq ft
- Lot
- 49.87 × 161.22 ft
- Basement
- Partially Finished, Full
- Garage
- Attached
- Kitchens
- 1
- Property tax
- $9,352 (2026)
- Neighbourhood
- Monaghan Ward 2
- Municipality
- Peterborough
- Price per sq ft
- $409 (7% below detached houses in Monaghan Ward 2, $440)
Interior
- Bedrooms
- 4 above ground
- Bathrooms
- 1 × 2-piece (main), 1 × 4-piece (second), 1 × 5-piece (second)
- Rooms
- 9 above ground + 2 below
- Family room or den
- Yes
- Fireplace
- Natural Gas
- Features
- Water Heater, Storage
Heating, cooling and services
- Heating
- Forced Air, Gas
- Air conditioning
- Central Air
- Water and sewer
- Sewer
Building and exterior
- Style
- 2-Storey
- Exterior
- Aluminum Siding, Brick
- Roof
- Asphalt Shingle
- Foundation
- Poured Concrete
- Faces
- East
- Pool
- Inground
- Outdoor
- Patio
Parking
- Garage spaces
- 2
- Total parking
- 6
- Driveway and parking
- Private Double
Lot
- Size
- 49.87 × 161.22 ft
More
- Possession
- TBD
- Nearby
- Fenced Yard
- Cross street
- Parkhill & Pinewood
Rooms
| Room | Level | Size | Features |
|---|---|---|---|
| Kitchen | Main | 6.67 × 3.67 m (21'11" × 12') | |
| Living Room | Main | 3.36 × 5.76 m (11' × 18'11") | |
| Dining Room | Main | 2.92 × 3.39 m (9'7" × 11'1") | |
| Family Room | Main | 5.21 × 3.66 m (17'1" × 12') | |
| Laundry | Main | 3.35 × 2.12 m (11' × 6'11") | |
| Foyer | Main | 4.83 × 5 m (15'10" × 16'5") | |
| Bathroom | Main | 2.16 × 1.09 m (7'1" × 3'7") | 2 Pc Bath |
| Primary Bedroom | Second | 5.34 × 6.73 m (17'6" × 22'1") | |
| Bathroom | Second | 3.18 × 3.39 m (10'5" × 11'1") | 4 Pc Ensuite |
| Bedroom | Second | 3.52 × 3.26 m (11'7" × 10'8") | |
| Bedroom | Second | 3.54 × 3.05 m (11'7" × 10') | |
| Bedroom | Second | 2.85 × 3.05 m (9'4" × 10') | |
| Bathroom | Second | 2.45 × 2.22 m (8' × 7'3") | 5 Pc Bath |
| Recreation | Basement | 4.99 × 3.7 m (16'4" × 12'2") | |
| Recreation | Basement | 3.26 × 9.34 m (10'8" × 30'8") | |
| Utility Room | Basement | 3.05 × 8.48 m (10' × 27'10") | |
| Cold Room/Cantina | Basement | 3.13 × 1.49 m (10'3" × 4'11") |
History of this address
2 earlier listings at this address, with sold and leased prices. Create a free account or sign in to see them.
Location
Location is approximate. See nearby homes on the map
Recent sales nearby
See what similar homes within 1 km sold for in the last year. Create a free account or sign in to see them.
The neighbourhood
Getting around Car-dependent
No subway, LRT or GO station within a short trip.
Within a 10-minute walk: no grocery stores, 0 cafés and restaurants, 2 parks, 1 pharmacy. Nearest park: Jackson Park (600 m).
Schools nearby
Elementary
- St. Teresa Catholic Elementary School Catholic
EQAO: Gr 6 reading 79%, math 59%10 min walk - Westmount Public School
EQAO: Gr 6 reading 90%, math 57%12 min walk - Queen Mary Public School
EQAO: Gr 6 reading 68%, math 29%13 min walk - Highland Heights Public School
EQAO: Gr 6 reading 84%, math 32%18 min walk
Secondary
- St. Peter Catholic Secondary School Catholic
EQAO: Gr 9 math 61%, literacy test 83%7 min walk - Peterborough Alternative and Continuing Education1.9 km
EQAO: share of students meeting the provincial standard (2024–25). Ontario average: Gr 6 reading 86%, math 51%; Gr 9 math 55%; literacy test 83%.
Closest schools, not school zones. Check which school serves this address with the school board before relying on it.
Who lives here postal area K9J
- Owners / renters
- 62% / 38%
- Median household income
- $72,500
- Average age
- 44
- Children under 15
- 15%
- Homes
- 62% detached, 10% high-rise
- Commute by transit
- 2%
- Population
- 44,547
Languages spoken most at home besides English: Arabic 0.4%, Spanish 0.2%, Gujarati 0.2%, Hindi 0.2%.
Safety
Crime Severity Index for Peterborough police: 68 vs 57 for Ontario (2025).
Police-reported figures for the whole police service area, not this street. Rates use the area’s resident population.
Distances are approximate. Places © OpenStreetMap contributors. Neighbourhood figures: Statistics Canada, 2021 Census. School results: EQAO via Ontario Data Catalogue (Open Government Licence – Ontario). Crime Severity Index: Statistics Canada.
Living here
Commute
Noise Nothing major nearby
No highway within 500 m, rail line within 300 m, or airport flight path nearby.
Distances from the map, not noise measurements. Visit at rush hour to judge for yourself.
Internet High-speed
50/10 Mbps or faster available here by cable, fibre or DSL (the federal high-speed target).
From the federal broadband map. Check exact speeds and providers for the address.
Roads, rail, airports and planned stations © OpenStreetMap contributors. Internet: Innovation, Science and Economic Development Canada, National Broadband Data.
Listed by MinCom Kawartha Lakes Realty Inc..
Listing information provided by PropTx Innovations Inc. and TRREB; deemed reliable but not guaranteed accurate by PropTx.
Similar homes nearby
See more in Peterborough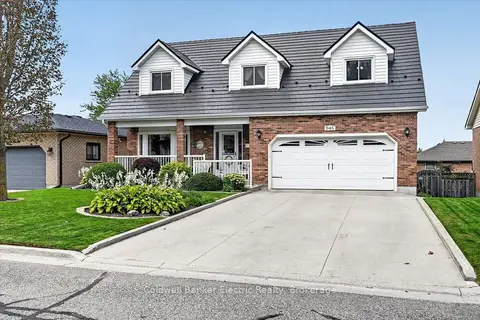
$929,000
Reduced $11,000
4+1 bd4 ba4 pk2000-2500 ft²
948 Smithside Court
Monaghan Ward 2, Peterborough
Detached · MLS® X13729070 · Coldwell Banker Electric Realty
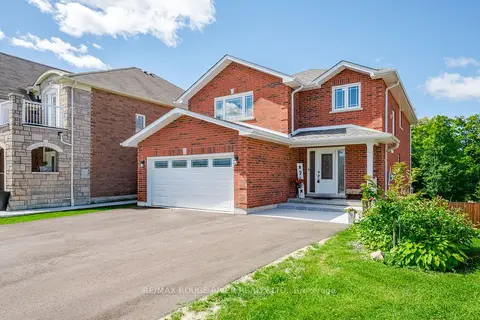
$899,900
4+1 bd4 ba5 pk2500-3000 ft²
969 Avery Avenue
Monaghan Ward 2, Peterborough
Detached · MLS® X13729186 · RE/MAX ROUGE RIVER REALTY LTD.
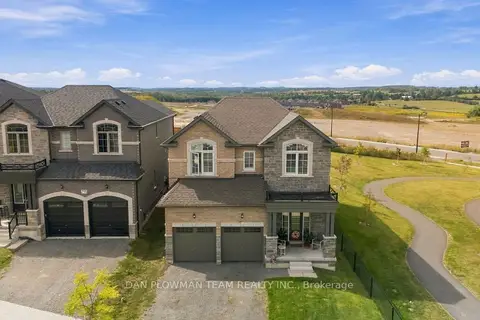
$949,000
4 bd4 ba4 pk2500-3000 ft²
713 Latimer Way
Monaghan Ward 2, Peterborough
Detached · MLS® X13809786 · DAN PLOWMAN TEAM REALTY INC.
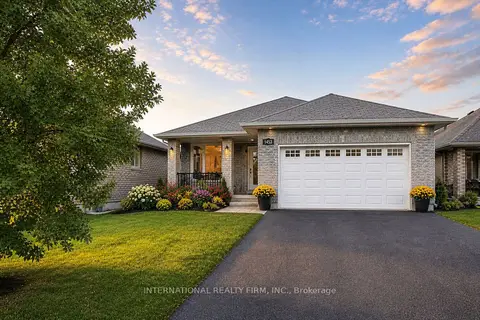
$890,000
3+1 bd3 ba6 pk1500-2000 ft²
1453 Ireland Drive
Monaghan Ward 2, Peterborough
Detached · MLS® X13110168 · INTERNATIONAL REALTY FIRM, INC.
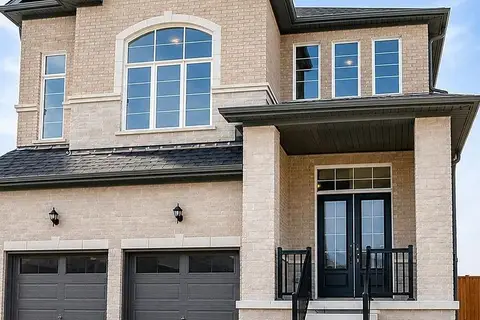
$890,000
4+2 bd5 ba6 pk3000-3500 ft²
109 York Drive
Monaghan Ward 2, Peterborough
Detached · MLS® X13599694 · ROYAL LEPAGE SIGNATURE REALTY
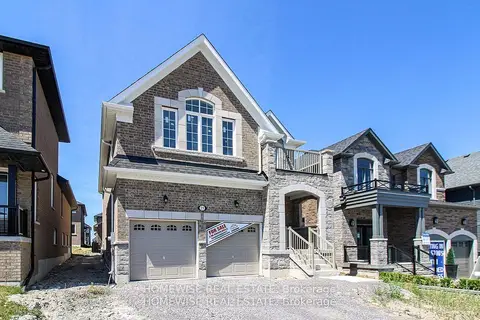
$950,900
4 bd4 ba4 pk2500-3000 ft²
25 York Drive
Monaghan Ward 2, Peterborough
Detached · MLS® X13846720 · HOMEWISE REAL ESTATE
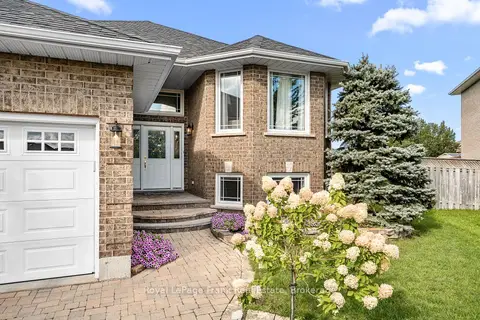
$874,900
2+2 bd3 ba6 pk1500-2000 ft²
18 Matthews Court
Monaghan Ward 2, Peterborough
Detached · MLS® X13870898 · Royal LePage Frank Real Estate
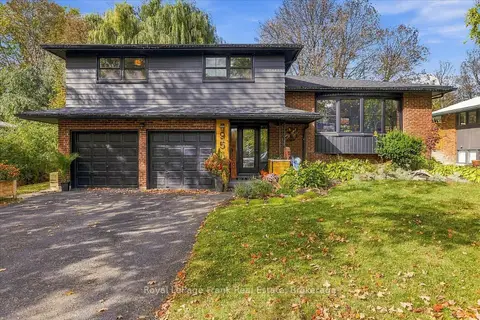
$850,000
3+1 bd3 ba6 pk1500-2000 ft²
956 Weller Street
Monaghan Ward 2, Peterborough
Detached · MLS® X13871848 · Royal LePage Frank Real Estate