956 Weller Street
Monaghan Ward 2, Peterborough, K9J 4Y2
$850,000
- 3+1 bedrooms
- 3 bathrooms
- 6 parking
- 1500-2000 sq ft
Listed 12 days ago · MLS® X13871848
About this home
Welcome to 956 Weller Street, a beautifully updated 4-level side-split offering 3+1 bedrooms, 2.5 bathrooms, a 2-car garage, and an impressive 80' x 120' lot in a convenient location close to PRHC. Located within a district offering access to some of Peterborough's highly regarded educational options, including Public, Separate, French Immersion, and Montessori programs, this home is an excellent choice for families. The main floor has been completely transformed with a bright, open-concept design featuring a custom kitchen, coffee bar, new flooring and trim, updated lighting, and a seamless flow into the living and dining spaces. Main floor laundry adds everyday convenience. The updated bathrooms continue the home's modern feel, while the primary bedroom offers a walk-in closet and ensuite privileges. The lower levels provide flexible space for a fourth bedroom, family room, office, gym, or whatever your family needs. Outside, the private fenced backyard is made for enjoying summer, with multiple patios, two newer decks, an above-ground pool, and plenty of room for outdoor dining, lounging, and entertaining. A newer front porch and mature landscaping add to the home's curb appeal. Extensively updated since 2019, improvements include all flooring, trim, light fixtures, kitchen, coffee bar, bathrooms, windows (2019), and natural gas furnace. Since 2022, the home has seen two new decks, above-ground pool, fencing and gates, front porch and exterior woodwork (2024), roof and replacement plywood sheeting (2025), exterior paint (2025), hot water tank (2026), and dishwasher (2026).A fantastic opportunity to own a move-in-ready home with generous indoor space, an exceptional backyard, and extensive recent updates-all in a family-friendly location close to the hospital, schools, shopping, and everyday amenities.
Details
- Type
- Detached
- Style
- Sidesplit 4
- Size
- 1500-2000 sq ft
- Lot
- 80 × 120 ft
- Basement
- Finished
- Garage
- Attached
- Kitchens
- 1
- Property tax
- $5,989 (2026)
- Neighbourhood
- Monaghan Ward 2
- Municipality
- Peterborough
- Price per sq ft
- $486 (9% above detached houses in Monaghan Ward 2, $446)
Interior
- Bedrooms
- 3 above ground + 1 below
- Bathrooms
- 1 × 2-piece (main), 1 × 4-piece (third), 1 × 4-piece (basement)
- Rooms
- 10 above ground + 4 below
- Family room or den
- No
- Fireplace
- Wood
- Features
- Auto Garage Door Remote, Storage Area Lockers
Heating, cooling and services
- Heating
- Forced Air, Gas
- Air conditioning
- Central Air
- Water and sewer
- Sewer
Building and exterior
- Style
- Sidesplit 4
- Exterior
- Aluminum Siding, Brick
- Roof
- Asphalt Shingle
- Foundation
- Concrete
- Faces
- North
- Pool
- Above Ground
- Outdoor
- Deck, Landscaped, Garden Shed
Parking
- Garage spaces
- 2
- Total parking
- 6
- Driveway and parking
- Private Double
Lot
- Size
- 80 × 120 ft (rectangular)
More
- Possession
- Flexible
- Nearby
- Fenced Yard, Hospital, Level, Park, School
- Cross street
- Wallis Dr
Rooms
| Room | Level | Size | Features |
|---|---|---|---|
| Family Room | Main | 5.08 × 3.04 m (16'8" × 10') | |
| Bathroom | Main | 0.89 × 2 m (2'11" × 6'7") | |
| Living Room | Second | 6.09 × 3.67 m (20' × 12') | |
| Kitchen | Second | 6.09 × 3.67 m (20' × 12') | |
| Breakfast | Second | 1.82 × 3.17 m (6' × 10'5") | |
| Primary Bedroom | Third | 3.97 × 3.97 m (13' × 13') | |
| Bedroom | Third | 3.99 × 3.24 m (13'1" × 10'8") | |
| Bedroom | Third | 3.96 × 3.24 m (13' × 10'8") | |
| Bathroom | Third | 2.15 × 3.51 m (7'1" × 11'6") | 4 Pc Bath |
| Recreation | Basement | 5.37 × 3.85 m (17'7" × 12'8") | |
| Bedroom | Basement | 2.9 × 3.42 m (9'6" × 11'3") | |
| Bathroom | Basement | 2.43 × 2.19 m (8' × 7'2") | |
| Utility Room | Basement | 2.2 × 3.33 m (7'3" × 10'11") |
History of this address
1 earlier listing at this address, with sold and leased prices. Create a free account or sign in to see them.
Location
Location is approximate. See nearby homes on the map
Recent sales nearby
See what similar homes within 1 km sold for in the last year. Create a free account or sign in to see them.
The neighbourhood
Getting around Somewhat walkable
No subway, LRT or GO station within a short trip.
Within a 10-minute walk: 1 grocery store, 0 cafés and restaurants, 7 parks, 2 pharmacies. Nearest grocery: Foodland (950 m). Nearest park: Wallis Park (550 m).
Schools nearby
Elementary
- Westmount Public School
EQAO: Gr 6 reading 90%, math 57%8 min walk - St. Teresa Catholic Elementary School Catholic
EQAO: Gr 6 reading 79%, math 59%9 min walk - St. Catherine Catholic Elementary School Catholic
EQAO: Gr 6 reading 92%, math 48%18 min walk - Queen Mary Public School
EQAO: Gr 6 reading 68%, math 29%1.3 km
Secondary
- St. Peter Catholic Secondary School Catholic
EQAO: Gr 9 math 61%, literacy test 83%15 min walk
EQAO: share of students meeting the provincial standard (2024–25). Ontario average: Gr 6 reading 86%, math 51%; Gr 9 math 55%; literacy test 83%.
Closest schools, not school zones. Check which school serves this address with the school board before relying on it.
Who lives here postal area K9J
- Owners / renters
- 62% / 38%
- Median household income
- $72,500
- Average age
- 44
- Children under 15
- 15%
- Homes
- 62% detached, 10% high-rise
- Commute by transit
- 2%
- Population
- 44,547
Languages spoken most at home besides English: Arabic 0.4%, Spanish 0.2%, Gujarati 0.2%, Hindi 0.2%.
Safety
Crime Severity Index for Peterborough police: 68 vs 57 for Ontario (2025).
Police-reported figures for the whole police service area, not this street. Rates use the area’s resident population.
Distances are approximate. Places © OpenStreetMap contributors. Neighbourhood figures: Statistics Canada, 2021 Census. School results: EQAO via Ontario Data Catalogue (Open Government Licence – Ontario). Crime Severity Index: Statistics Canada.
Living here
Commute
Noise Nothing major nearby
No highway within 500 m, rail line within 300 m, or airport flight path nearby.
Distances from the map, not noise measurements. Visit at rush hour to judge for yourself.
Internet High-speed
50/10 Mbps or faster available here by cable, fibre or DSL (the federal high-speed target).
From the federal broadband map. Check exact speeds and providers for the address.
Roads, rail, airports and planned stations © OpenStreetMap contributors. Internet: Innovation, Science and Economic Development Canada, National Broadband Data.
Listed by Royal LePage Frank Real Estate.
Listing information provided by PropTx Innovations Inc. and TRREB; deemed reliable but not guaranteed accurate by PropTx.
Similar homes nearby
See more in Peterborough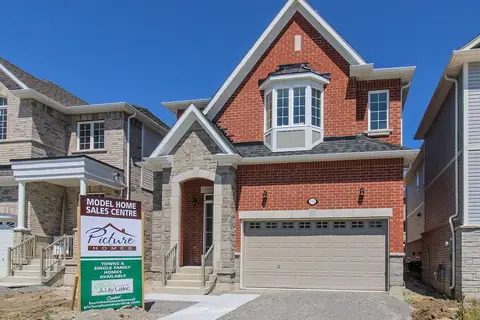
$830,900
4 bd4 ba2 pk2500-3000 ft²
514 Clayton Avenue
Monaghan Ward 2, Peterborough
Detached · MLS® X13846716 · HOMEWISE REAL ESTATE
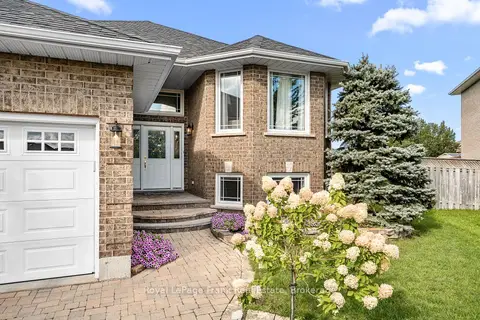
$874,900
2+2 bd3 ba6 pk1500-2000 ft²
18 Matthews Court
Monaghan Ward 2, Peterborough
Detached · MLS® X13870898 · Royal LePage Frank Real Estate
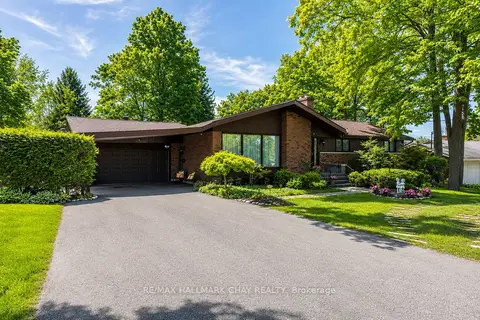
$819,900
4 bd2 ba9 pk1500-2000 ft²
1009 FAIRBAIRN Street
Monaghan Ward 2, Peterborough
Detached · MLS® X13728262 · RE/MAX HALLMARK CHAY REALTY
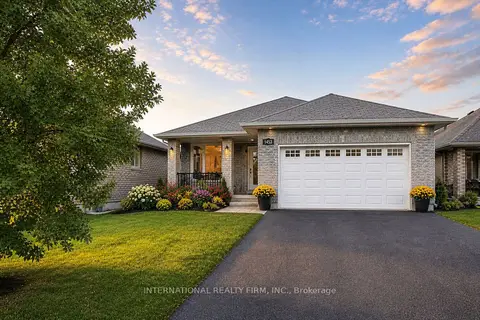
$890,000
3+1 bd3 ba6 pk1500-2000 ft²
1453 Ireland Drive
Monaghan Ward 2, Peterborough
Detached · MLS® X13110168 · INTERNATIONAL REALTY FIRM, INC.
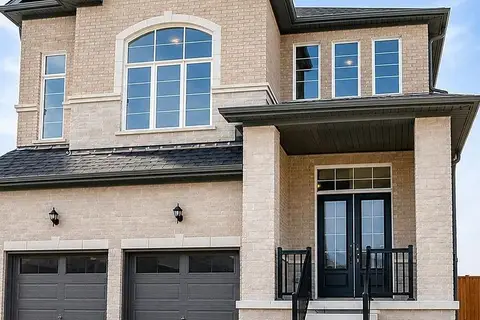
$890,000
4+2 bd5 ba6 pk3000-3500 ft²
109 York Drive
Monaghan Ward 2, Peterborough
Detached · MLS® X13599694 · ROYAL LEPAGE SIGNATURE REALTY
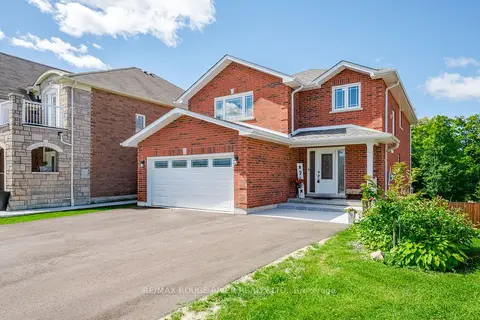
$899,900
4+1 bd4 ba5 pk2500-3000 ft²
969 Avery Avenue
Monaghan Ward 2, Peterborough
Detached · MLS® X13729186 · RE/MAX ROUGE RIVER REALTY LTD.
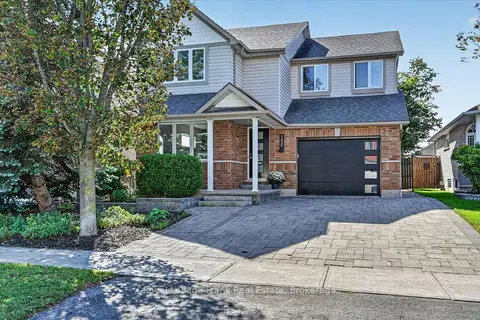
$799,900
Reduced $49,800
4 bd4 ba3 pk1500-2000 ft²
2439 Denure Drive
Monaghan Ward 2, Peterborough
Detached · MLS® X13788120 · Royal LePage Frank Real Estate
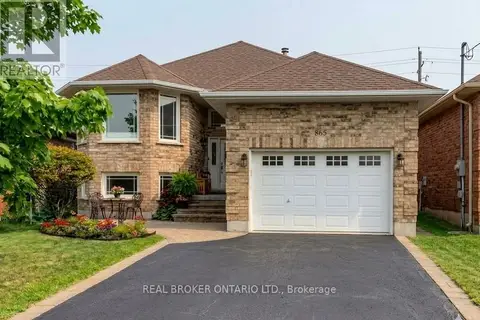
$799,900
2+2 bd4 ba4 pk1100-1500 ft²
865 Bertrand Terrace
Monaghan Ward 2, Peterborough
Detached · MLS® X13821626 · REAL BROKER ONTARIO LTD.