969 Avery Avenue
Monaghan Ward 2, Peterborough, K9J 0G9
$899,900
- 4+1 bedrooms
- 4 bathrooms
- 5 parking
- 2500-3000 sq ft
Listed 50 days ago · MLS® X13729186
About this home
Premium Location within Jackson Creek Meadows in Peterborough's Westend! This gorgeous all brick home sits on a 212 ft deep fenced lot backing onto Natural Heritage Protected Land (City advises an inground pool IS allowed on this property) and with a full walkout bsmt there's over 3800 sq ft of total living space - 5 bdrms, 4 baths, the lrg upgraded kitchen with breakfast area has a walkout to the huge West facing 33x12 TREX deck with glass rails overlooking the property and forest beyond, super convenient for BBQing and enjoying the sunsets. Formal dining rm for entertaining, cozy gas fireplace in the spacious living rm, welcoming foyer with extra large closet & entrance to the insulated garage. Second floor laundry rm with storage closet & laundry sink. Walkout to the 33x16 ft covered stone patio from the partially finished lower level, the TREX Escape rain system above keeps this nice and dry and is enhanced by the Philips Hue LIghting system - it's also pre-wired for an outdoor ceiling fan and 3 outdoor heaters. The soundproofed downstairs bdrm & new 3pc bath with heated floors are already done, the roughed-in family rm with huge windows and oversized patio door is insulated, pot lights are installed, it's already wired for future wetbar/dishwasher/fridge/Wall Mount TV, pre-wired HDMI etc. Hide-a-Hose Central Vac system on all 3 levels + the garage, Cat6B wiring throughout, new 200amp Breaker Panel with Generlink, Speaker system with Bluetooth amp, home is wired for alarm & video system throughout, conduit already installed to the back of the property for future shed/workshop etc, 9 ft wide gates provide easy access to the backyard for future projects. Features gas heat, central air, air exchanger, owned HWT and Water Purification System. Perennial/vegetable/fruit & medicinal garden, children's playhouse, apple trees, a truly beautiful property. Easy access to the Trails & close to PRHC. View the multimedia link for full virtual tour/gallery/mapping
Details
- Type
- Detached
- Style
- 2-Storey
- Age
- 6-15 years
- Size
- 2500-3000 sq ft
- Lot
- 50 × 212.17 ft
- Basement
- Walk-Out, Partially Finished
- Garage
- Attached
- Kitchens
- 1
- Property tax
- $7,660 (2025)
- Neighbourhood
- Monaghan Ward 2
- Municipality
- Peterborough
- Price per sq ft
- $327 (26% below detached houses in Monaghan Ward 2, $440)
Interior
- Bedrooms
- 4 above ground + 1 below
- Bathrooms
- 1 × 2-piece (main), 1 × 4-piece (second), 1 × 5-piece (second), 1 × 3-piece (lower)
- Rooms
- 13 above ground + 4 below
- Family room or den
- No
- Fireplace
- Living Room, Natural Gas
- Features
- Auto Garage Door Remote, Central Vacuum, Water Heater Owned, Water Treatment, Air Exchanger
Heating, cooling and services
- Heating
- Forced Air, Gas
- Air conditioning
- Central Air
- Water and sewer
- Sewer
Building and exterior
- Style
- 2-Storey
- Exterior
- Brick
- Roof
- Asphalt Shingle
- Foundation
- Concrete
- Age
- 6-15 years
- Faces
- West
- Outdoor
- Deck, Landscaped, Lighting, Patio, Backs On Green Belt, Year Round Living, Playground
Parking
- Garage spaces
- 2
- Total parking
- 5
- Driveway and parking
- Private Triple
Lot
- Size
- 50 × 212.17 ft (rectangular)
- Acreage
- < .50
More
- Possession
- Flexible Possession
- Nearby
- Public Transit, Greenbelt/Conservation, Fenced Yard, Hospital
- Cross street
- Parkhill Rd W & Chandler Cres
Rooms
| Room | Level | Size | Features |
|---|---|---|---|
| Kitchen | Main | 4.53 × 3.92 m (14'10" × 12'10") | Hardwood Floor |
| Living Room | Main | 5.89 × 4.56 m (19'4" × 15') | Gas Fireplace, Hardwood Floor |
| Breakfast | Main | 4.53 × 2.44 m (14'10" × 8') | Walk-Out, Hardwood Floor |
| Dining Room | Main | 4.53 × 3.37 m (14'10" × 11'1") | Hardwood Floor |
| Foyer | Main | 2.51 × 2.27 m (8'3" × 7'5") | W/O To Garage, Large Closet |
| Bathroom | Main | 2.45 × 1.52 m (8' × 5') | 2 Pc Bath |
| Primary Bedroom | Second | 5.51 × 4.36 m (18'1" × 14'4") | 5 Pc Ensuite, Walk-In Closet(s) |
| Bathroom | Second | 3.61 × 2.68 m (11'10" × 8'10") | 5 Pc Ensuite, Separate Shower, Soaking Tub |
| Bedroom 2 | Second | 4.85 × 3.56 m (15'11" × 11'8") | Double Closet |
| Bedroom 3 | Second | 4.34 × 3.29 m (14'3" × 10'10") | |
| Bedroom 4 | Second | 3.4 × 3.1 m (11'2" × 10'2") | |
| Bathroom | Second | 3.61 × 1.98 m (11'10" × 6'6") | 4 Pc Bath |
| Laundry | Second | 3.55 × 2.34 m (11'8" × 7'8") | Laundry Sink, Linen Closet |
| Bedroom 5 | Lower | 4.46 × 2.77 m (14'8" × 9'1") | |
| Family Room | Lower | 9.13 × 6.83 m (29'11" × 22'5") | Walk-Out, Unfinished |
| Utility Room | Lower | 3.12 × 2.71 m (10'3" × 8'11") |
History of this address
1 earlier listing at this address, with sold and leased prices. Create a free account or sign in to see them.
Location
Location is approximate. See nearby homes on the map
Recent sales nearby
See what similar homes within 1 km sold for in the last year. Create a free account or sign in to see them.
The neighbourhood
Getting around Car-dependent
No subway, LRT or GO station within a short trip.
Within a 10-minute walk: no grocery stores, 0 cafés and restaurants, 0 parks.
Schools nearby
Elementary
- St. Catherine Catholic Elementary School Catholic
EQAO: Gr 6 reading 92%, math 48%1.6 km - École catholique Monseigneur-Jamot French1.8 km
- Westmount Public School
EQAO: Gr 6 reading 90%, math 57%1.9 km - St. Teresa Catholic Elementary School Catholic
EQAO: Gr 6 reading 79%, math 59%2.1 km
Secondary
- Crestwood Secondary School
EQAO: Gr 9 math 51%, literacy test 84%2.3 km
EQAO: share of students meeting the provincial standard (2024–25). Ontario average: Gr 6 reading 86%, math 51%; Gr 9 math 55%; literacy test 83%.
Closest schools, not school zones. Check which school serves this address with the school board before relying on it.
Who lives here postal area K9J
- Owners / renters
- 62% / 38%
- Median household income
- $72,500
- Average age
- 44
- Children under 15
- 15%
- Homes
- 62% detached, 10% high-rise
- Commute by transit
- 2%
- Population
- 44,547
Languages spoken most at home besides English: Arabic 0.4%, Spanish 0.2%, Gujarati 0.2%, Hindi 0.2%.
Safety
Crime Severity Index for Peterborough police: 68 vs 57 for Ontario (2025).
Police-reported figures for the whole police service area, not this street. Rates use the area’s resident population.
Distances are approximate. Places © OpenStreetMap contributors. Neighbourhood figures: Statistics Canada, 2021 Census. School results: EQAO via Ontario Data Catalogue (Open Government Licence – Ontario). Crime Severity Index: Statistics Canada.
Living here
Commute
Noise Nothing major nearby
No highway within 500 m, rail line within 300 m, or airport flight path nearby.
Distances from the map, not noise measurements. Visit at rush hour to judge for yourself.
Internet High-speed
50/10 Mbps or faster available here by cable, fibre or DSL (the federal high-speed target).
From the federal broadband map. Check exact speeds and providers for the address.
Roads, rail, airports and planned stations © OpenStreetMap contributors. Internet: Innovation, Science and Economic Development Canada, National Broadband Data.
Listed by RE/MAX ROUGE RIVER REALTY LTD..
Listing information provided by PropTx Innovations Inc. and TRREB; deemed reliable but not guaranteed accurate by PropTx.
Similar homes nearby
See more in Peterborough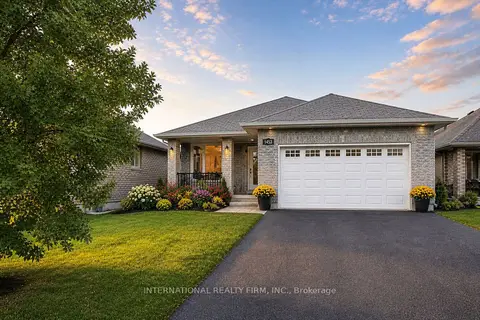
$890,000
3+1 bd3 ba6 pk1500-2000 ft²
1453 Ireland Drive
Monaghan Ward 2, Peterborough
Detached · MLS® X13110168 · INTERNATIONAL REALTY FIRM, INC.
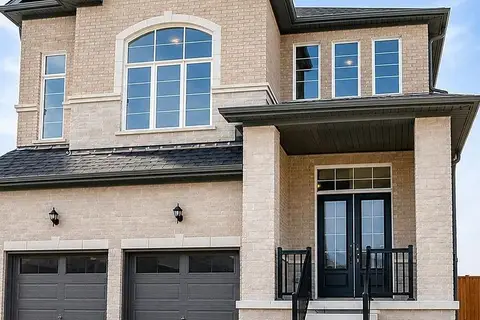
$890,000
4+2 bd5 ba6 pk3000-3500 ft²
109 York Drive
Monaghan Ward 2, Peterborough
Detached · MLS® X13599694 · ROYAL LEPAGE SIGNATURE REALTY
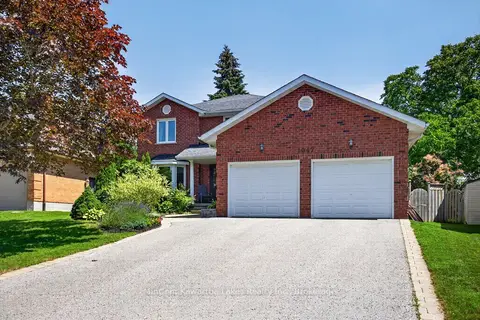
$919,900
4 bd3 ba6 pk2000-2500 ft²
1947 PARKWOOD Circle
Monaghan Ward 2, Peterborough
Detached · MLS® X13880952 · MinCom Kawartha Lakes Realty Inc.
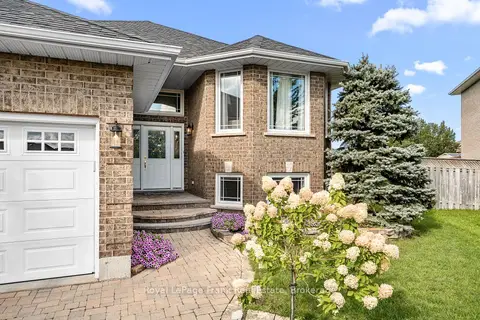
$874,900
2+2 bd3 ba6 pk1500-2000 ft²
18 Matthews Court
Monaghan Ward 2, Peterborough
Detached · MLS® X13870898 · Royal LePage Frank Real Estate
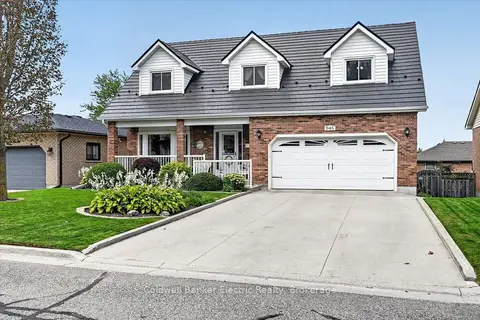
$929,000
Reduced $11,000
4+1 bd4 ba4 pk2000-2500 ft²
948 Smithside Court
Monaghan Ward 2, Peterborough
Detached · MLS® X13729070 · Coldwell Banker Electric Realty
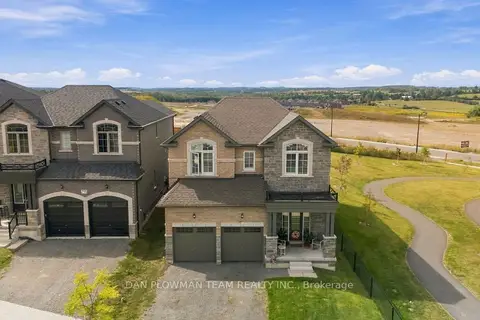
$949,000
4 bd4 ba4 pk2500-3000 ft²
713 Latimer Way
Monaghan Ward 2, Peterborough
Detached · MLS® X13809786 · DAN PLOWMAN TEAM REALTY INC.
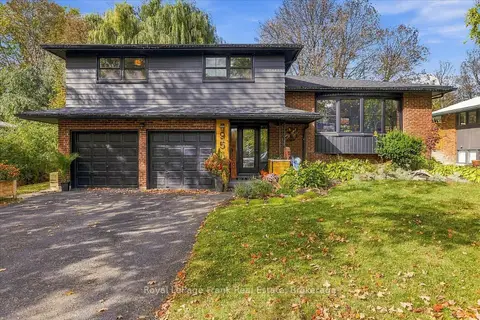
$850,000
3+1 bd3 ba6 pk1500-2000 ft²
956 Weller Street
Monaghan Ward 2, Peterborough
Detached · MLS® X13871848 · Royal LePage Frank Real Estate
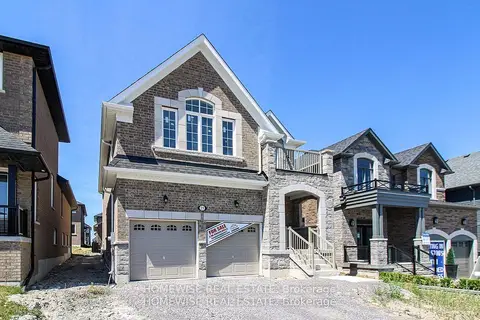
$950,900
4 bd4 ba4 pk2500-3000 ft²
25 York Drive
Monaghan Ward 2, Peterborough
Detached · MLS® X13846720 · HOMEWISE REAL ESTATE