51 Waverley Heights
Waverley, Tay, L0L 1P0
$1,199,000
- 3 bedrooms
- 3 bathrooms
- 9 parking
- 1500-2000 sq ft
Listed 22 days ago · MLS® S13833802
About this home
Discover elevated estate living in Waverley Heights with this stunning new executive bungalow offering 1,986 sq. ft. of beautifully planned living space. Featuring 3 bedrooms, 2.5 bathrooms, a walkout basement and an impressive triple-car garage, this home blends modern luxury with the space and tranquility of country living. Inside, soaring vaulted ceilings and an open-concept design create a bright, spacious feel, complemented by hardwood flooring, quartz countertops, custom cabinetry and a generous primary suite. Buyers who purchase early enough in the construction process may also have the opportunity to select finishes and add their own personal touch. Set within the sought-after Waverley Heights estate community, you'll enjoy peaceful surroundings while remaining conveniently connected to Barrie, Midland, Orr Lake, Mount St. Louis Moonstone and Highway 400. Want to create something uniquely yours? Buyers also have the option to select from available lots within Waverley Heights and work with the builder to create a custom home suited to their needs. Built by a respected local builder with over 40 years of experience and backed by a full Tarion Warranty for added peace of mind. Purchase price is plus HST. Eligible buyers may qualify for an HST rebate, providing potential savings on their new home purchase.
Details
- Type
- Detached
- Style
- Bungalow
- Size
- 1500-2000 sq ft
- Lot
- 131.23 × 229.49 ft
- Basement
- Unfinished, Walk-Out
- Garage
- Attached
- Kitchens
- 1
- Neighbourhood
- Waverley
- Municipality
- Tay
- Price per sq ft
- $685 (37% above detached houses in Tay, $500)
Interior
- Bedrooms
- 3 above ground
- Bathrooms
- 1 × 4-piece (main), 1 × 5-piece (main), 1 × 2-piece (main)
- Rooms
- 7 above ground
- Family room or den
- Yes
- Fireplace
- Natural Gas
Heating, cooling and services
- Heating
- Forced Air, Gas
- Air conditioning
- Central Air
- Water and sewer
- Septic
Building and exterior
- Style
- Bungalow
- Exterior
- Brick, Vinyl Siding
- Roof
- Asphalt Shingle
- Foundation
- Concrete
- Faces
- East
Parking
- Garage spaces
- 3
- Total parking
- 9
Lot
- Size
- 131.23 × 229.49 ft
More
- Possession
- 90+ days
- Cross street
- Darby Rd to Waverley Hts
Rooms
| Room | Level | Size | Features |
|---|---|---|---|
| Foyer | Main | 3.25 × 2.24 m (10'8" × 7'4") | |
| Living Room | Main | 6.81 × 5.18 m (22'4" × 17') | |
| Dining Room | Main | 4.67 × 3.35 m (15'4" × 11') | |
| Kitchen | Main | 4.06 × 2.95 m (13'4" × 9'8") | |
| Laundry | Main | 4.27 × 3.51 m (14' × 11'6") | |
| Primary Bedroom | Main | 4.88 × 3.53 m (16' × 11'7") | |
| Bedroom 2 | Main | 3.81 × 3.35 m (12'6" × 11') | |
| Bedroom 3 | Main | 4.01 × 3.05 m (13'2" × 10') |
Location
Location is approximate. See nearby homes on the map
Recent sales nearby
See what similar homes within 1 km sold for in the last year. Create a free account or sign in to see them.
The neighbourhood
Getting around Car-dependent
No subway, LRT or GO station within a short trip.
Within a 10-minute walk: no grocery stores, 0 cafés and restaurants, 1 park. Nearest park: Waverley Park (550 m).
Who lives here postal area L0L
- Owners / renters
- 89% / 11%
- Median household income
- $106,000
- Average age
- 44
- Children under 15
- 15%
- Homes
- 95% detached, 0% high-rise
- Commute by transit
- 0%
- Population
- 42,022
Languages spoken most at home besides English: Russian 0.6%, Spanish 0.3%, Polish 0.3%, Portuguese 0.3%.
Safety
Crime Severity Index for Southern Georgian Bay (Tay) (OPP): 38 vs 57 for Ontario (2025).
Police-reported figures for the whole police service area, not this street. Rates use the area’s resident population.
Distances are approximate. Places © OpenStreetMap contributors. Neighbourhood figures: Statistics Canada, 2021 Census. Crime Severity Index: Statistics Canada.
Living here
Commute
Noise Nothing major nearby
No highway within 500 m, rail line within 300 m, or airport flight path nearby.
Distances from the map, not noise measurements. Visit at rush hour to judge for yourself.
Internet High-speed
50/10 Mbps or faster available here by cable, fibre or DSL (the federal high-speed target).
From the federal broadband map. Check exact speeds and providers for the address.
Roads, rail, airports and planned stations © OpenStreetMap contributors. Internet: Innovation, Science and Economic Development Canada, National Broadband Data.
Listed by KELLER WILLIAMS EXPERIENCE REALTY.
Listing information provided by PropTx Innovations Inc. and TRREB; deemed reliable but not guaranteed accurate by PropTx.
Similar homes nearby
See more in Tay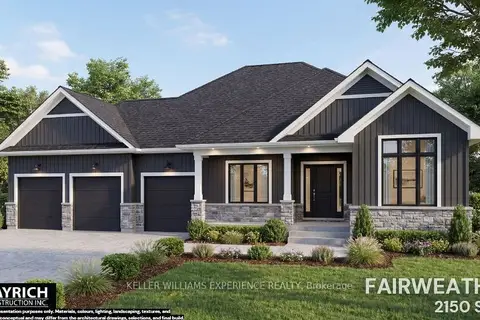
$1,249,000
3 bd3 ba9 pk2000-2500 ft²
92 Waverley Heights
Waverley, Tay
Detached · MLS® S13834106 · KELLER WILLIAMS EXPERIENCE REALTY
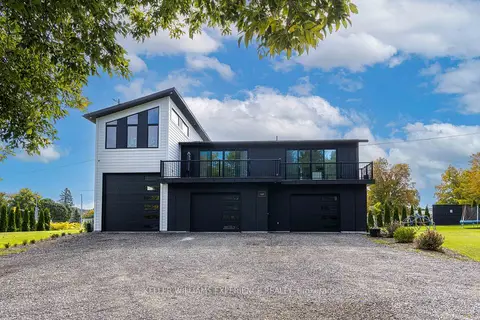
$999,800
5 bd3 ba19 pk2000-2500 ft²
1055 Henry Street
Waverley, Tay
Detached · MLS® S13856394 · KELLER WILLIAMS EXPERIENCE REALTY
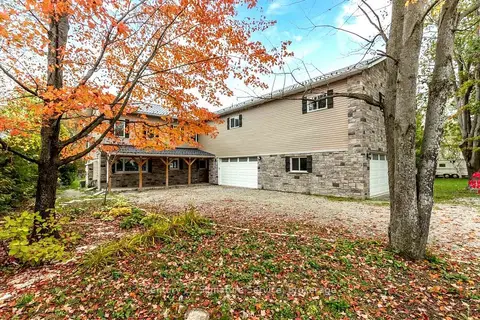
$1,199,000
4+2 bd5 ba14 pk2500-3000 ft²
127 Maskinonge Road
Victoria Harbour, Tay
Detached · MLS® S13487560 · Century 21 Signature Service
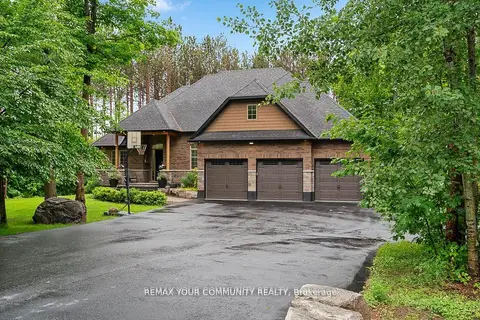
$1,199,000
3+1 bd2 ba9 pk2000-2500 ft²
38 Windermere Circle
Rural Tay, Tay
Detached · MLS® S13722820 · REMAX YOUR COMMUNITY REALTY
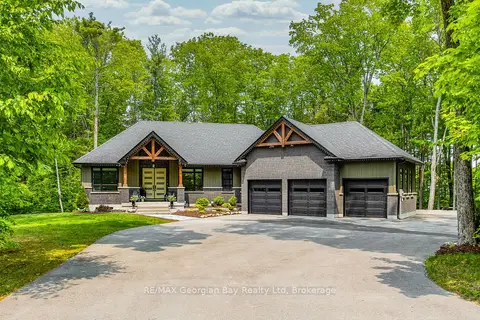 New
$1,199,777
4 bd3 ba11 pk1500-2000 ft²
50 Windermere Circle
Rural Tay, Tay
Detached · MLS® S14092374 · RE/MAX Georgian Bay Realty Ltd
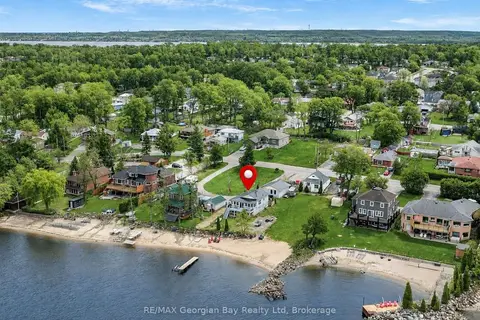 New
$1,199,900
0+3 bd2 ba6 pk700-1100 ft²
12 Robins Point Road
Victoria Harbour, Tay
Detached · MLS® S14094022 · RE/MAX Georgian Bay Realty Ltd
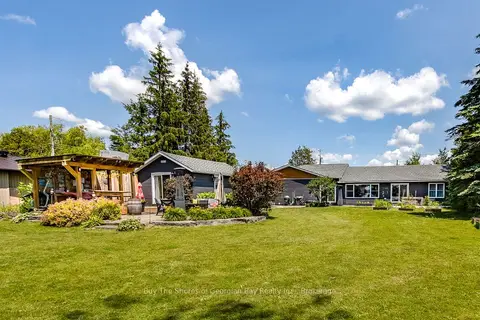
$1,249,000
Reduced $201,000
3 bd4 ba6 pk1500-2000 ft²
17 Wilcox Road
Rural Tay, Tay
Detached · MLS® S13019356 · Buy The Shores of Georgian Bay Realty Inc.
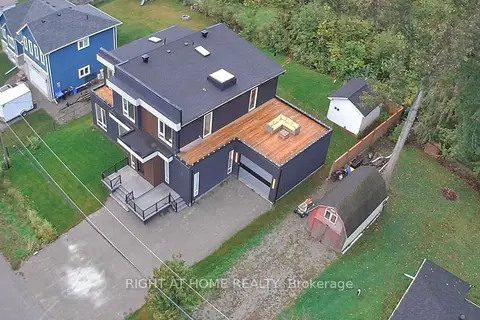
$1,149,000
Reduced $51,000
4 bd4 ba6 pk3000-3500 ft²
56 Sallows Drive
Rural Tay, Tay
Detached · MLS® S13618282 · RIGHT AT HOME REALTY