50 Windermere Circle
Rural Tay, Tay, L4R 0C3
$1,199,777
- 4 bedrooms
- 3 bathrooms
- 11 parking
- 1500-2000 sq ft
Listed yesterday · MLS® S14092374
About this home
Live in luxury. Welcome to Windermere Estates - Executive-style custom-built home, nestled in the highly sought subdivision. Designed with both function and luxury in mind, this home checks all the boxes. Step into the heart of the home, custom kitchen with quartz countertops and island, perfect for everyday meals or hosting family and friends. The open-concept dining and living area features a stunning gas fireplace and a walkout to a covered porch, ideal for relaxing summer evenings. With 3 bedrooms upstairs and 2 more on the lower level, there's plenty of space for family, guests, and a home office setup on main level. With 3 baths in total the primary bedroom suite boasts a beautiful ensuite bath, while the other 2 bathrooms throughout the home ensure convenience for all. The fully finished walkout basement offers even more living space, including a large rec/family room, a second fireplace, and an open layout that's perfect for In-law potential or entertaining family or friends. Outside, you'll find a 3-car heated garage with epoxy floors, a paved driveway, and a landscaped yard all designed for style and practicality. With gas heat, central air, ICF foundation and thoughtful finishes throughout, this home offers comfort year-round. Centrally located between Barrie, Orillia, and Midland, and just minutes from town and the stunning shores of Georgian Bay. This is the one you've been waiting for you wont be disappointed.
Details
- Type
- Detached
- Style
- Bungalow
- Size
- 1500-2000 sq ft
- Lot
- 204.76 × ? ft
- Basement
- Finished with Walk-Out, Full
- Garage
- Attached
- Kitchens
- 1
- Property tax
- $7,551 (2025)
- Neighbourhood
- Rural Tay
- Municipality
- Tay
- Price per sq ft
- $686 (37% above detached houses in Rural Tay, $500)
Interior
- Bedrooms
- 4 above ground
- Bathrooms
- 1 × 4-piece (main), 1 × 4-piece (main), 1 × 3-piece (basement)
- Rooms
- 13 above ground
- Family room or den
- Yes
- Fireplace
- Natural Gas, Electric
- Features
- Air Exchanger, Bar Fridge, Central Vacuum, Sump Pump, Water Heater, Water Purifier, Water Softener, Water Treatment
Heating, cooling and services
- Heating
- Forced Air, Gas
- Air conditioning
- Central Air
- Water and sewer
- Septic
Building and exterior
- Style
- Bungalow
- Exterior
- Board & Batten, Stone
- Roof
- Asphalt Shingle
- Foundation
- Insulated Concrete Form
- Faces
- West
- Outdoor
- Deck, Paved Yard, Privacy, Porch
Parking
- Garage spaces
- 3
- Total parking
- 11
- Driveway and parking
- Front Yard Parking
Lot
- Size
- 204.76 × ? ft
More
- Possession
- Flexible
- Nearby
- Marina, School Bus Route, Wooded/Treed
- Cross street
- Old Fort Rd - Windermere Cir
Rooms
| Room | Level | Size | Features |
|---|---|---|---|
| Kitchen | Main | 4.66 × 3.44 m (15'3" × 11'3") | |
| Dining Room | Main | 4.06 × 3 m (13'4" × 9'10") | |
| Living Room | Main | 5.42 × 5.85 m (17'9" × 19'2") | |
| Den | Main | 2.66 × 2.9 m (8'9" × 9'6") | |
| Bathroom | Main | 2.68 × 1.43 m (8'10" × 4'8") | 4 Pc Bath |
| Bedroom | Main | 3.85 × 3.09 m (12'8" × 10'2") | |
| Bedroom 2 | Main | 3.85 × 3.31 m (12'8" × 10'10") | |
| Bedroom 3 | Main | 5.57 × 5.01 m (18'3" × 16'5") | |
| Bathroom | Main | 3.6 × 2.28 m (11'10" × 7'6") | 4 Pc Ensuite |
| Laundry | Main | 2.59 × 3.74 m (8'6" × 12'3") | |
| Recreation | Basement | 13.76 × 10.4 m (45'2" × 34'1") | |
| Bedroom 4 | Basement | 3.85 × 2.82 m (12'8" × 9'3") | |
| Bedroom 5 | Basement | 3.85 × 3.99 m (12'8" × 13'1") | |
| Bathroom | Basement | 3.85 × 2.47 m (12'8" × 8'1") | 3 Pc Bath |
| Other | Basement | 2.6 × 2.78 m (8'6" × 9'1") |
History of this address
3 earlier listings at this address, with sold and leased prices. Create a free account or sign in to see them.
Location
Location is approximate. See nearby homes on the map
Recent sales nearby
See what similar homes within 1 km sold for in the last year. Create a free account or sign in to see them.
The neighbourhood
Getting around Car-dependent
No subway, LRT or GO station within a short trip.
Within a 10-minute walk: no grocery stores, 0 cafés and restaurants, 0 parks.
Who lives here postal area L4R
- Owners / renters
- 68% / 32%
- Median household income
- $70,500
- Average age
- 47
- Children under 15
- 13%
- Homes
- 67% detached, 6% high-rise
- Commute by transit
- 1%
- Population
- 19,245
Languages spoken most at home besides English: Punjabi (Panjabi) 0.3%, Polish 0.2%, German 0.2%, Russian 0.2%.
Safety
Crime Severity Index for Southern Georgian Bay (Tay) (OPP): 38 vs 57 for Ontario (2025).
Police-reported figures for the whole police service area, not this street. Rates use the area’s resident population.
Distances are approximate. Places © OpenStreetMap contributors. Neighbourhood figures: Statistics Canada, 2021 Census. Crime Severity Index: Statistics Canada.
Living here
Commute
Noise Nothing major nearby
No highway within 500 m, rail line within 300 m, or airport flight path nearby.
Distances from the map, not noise measurements. Visit at rush hour to judge for yourself.
Internet High-speed
50/10 Mbps or faster available here by cable, fibre or DSL (the federal high-speed target).
From the federal broadband map. Check exact speeds and providers for the address.
Roads, rail, airports and planned stations © OpenStreetMap contributors. Internet: Innovation, Science and Economic Development Canada, National Broadband Data.
Listed by RE/MAX Georgian Bay Realty Ltd.
Listing information provided by PropTx Innovations Inc. and TRREB; deemed reliable but not guaranteed accurate by PropTx.
Similar homes nearby
See more in Tay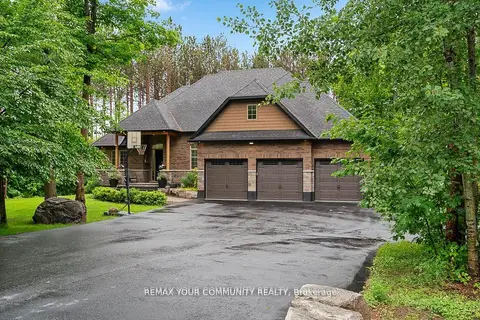
$1,199,000
3+1 bd2 ba9 pk2000-2500 ft²
38 Windermere Circle
Rural Tay, Tay
Detached · MLS® S13722820 · REMAX YOUR COMMUNITY REALTY
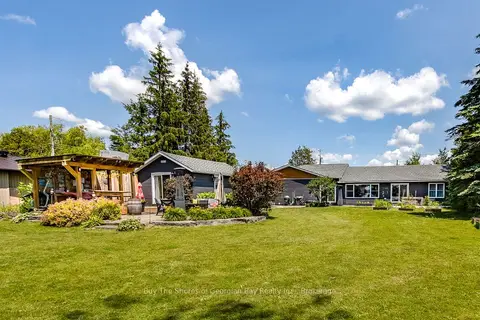
$1,249,000
Reduced $201,000
3 bd4 ba6 pk1500-2000 ft²
17 Wilcox Road
Rural Tay, Tay
Detached · MLS® S13019356 · Buy The Shores of Georgian Bay Realty Inc.
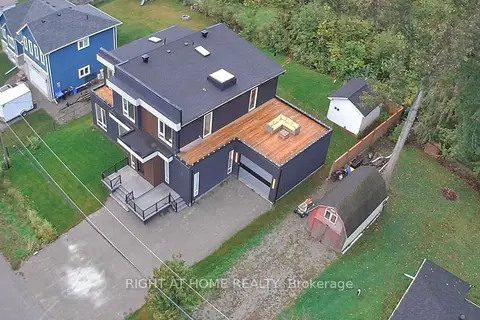
$1,149,000
Reduced $51,000
4 bd4 ba6 pk3000-3500 ft²
56 Sallows Drive
Rural Tay, Tay
Detached · MLS® S13618282 · RIGHT AT HOME REALTY
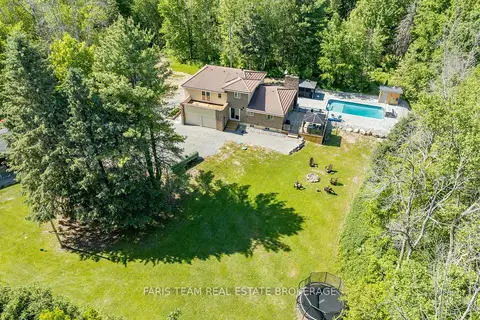
$1,299,900
3 bd3 ba22 pk2000-2500 ft²
2087 Rumney Road
Rural Tay, Tay
Detached · MLS® S13872218 · FARIS TEAM REAL ESTATE BROKERAGE
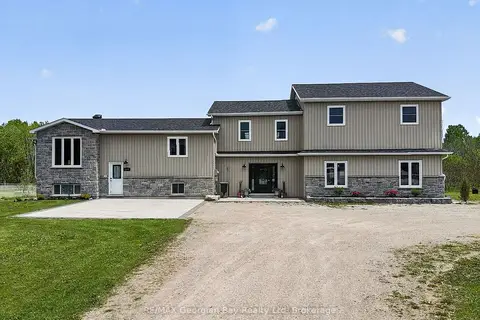
$1,324,777
6 bd4 ba6 pk2500-3000 ft²
449 Park Street
Rural Tay, Tay
Detached · MLS® S13592822 · RE/MAX Georgian Bay Realty Ltd
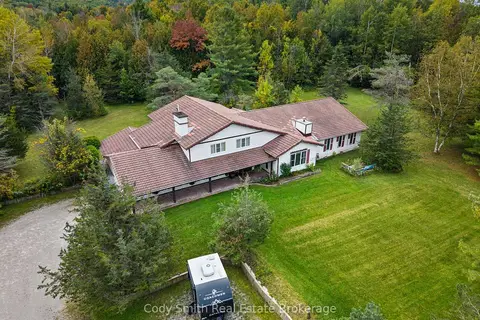
$999,900
4 bd3 ba12 pk3000-3500 ft²
2080 Sandhill Road
Rural Tay, Tay
Detached · MLS® S13862592 · Cody Smith Real Estate Brokerage
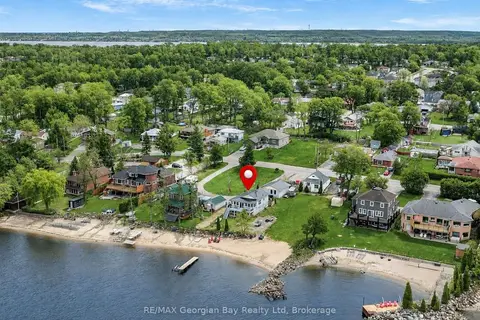 New
$1,199,900
0+3 bd2 ba6 pk700-1100 ft²
12 Robins Point Road
Victoria Harbour, Tay
Detached · MLS® S14094022 · RE/MAX Georgian Bay Realty Ltd
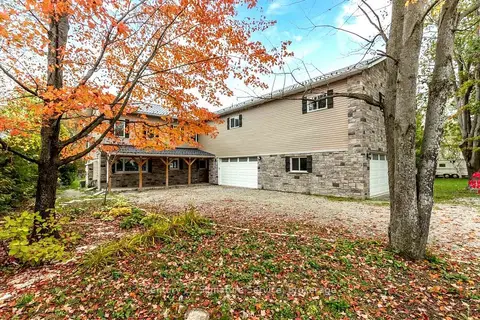
$1,199,000
4+2 bd5 ba14 pk2500-3000 ft²
127 Maskinonge Road
Victoria Harbour, Tay
Detached · MLS® S13487560 · Century 21 Signature Service