127 Maskinonge Road
Victoria Harbour, Tay, L0K 2A0
$1,199,000
- 4+2 bedrooms
- 5 bathrooms
- 14 parking
- 2500-3000 sq ft
Listed 117 days ago · MLS® S13487560
About this home
Discover luxury living along the serene shores of Georgian Bay with this remarkable property. Boasting a contemporary design, the main residence offers 2625 sq ft of living space, featuring four bedrooms, three baths, and an inviting open-concept layout. The spacious and updated kitchen with elegant granite countertops is a highlight, while the cozy family room, complete with a natural stone Napoleon fireplace, sets the scene for relaxing evenings. Adding versatility and income potential, a newly constructed separate two-bedroom, one-bath apartment comes equipped with its own furnace, A/C, and hot water tank. Outside, enjoy 75 feet of waterfront, offering breathtaking views and access to premier fishing spots on Georgian Bay. Take in the scenery from the newly built upper viewing deck or unwind in the brand-new hot tub while marveling at the spectacular sunset. Practical upgrades ensure modern comfort and efficiency, including a high-efficiency furnace, new appliances, windows, metal roof, and a new septic pump. Plus, a massive garage provides ample storage space for outdoor gear and equipment.
Details
- Type
- Detached
- Style
- 2-Storey
- Age
- 6-15 years
- Size
- 2500-3000 sq ft
- Lot
- 74.86 × 203.9 ft
- Basement
- Crawl Space
- Garage
- Built-In
- Kitchens
- 2
- Property tax
- $9,730 (2026)
- Neighbourhood
- Victoria Harbour
- Municipality
- Tay
- Price per sq ft
- $436 (6% below detached houses in Victoria Harbour, $461)
Interior
- Bedrooms
- 4 above ground + 2 below
- Bathrooms
- 1 × 3-piece (main), 1 × 4-piece (second), 1 × 4-piece (second), 1 × 5-piece (second), 1 × 4-piece (second)
- Kitchens
- 2 (1 below ground)
- Rooms
- 9 above ground + 6 below
- Family room or den
- Yes
- Fireplace
- Family Room, Natural Gas
- Features
- Auto Garage Door Remote, Carpet Free, Guest Accommodations, Separate Heating Controls, Upgraded Insulation, Water Heater
Heating, cooling and services
- Heating
- Forced Air, Gas
- Air conditioning
- Central Air
- Water and sewer
- Septic
Building and exterior
- Style
- 2-Storey
- Exterior
- Aluminum Siding, Stone
- Roof
- Metal
- Foundation
- Concrete
- Age
- 6-15 years
- Faces
- North
- Outdoor
- Deck, Fishing, Hot Tub, Privacy, Year Round Living
- Waterfront
- Direct
Parking
- Garage spaces
- 4
- Total parking
- 14
- Driveway and parking
- Private
Lot
- Size
- 74.86 × 203.9 ft
More
- Possession
- TBA
- Nearby
- Lake Access, Lake/Pond, Marina, Waterfront, Clear View
- Cross street
- Hwy 12/Victoria Harbour/Caswel/Maskinonge Rd
Rooms
| Room | Level | Size | Features |
|---|---|---|---|
| Family Room | Main | 6.1 × 3.69 m (20' × 12'1") | Hardwood Floor, W/O To Patio, Fireplace |
| Kitchen | Main | 3.66 × 5.35 m (12' × 17'7") | Centre Island, B/I Appliances, Overlook Water |
| Dining Room | Main | 2.78 × 3.2 m (9'1" × 10'6") | Hardwood Floor, Window |
| Game Room | Main | 3.47 × 6.74 m (11'5" × 22'1") | Hardwood Floor, Pot Lights, W/O To Deck |
| Primary Bedroom | Upper | 4.57 × 7.62 m (15' × 25') | Hardwood Floor, 5 Pc Ensuite, W/O To Balcony |
| Bedroom 2 | Upper | 4.73 × 3.2 m (15'6" × 10'6") | Hardwood Floor, 4 Pc Ensuite, Overlook Water |
| Bedroom 3 | Upper | 3.23 × 5.18 m (10'7" × 17') | Hardwood Floor, 4 Pc Ensuite, Overlook Water |
| Bedroom 4 | Upper | 3.29 × 5.55 m (10'10" × 18'3") | Hardwood Floor, W/O To Balcony, Overlook Water |
| Kitchen | Second | 2.99 × 6.71 m (9'10" × 22') | Laminate, Open Concept, Stainless Steel Appl |
| Family Room | Second | 6.4 × 3.81 m (21' × 12'6") | Laminate, Combined w/Dining, Fireplace |
| Bedroom | Second | 3.51 × 4.51 m (11'6" × 14'10") | Laminate, 4 Pc Ensuite, Window |
| Bedroom | Second | 3.44 × 3.69 m (11'3" × 12'1") | Laminate, Closet, Window |
History of this address
16 earlier listings at this address, with sold and leased prices. Create a free account or sign in to see them.
Location
Location is approximate. See nearby homes on the map
Recent sales nearby
See what similar homes within 1 km sold for in the last year. Create a free account or sign in to see them.
The neighbourhood
Getting around Car-dependent
No subway, LRT or GO station within a short trip.
Within a 10-minute walk: no grocery stores, 0 cafés and restaurants, 1 park. Nearest park: Richard's Beach (100 m).
Schools nearby
Elementary
- St. Antoine Daniel Catholic School Catholic
EQAO: Gr 6 reading 78%, math 26%1.5 km - Tay Shores Public School
EQAO: Gr 6 reading 61%, math 43%2.4 km
EQAO: share of students meeting the provincial standard (2024–25). Ontario average: Gr 6 reading 86%, math 51%; Gr 9 math 55%; literacy test 83%.
Closest schools, not school zones. Check which school serves this address with the school board before relying on it.
Who lives here postal area L0K
- Owners / renters
- 89% / 11%
- Median household income
- $88,000
- Average age
- 47
- Children under 15
- 13%
- Homes
- 91% detached, 0% high-rise
- Commute by transit
- 0%
- Population
- 38,386
Languages spoken most at home besides English: Russian 0.3%, Tamil 0.1%, Polish 0.1%, Yue (Cantonese) 0.1%.
Safety
Crime Severity Index for Southern Georgian Bay (Tay) (OPP): 38 vs 57 for Ontario (2025).
Police-reported figures for the whole police service area, not this street. Rates use the area’s resident population.
Distances are approximate. Places © OpenStreetMap contributors. Neighbourhood figures: Statistics Canada, 2021 Census. School results: EQAO via Ontario Data Catalogue (Open Government Licence – Ontario). Crime Severity Index: Statistics Canada.
Living here
Commute
Noise Nothing major nearby
No highway within 500 m, rail line within 300 m, or airport flight path nearby.
Distances from the map, not noise measurements. Visit at rush hour to judge for yourself.
Internet High-speed
50/10 Mbps or faster available here by cable, fibre or DSL (the federal high-speed target).
From the federal broadband map. Check exact speeds and providers for the address.
Roads, rail, airports and planned stations © OpenStreetMap contributors. Internet: Innovation, Science and Economic Development Canada, National Broadband Data.
Listed by Century 21 Signature Service.
Listing information provided by PropTx Innovations Inc. and TRREB; deemed reliable but not guaranteed accurate by PropTx.
Similar homes nearby
See more in Tay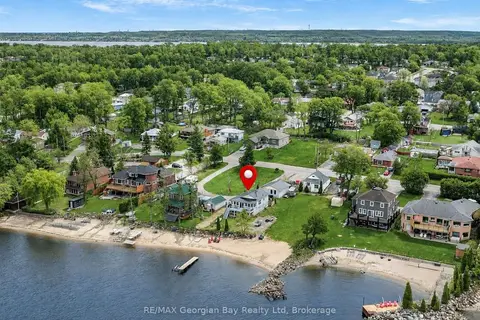 New
$1,199,900
0+3 bd2 ba6 pk700-1100 ft²
12 Robins Point Road
Victoria Harbour, Tay
Detached · MLS® S14094022 · RE/MAX Georgian Bay Realty Ltd
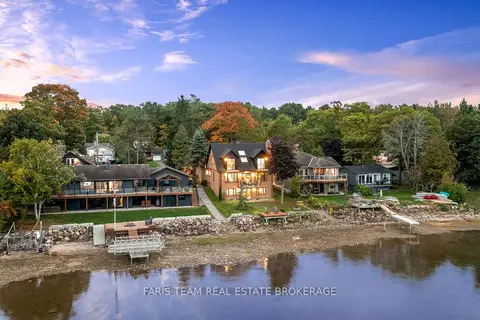
$1,259,999
4+1 bd4 ba8 pk3000-3500 ft²
238 Robins Point Road
Victoria Harbour, Tay
Multiplex · MLS® S13863570 · FARIS TEAM REAL ESTATE BROKERAGE
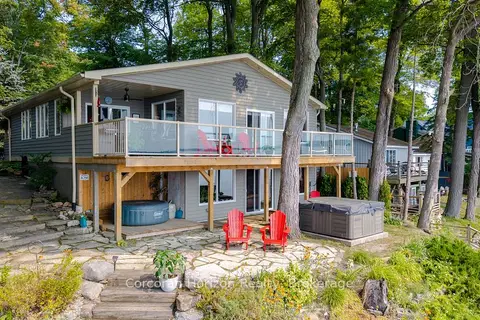
$1,289,000
3 bd2 ba4 pk1100-1500 ft²
380 ROBINS POINT Road
Victoria Harbour, Tay
Detached · MLS® S13623394 · Corcoran Horizon Realty
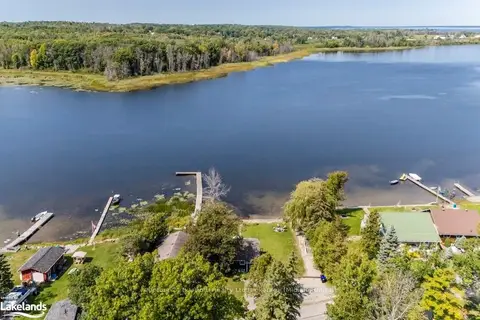
$1,088,800
1+1 bd2 ba2 pk< 700 ft²
142 - 140 Mitchells Beach Road
Victoria Harbour, Tay
Detached · MLS® S13684584 · Century 21 B.J. Roth Realty Ltd
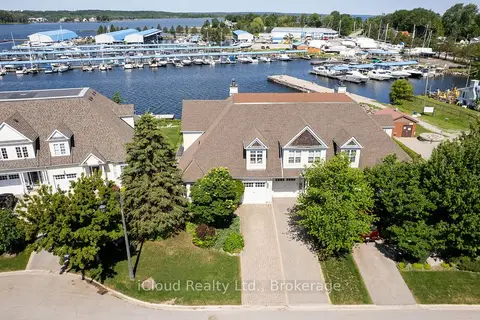
$1,088,000
3 bd3 ba3 pk2000-2500 ft²
104 Wycliffe Cove
Victoria Harbour, Tay
Att/Row/Townhouse · MLS® S13478056 · iCloud Realty Ltd.
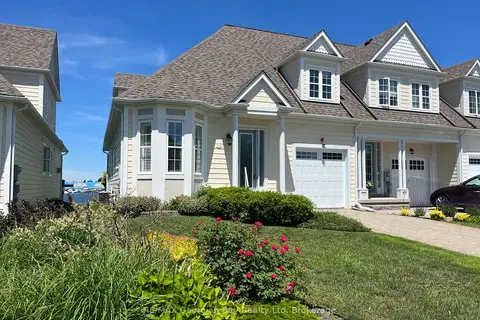
$999,900
Reduced $100,000
3 bd4 ba3 pk2000-2500 ft²
210 Wycliffe Cove
Victoria Harbour, Tay
Att/Row/Townhouse · MLS® S13484998 · RE/MAX Georgian Bay Realty Ltd
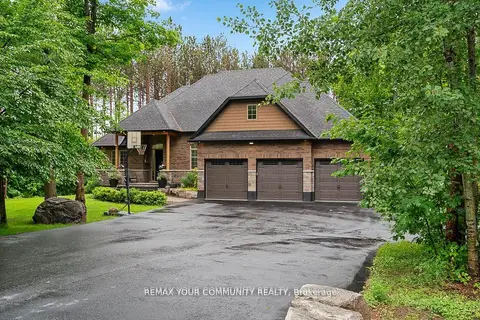
$1,199,000
3+1 bd2 ba9 pk2000-2500 ft²
38 Windermere Circle
Rural Tay, Tay
Detached · MLS® S13722820 · REMAX YOUR COMMUNITY REALTY
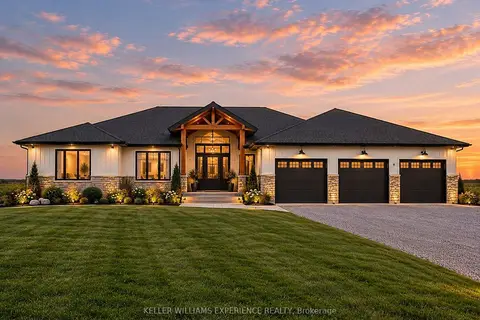
$1,199,000
3 bd3 ba9 pk1500-2000 ft²
51 Waverley Heights
Waverley, Tay
Detached · MLS® S13833802 · KELLER WILLIAMS EXPERIENCE REALTY