210 Wycliffe Cove
Victoria Harbour, Tay, L0K 2A0
$999,900
Reduced $100,000 from $1,099,900
- 3 bedrooms
- 4 bathrooms
- 3 parking
- 2000-2500 sq ft
Listed 117 days ago · MLS® S13484998
About this home
Georgian Bay Waterfront perfect for those wanting to retire in style into an amazing community with all your needs looked after. This freehold end unit townhouse is directly on Georgian Bay and includes a registered Maintenance Agreement ($305/mth) for grass, snow, shingles and exterior painting, for stress free living. This sought after Paradise Point model designed for main floor living features: Open Concept Great Room overlooking waterfront with soaring vaulted ceilings, gas fireplace, hardwood floors, walk out to deck * Quality Kitchen with granite tops and tile back splash * Main floor Primary with walkout and Ensuite with soaker tub & Separate Shower * Main Floor also features 9ft Ceilings, Study, Laundry, Powder Room * 2 Guest Bedrooms and Full bath on upper floor * Mostly finished basement with large Rec Rm, Gym area with Sauna, 3 Pc Bath and large storage area (dry core sub-floor under most flooring in basement) * The maintained exterior features I/G Sprinkler System, Deck with Power Awning and Pergola * Brand new Gas furnace installed in December 2025, and has Central Air, HRV and water softener * 2 Acorn Chair Lifts included, along with many other items. The owners will have access to the Common Area's. Only steps to Pharmacy/Doctors Office, Grocery, LCBO, Library, Post Office, Cafes, Waterfront Park and Boat Launch, and Tay Shore Walking/Biking Trail. Located in North Simcoe and offering so much to do - boating, fishing, swimming, canoeing, hiking, cycling, hunting, snowmobiling, atving, golfing, skiing and along with theatres, historical tourist attractions and so much more. Only 10 minutes to Midland, 30 minutes to Orillia, 40 minutes to Barrie and 90 minutes from GTA.
Details
- Type
- Att/Row/Townhouse
- Style
- 2-Storey
- Age
- 16-30 years
- Size
- 2000-2500 sq ft
- Lot
- 35.66 × 183.94 ft
- Basement
- Full, Partially Finished
- Garage
- Attached
- Kitchens
- 1
- Property tax
- $7,082 (2025)
- Neighbourhood
- Victoria Harbour
- Municipality
- Tay
- Price per sq ft
- $444
Interior
- Bedrooms
- 3 above ground
- Bathrooms
- 1 × 2-piece (main), 1 × 4-piece (main), 1 × 4-piece (second), 1 × 3-piece (basement)
- Rooms
- 7 above ground + 2 below
- Family room or den
- No
- Fireplace
- Living Room, Natural Gas
- Features
- Primary Bedroom - Main Floor, Storage, Water Heater, Water Softener, Sauna, ERV/HRV, Central Vacuum, Auto Garage Door Remote
Heating, cooling and services
- Heating
- Forced Air, Gas
- Air conditioning
- Central Air
- Water and sewer
- Sewer
Building and exterior
- Style
- 2-Storey
- Exterior
- Hardboard
- Roof
- Shingles
- Foundation
- Concrete
- Age
- 16-30 years
- Faces
- West
- Outdoor
- Awnings, Deck, Landscaped, Lawn Sprinkler System
- Waterfront
- Direct
Parking
- Garage spaces
- 1
- Total parking
- 3
- Driveway and parking
- Private
Lot
- Size
- 35.66 × 183.94 ft (irregular)
More
- Possession
- Flexible
- Nearby
- Beach, Clear View, Library, Marina, School, Public Transit
- Cross street
- William St and Albert St
Rooms
| Room | Level | Size | Features |
|---|---|---|---|
| Foyer | Main | 1.84 × 1.96 m (6' × 6'5") | Tile Floor, Closet |
| Office | Main | 3.02 × 4.01 m (9'11" × 13'2") | Broadloom, Overlooks Frontyard |
| Kitchen | Main | 3.38 × 3.84 m (11'1" × 12'7") | Tile Floor, Overlooks Living, Granite Counters |
| Great Room | Main | 5.03 × 8.25 m (16'6" × 27'1") | Vaulted Ceiling(s), Hardwood Floor, Overlook Water |
| Primary Bedroom | Main | 3.73 × 4.25 m (12'3" × 13'11") | Hardwood Floor, Overlook Water, 4 Pc Ensuite |
| Laundry | Main | 1.53 × 2.7 m (5' × 8'10") | Tile Floor, Laundry Sink |
| Bedroom 2 | Second | 3.7 × 3.96 m (12'2" × 13') | Broadloom, Closet, Overlooks Frontyard |
| Bedroom 3 | Second | 2.83 × 3.73 m (9'3" × 12'3") | Broadloom, Closet, Overlook Water |
| Recreation | Basement | 4.81 × 10.36 m (15'9" × 34') | Laminate, Open Concept, Electric Fireplace |
| Exercise Room | Basement | 3.89 × 5.14 m (12'9" × 16'10") | Laminate, Sauna |
| Utility Room | Basement | 2.76 × 9.98 m (9'1" × 32'9") | Concrete Floor |
History of this address
1 earlier listing at this address, with sold and leased prices. Create a free account or sign in to see them.
Listed by RE/MAX Georgian Bay Realty Ltd.
Listing information provided by PropTx Innovations Inc. and TRREB; deemed reliable but not guaranteed accurate by PropTx.
Similar homes nearby
See more in Tay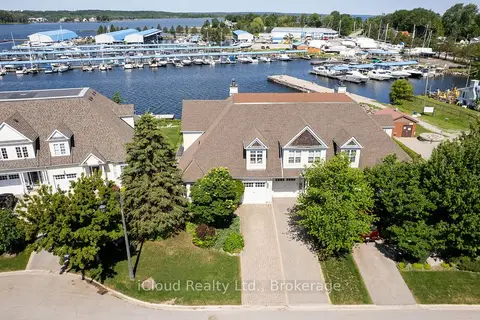
$1,088,000
3 bd3 ba3 pk2000-2500 ft²
104 Wycliffe Cove
Victoria Harbour, Tay
Att/Row/Townhouse · MLS® S13478056 · iCloud Realty Ltd.
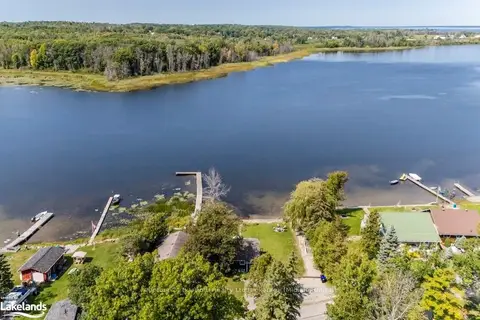
$1,088,800
1+1 bd2 ba2 pk< 700 ft²
142 - 140 Mitchells Beach Road
Victoria Harbour, Tay
Detached · MLS® S13684584 · Century 21 B.J. Roth Realty Ltd
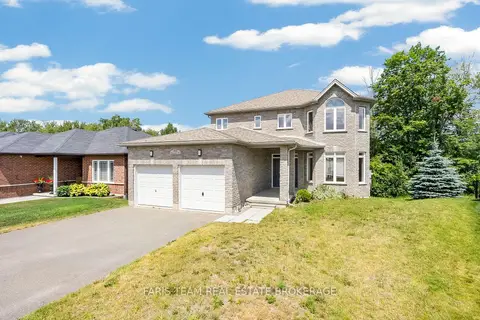
$874,900
4+1 bd4 ba6 pk2000-2500 ft²
33 Sheppard Drive
Victoria Harbour, Tay
Detached · MLS® S13871308 · FARIS TEAM REAL ESTATE BROKERAGE
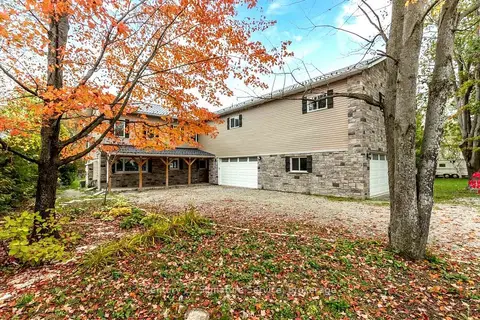
$1,199,000
4+2 bd5 ba14 pk2500-3000 ft²
127 Maskinonge Road
Victoria Harbour, Tay
Detached · MLS® S13487560 · Century 21 Signature Service
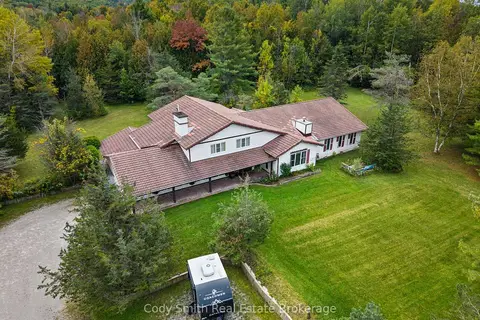
$999,900
4 bd3 ba12 pk3000-3500 ft²
2080 Sandhill Road
Rural Tay, Tay
Detached · MLS® S13862592 · Cody Smith Real Estate Brokerage
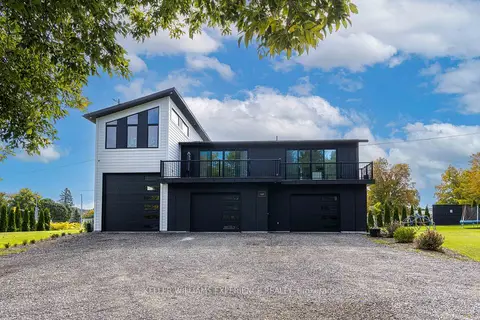
$999,800
5 bd3 ba19 pk2000-2500 ft²
1055 Henry Street
Waverley, Tay
Detached · MLS® S13856394 · KELLER WILLIAMS EXPERIENCE REALTY
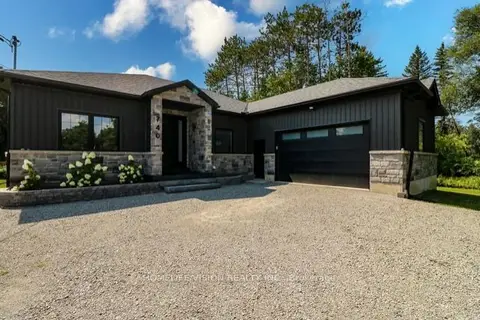
$999,000
3 bd3 ba10 pk2000-2500 ft²
740 Midland Avenue
Port McNicoll, Tay
Detached · MLS® S13507024 · HOMELIFE/VISION REALTY INC.
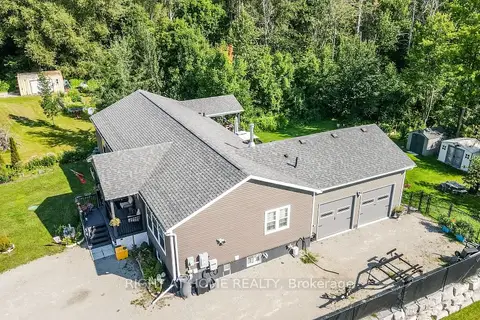
$999,000
Reduced $101,000
3+3 bd3 ba10 pk1500-2000 ft²
13009 County Road 16 Drive
Waubaushene, Tay
Detached · MLS® S13682474 · RIGHT AT HOME REALTY