1055 Henry Street
Waverley, Tay, L0L 1P0
$999,800
- 5 bedrooms
- 3 bathrooms
- 19 parking
- 2000-2500 sq ft
Listed 17 days ago · MLS® S13856394
About this home
Unique Custom Home in Prime Waverley Location! Ideally situated between Georgian Bay, Horseshoe & Moonstone Ski Hills, Wasaga Beach, Orr Lake, and just minutes to Midland. This exceptional property offers 5 bedrooms, incredible multi-generational living potential, and a rare heated & insulated quadruple garage. Designed for flexibility, the home can function as one impressive family residence or accommodate an amazing 3-unit/in-law setup. The main floor features a separate entrance to a 1-bedroom suite with a kitchenette, dining and living areas, plus private laundry. The second floor showcases a contemporary kitchen and bright open-concept living/dining area with two sets of double sliding doors leading to a private 41' x 8' terrace. This level also includes 2 bedrooms, 4-pc bathroom and private laundry. Above the garage is a huge additional space featuring a full bathroom and extra storage, perfect for a family/entertainment room, games room or home theatre. With potential for 2 additional bedrooms and rough-ins for a future kitchen and laundry, this space offers excellent potential for an additional in-law suite. The quadruple garage is a true standout-fully insulated and heated, featuring a 12' garage door and tandem double-height parking, ideal for vehicles, recreational toys, workshop space or storage. The expansive driveway offers parking for approximately 15 cars. Large side yard provides plenty of room for outdoor enjoyment. A rare opportunity combining location, versatility, parking, garage space and exceptional multi-generational potential in beautiful Waverley!
Details
- Type
- Detached
- Style
- 2 1/2 Storey
- Age
- 0-5 years
- Size
- 2000-2500 sq ft
- Lot
- 190 × 150 ft
- Basement
- Finished, Full, Separate Entrance
- Garage
- Built-In
- Kitchens
- 2
- Property tax
- $3,682 (2026)
- Neighbourhood
- Waverley
- Municipality
- Tay
- Price per sq ft
- $444 (11% below detached houses in Tay, $500)
Interior
- Bedrooms
- 5 above ground
- Bathrooms
- 2 × 4-piece (second), 1 × 4-piece (ground)
- Rooms
- 12 above ground
- Family room or den
- Yes
- Fireplace
- No
- Features
- Accessory Apartment, Auto Garage Door Remote, In-Law Suite, In-Law Capability, On Demand Water Heater, Built-In Oven
Heating, cooling and services
- Heating
- Forced Air, Gas
- Air conditioning
- Central Air
- Water and sewer
- Septic
Building and exterior
- Style
- 2 1/2 Storey
- Exterior
- Aluminum Siding, Hardboard
- Roof
- Asphalt Shingle
- Foundation
- Block
- Age
- 0-5 years
- Faces
- East
- Outdoor
- Deck
Parking
- Garage spaces
- 4
- Total parking
- 19
- Driveway and parking
- Private
Lot
- Size
- 190 × 150 ft (irregular)
More
- Possession
- Flexible
- Cross street
- Hwy 27/93
Rooms
| Room | Level | Size | Features |
|---|---|---|---|
| Living Room | Second | 4.29 × 4.12 m (14'1" × 13'6") | |
| Dining Room | Second | 4.72 × 4.29 m (15'6" × 14'1") | |
| Primary Bedroom | Second | 4.04 × 3.66 m (13'3" × 12') | |
| Laundry | Second | 2.08 × 1.6 m (6'10" × 5'3") | |
| Bathroom | Second | 2.44 × 2.44 m (8' × 8') | 4 Pc Bath |
| Bedroom 2 | Second | 3.63 × 3 m (11'11" × 9'10") | |
| Bedroom 3 | Third | 5.16 × 4.52 m (16'11" × 14'10") | |
| Bathroom | Third | 1.83 × 2.44 m (6' × 8') | 4 Pc Bath |
| Bedroom 4 | Third | 3.25 × 2.85 m (10'8" × 9'4") | |
| Laundry | Third | 2.62 × 1.5 m (8'7" × 4'11") | |
| Kitchen | Ground | 3.56 × 2.13 m (11'8" × 7') | |
| Laundry | Ground | 2.13 × 0.91 m (7' × 3') | |
| Bedroom 4 | Ground | 1.83 × 2.13 m (6' × 7') | 4 Pc Bath |
| Dining Room | Ground | 2.57 × 2.46 m (8'5" × 8'1") | |
| Living Room | Ground | 3.63 × 3.05 m (11'11" × 10') | |
| Bedroom 5 | Basement | 3.28 × 1.75 m (10'9" × 5'9") |
Location
Location is approximate. See nearby homes on the map
Recent sales nearby
See what similar homes within 1 km sold for in the last year. Create a free account or sign in to see them.
The neighbourhood
Getting around Car-dependent
No subway, LRT or GO station within a short trip.
Within a 10-minute walk: no grocery stores, 0 cafés and restaurants, 1 park. Nearest park: Waverley Park (300 m).
Who lives here postal area L0L
- Owners / renters
- 89% / 11%
- Median household income
- $106,000
- Average age
- 44
- Children under 15
- 15%
- Homes
- 95% detached, 0% high-rise
- Commute by transit
- 0%
- Population
- 42,022
Languages spoken most at home besides English: Russian 0.6%, Spanish 0.3%, Polish 0.3%, Portuguese 0.3%.
Safety
Crime Severity Index for Southern Georgian Bay (Tay) (OPP): 38 vs 57 for Ontario (2025).
Police-reported figures for the whole police service area, not this street. Rates use the area’s resident population.
Distances are approximate. Places © OpenStreetMap contributors. Neighbourhood figures: Statistics Canada, 2021 Census. Crime Severity Index: Statistics Canada.
Living here
Commute
Noise Nothing major nearby
No highway within 500 m, rail line within 300 m, or airport flight path nearby.
Distances from the map, not noise measurements. Visit at rush hour to judge for yourself.
Internet High-speed
50/10 Mbps or faster available here by cable, fibre or DSL (the federal high-speed target).
From the federal broadband map. Check exact speeds and providers for the address.
Roads, rail, airports and planned stations © OpenStreetMap contributors. Internet: Innovation, Science and Economic Development Canada, National Broadband Data.
Listed by KELLER WILLIAMS EXPERIENCE REALTY.
Listing information provided by PropTx Innovations Inc. and TRREB; deemed reliable but not guaranteed accurate by PropTx.
Similar homes nearby
See more in Tay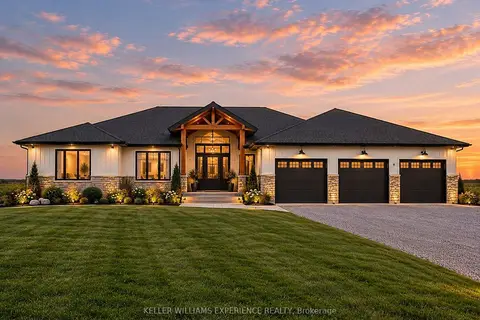
$1,199,000
3 bd3 ba9 pk1500-2000 ft²
51 Waverley Heights
Waverley, Tay
Detached · MLS® S13833802 · KELLER WILLIAMS EXPERIENCE REALTY
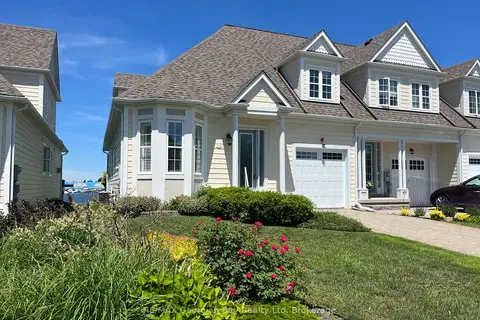
$999,900
Reduced $100,000
3 bd4 ba3 pk2000-2500 ft²
210 Wycliffe Cove
Victoria Harbour, Tay
Att/Row/Townhouse · MLS® S13484998 · RE/MAX Georgian Bay Realty Ltd
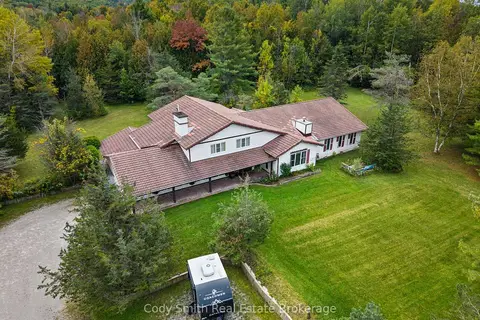
$999,900
4 bd3 ba12 pk3000-3500 ft²
2080 Sandhill Road
Rural Tay, Tay
Detached · MLS® S13862592 · Cody Smith Real Estate Brokerage
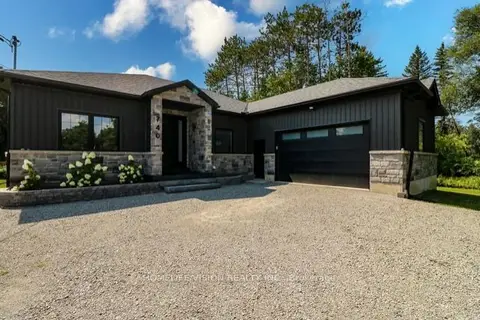
$999,000
3 bd3 ba10 pk2000-2500 ft²
740 Midland Avenue
Port McNicoll, Tay
Detached · MLS® S13507024 · HOMELIFE/VISION REALTY INC.
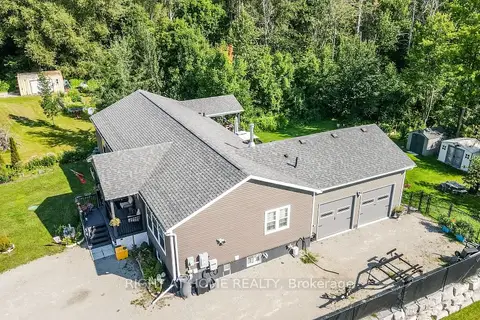
$999,000
Reduced $101,000
3+3 bd3 ba10 pk1500-2000 ft²
13009 County Road 16 Drive
Waubaushene, Tay
Detached · MLS® S13682474 · RIGHT AT HOME REALTY

$999,000
Reduced $251,000
0 bd0 ba8 pk
8
Waubaushene, Tay
Vacant Land · MLS® S13807580 · REAL BROKER ONTARIO LTD.
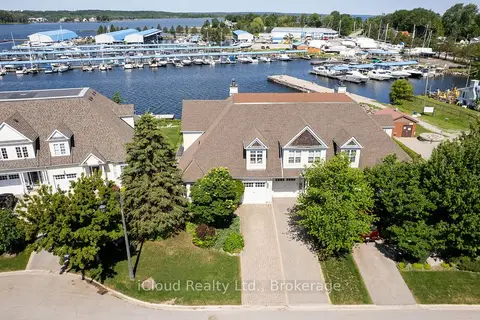
$1,088,000
3 bd3 ba3 pk2000-2500 ft²
104 Wycliffe Cove
Victoria Harbour, Tay
Att/Row/Townhouse · MLS® S13478056 · iCloud Realty Ltd.
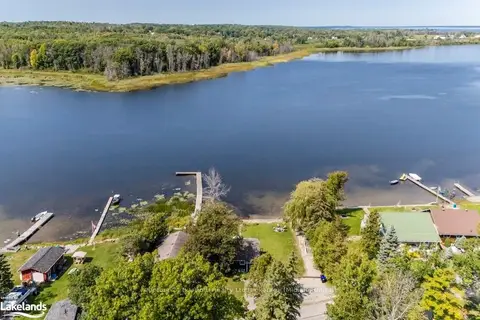
$1,088,800
1+1 bd2 ba2 pk< 700 ft²
142 - 140 Mitchells Beach Road
Victoria Harbour, Tay
Detached · MLS® S13684584 · Century 21 B.J. Roth Realty Ltd