2080 Sandhill Road
Rural Tay, Tay, L0K 2C0
$999,900
- 4 bedrooms
- 3 bathrooms
- 12 parking
- 3000-3500 sq ft
Listed 15 days ago · MLS® S13862592
About this home
One-of-a-kind property on just over 11 acres conveniently located minutes to Midland, Orillia & Barrie w/easy access to Hwy. 400. Built in 1983, the distinctive European-inspired 2 Storey home offers a spacious & versatile layout w/4 Bdrms, 3 Baths & attached Garage. Spacious Foyer w/staircase to upper level welcomes you into this unique home. Large Family rm. w/soaring wood-clad ceiling & Gas Fireplace, formal Dining rm. & a generous Eat In Kitchen w/centre island & walkout to patio area. An additional Living rm./Den w/woodburning Fireplace. The Sunroom leads to an indoor pool enclosure offering incredible potential to become a true year-round retreat. With repair & updating, imagine entertaining family & friends poolside. Main floor also offers in-law potential, w/separate entry, Bedroom, 4pc. Bath & adjoining Office/Studio area that could potentially be converted to additional Kitchen/Living space. Upstairs you will find 3 spacious Bedrooms, incl. Primary Suite w/Walk-in Closet & 4pc. Ensuite, plus an additional 5pc. Bath w/double vanity. The large unfinished Basement provides plenty of utility & storage space. Forced-air Gas heat services the main level, w/radiant electric ceiling heat on the 2nd floor. Outside, the expansive acreage, mature trees & generous parking provide plenty of space to enjoy. The detached heated Garage/Shop offers high ceilings, office space & excellent room for vehicles, equipment, hobbies or storage. Adding to the appeal, a communications tower & billboard located on the property currently generate rental income, and the C4 Zoning offers opportunity for your business to run from home. A truly distinctive country property offering substantial living space, acreage, excellent outbuildings & tremendous potential for a buyer ready to make it their own. Year round area activities include Skiing, Kayaking, Golfing & Hiking, plus access to OFSC trail just up the road & the Tay Shore Trail along Georgian Bay is close by.
Details
- Type
- Detached
- Style
- 2-Storey
- Size
- 3000-3500 sq ft
- Lot
- 907 × 463 ft
- Basement
- Full, Unfinished
- Garage
- Attached
- Kitchens
- 1
- Property tax
- $7,820 (2026)
- Neighbourhood
- Rural Tay
- Municipality
- Tay
- Price per sq ft
- $308 (38% below detached houses in Rural Tay, $500)
Interior
- Bedrooms
- 4 above ground
- Bathrooms
- 1 × 4-piece (main), 1 × 4-piece (second), 1 × 5-piece (second)
- Rooms
- 15 above ground
- Family room or den
- Yes
- Fireplace
- Family Room, Living Room, Natural Gas
- Features
- Auto Garage Door Remote, Built-In Oven, In-Law Capability, Sump Pump, Water Heater Owned, Water Treatment
Heating, cooling and services
- Heating
- Radiant, Electric
- Water and sewer
- Septic
Building and exterior
- Style
- 2-Storey
- Exterior
- Vinyl Siding
- Foundation
- Block
- Faces
- South
- Pool
- Indoor, Inground
- Outdoor
- Patio, Privacy, Private Pond, Porch
Parking
- Garage spaces
- 2
- Total parking
- 12
- Driveway and parking
- Private
Lot
- Size
- 907 × 463 ft (irregular)
- Acreage
- 10-24.99
More
- Possession
- TBA
- Nearby
- Golf, Library, Marina, Public Transit, Skiing
- Cross street
- STURGEON BAY/HIGHWAY 12/ SANDHILL
Rooms
| Room | Level | Size | Features |
|---|---|---|---|
| Foyer | Main | 3 × 3.94 m (9'10" × 12'11") | |
| Living Room | Main | 7.35 × 6.4 m (24'1" × 21') | |
| Kitchen | Main | 4.39 × 5.43 m (14'5" × 17'10") | |
| Office | Main | 4.37 × 3.26 m (14'4" × 10'8") | |
| Sunroom | Main | 3.7 × 5.38 m (12'2" × 17'8") | |
| Dining Room | Main | 3.44 × 5.38 m (11'3" × 17'8") | |
| Bathroom | Main | 1 × 1.79 m (3'3" × 5'10") | |
| Bedroom 4 | Main | 3.32 × 3.19 m (10'11" × 10'6") | |
| Primary Bedroom | Second | 4.41 × 5.37 m (14'6" × 17'7") | |
| Bathroom | Second | 2.29 × 3.77 m (7'6" × 12'4") | |
| Other | Second | 1.21 × 1.73 m (4' × 5'8") | Closet |
| Bedroom 2 | Second | 3.56 × 4.96 m (11'8" × 16'3") | |
| Bedroom 3 | Second | 3.54 × 3.51 m (11'7" × 11'6") | |
| Bathroom | Second | 1.98 × 3.29 m (6'6" × 10'10") |
Location
Location is approximate. See nearby homes on the map
Recent sales nearby
See what similar homes within 1 km sold for in the last year. Create a free account or sign in to see them.
The neighbourhood
Getting around Car-dependent
No subway, LRT or GO station within a short trip.
Within a 10-minute walk: no grocery stores, 1 cafés and restaurants, 0 parks.
Who lives here postal area L0K
- Owners / renters
- 89% / 11%
- Median household income
- $88,000
- Average age
- 47
- Children under 15
- 13%
- Homes
- 91% detached, 0% high-rise
- Commute by transit
- 0%
- Population
- 38,386
Languages spoken most at home besides English: Russian 0.3%, Tamil 0.1%, Polish 0.1%, Yue (Cantonese) 0.1%.
Safety
Crime Severity Index for Southern Georgian Bay (Tay) (OPP): 38 vs 57 for Ontario (2025).
Police-reported figures for the whole police service area, not this street. Rates use the area’s resident population.
Distances are approximate. Places © OpenStreetMap contributors. Neighbourhood figures: Statistics Canada, 2021 Census. Crime Severity Index: Statistics Canada.
Living here
Commute
Noise Nothing major nearby
No highway within 500 m, rail line within 300 m, or airport flight path nearby.
Distances from the map, not noise measurements. Visit at rush hour to judge for yourself.
Internet High-speed
50/10 Mbps or faster available here by cable, fibre or DSL (the federal high-speed target).
From the federal broadband map. Check exact speeds and providers for the address.
Roads, rail, airports and planned stations © OpenStreetMap contributors. Internet: Innovation, Science and Economic Development Canada, National Broadband Data.
Listed by Cody Smith Real Estate Brokerage.
Listing information provided by PropTx Innovations Inc. and TRREB; deemed reliable but not guaranteed accurate by PropTx.
Similar homes nearby
See more in Tay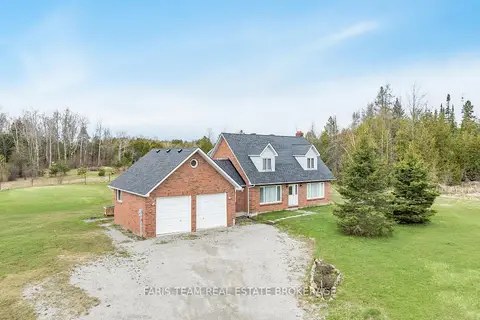
$899,000
3 bd3 ba10 pk2000-2500 ft²
2104 Newton Street
Rural Tay, Tay
Detached · MLS® S13767534 · FARIS TEAM REAL ESTATE BROKERAGE
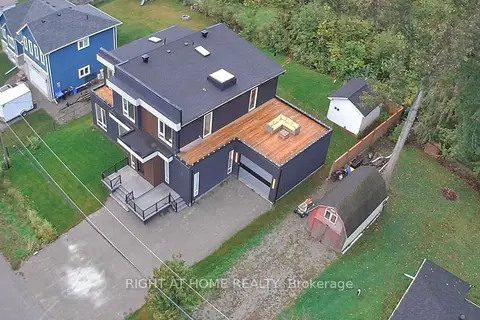
$1,149,000
Reduced $51,000
4 bd4 ba6 pk3000-3500 ft²
56 Sallows Drive
Rural Tay, Tay
Detached · MLS® S13618282 · RIGHT AT HOME REALTY
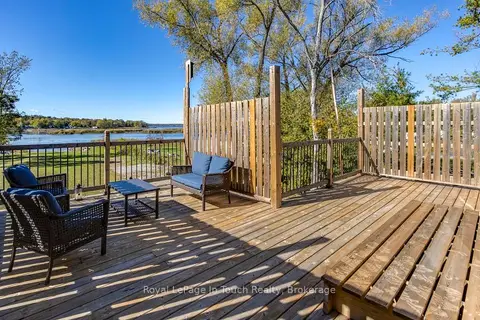
$849,900
Reduced $49,100
3+1 bd3 ba9 pk1500-2000 ft²
142 Duck Bay Road
Rural Tay, Tay
Detached · MLS® S13127168 · Royal LePage In Touch Realty
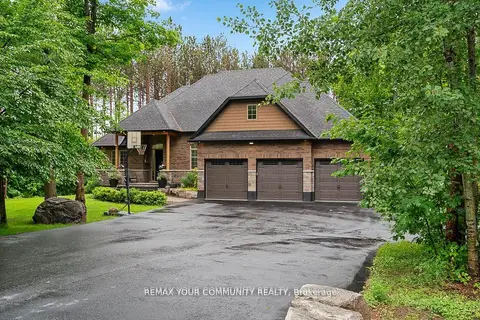
$1,199,000
3+1 bd2 ba9 pk2000-2500 ft²
38 Windermere Circle
Rural Tay, Tay
Detached · MLS® S13722820 · REMAX YOUR COMMUNITY REALTY
 New
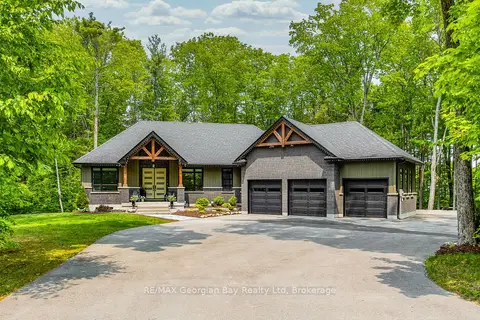
$1,199,777
4 bd3 ba11 pk1500-2000 ft²
50 Windermere Circle
Rural Tay, Tay
Detached · MLS® S14092374 · RE/MAX Georgian Bay Realty Ltd
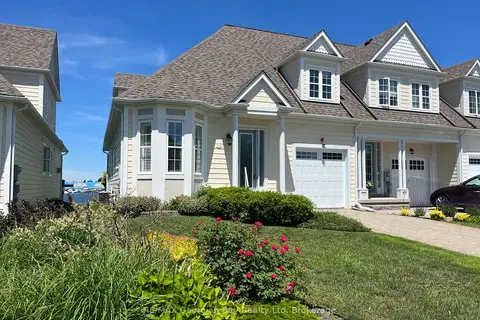
$999,900
Reduced $100,000
3 bd4 ba3 pk2000-2500 ft²
210 Wycliffe Cove
Victoria Harbour, Tay
Att/Row/Townhouse · MLS® S13484998 · RE/MAX Georgian Bay Realty Ltd
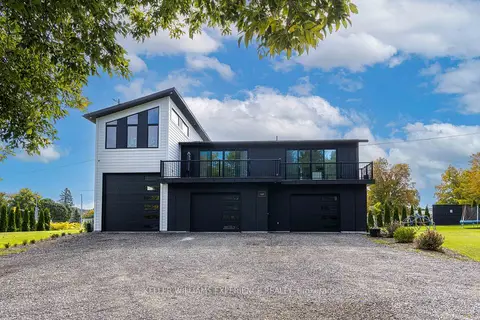
$999,800
5 bd3 ba19 pk2000-2500 ft²
1055 Henry Street
Waverley, Tay
Detached · MLS® S13856394 · KELLER WILLIAMS EXPERIENCE REALTY
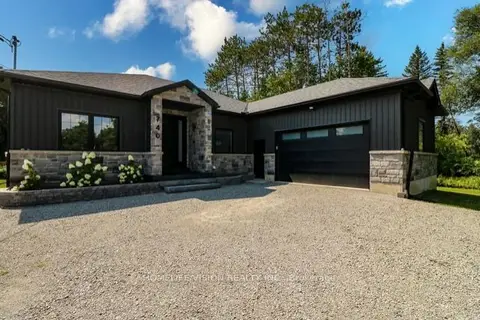
$999,000
3 bd3 ba10 pk2000-2500 ft²
740 Midland Avenue
Port McNicoll, Tay
Detached · MLS® S13507024 · HOMELIFE/VISION REALTY INC.