38 Windermere Circle
Rural Tay, Tay, L4R 0C3
$1,199,000
- 3+1 bedrooms
- 2 bathrooms
- 9 parking
- 2000-2500 sq ft
Listed 52 days ago · MLS® S13722820
About this home
Experience Refined Living In This Exceptional Bungaloft Set On A Premium 1-Acre Wooded Lot In The Prestigious Pineview Estates Community. Featuring A Full Brick Exterior, Heated 3-CarGarage, Expansive Loft, And Exceptional Future Potential, This Residence Offers A Rare Combination Of Quality Construction, Privacy, And Timeless Appeal. Surrounded By Mature Forest And Beautifully Landscaped Grounds, A Welcoming Covered Porch, And A Heated 3-Car Attached Garage. The Full Brick Exterior Provides Exceptional Durability, Low Maintenance, And A Classic Look Designed To Last. Inside, More Than 2,300 Sq. Ft. Of Thoughtfully Designed Living Space Unfolds With 9-footCeilings, Designer Finishes, And A Spectacular Great Room Featuring 12-foot Ceilings, A Floor-to-ceiling Stone Fireplace, And Expansive Windows Overlooking The Peaceful Surroundings. The Custom Chef's Kitchen Features Quartz Countertops, A Contrasting Centre Island With Breakfast Bar, Premium Stainless Steel Appliances, Gas Range With Hood, Built-in Bosch Coffee System, And Side-by-side Refrigerator And Freezer. The Adjoining Dining Area Opens To The Deck, Creating Seamless Indoor-outdoor Living For Entertaining. Enjoy The Privacy Of The Premium Lot With An Elevated Deck Overlooking The Serene Backyard, A Beautiful Stone Patio, Armour Stone Landscaping, And Manicured Garden Beds - A Perfect Setting For Relaxing And Outdoor Gatherings. The Home Offers 3 Spacious Bedrooms, Including A Luxurious Primary Retreat With Walk-in Closet And Elegant 6-piece Ensuite. The Upper Loft Provides Flexible Space Perfect For A Home Office, Gym, Media Room, Or Additional Living Area. The Unfinished Basement With High Ceilings, Lookout Windows, And Separate Entrance Offers outstanding Future Potential, Giving Buyers The Opportunity To Customize The Space Exactly The Way They Want - From Additional Living Space To A Recreation Area.
Details
- Type
- Detached
- Style
- Bungaloft
- Age
- 6-15 years
- Size
- 2000-2500 sq ft
- Lot
- 205.83 × 229.24 ft
- Basement
- Separate Entrance, Unfinished
- Garage
- Attached
- Kitchens
- 1
- Property tax
- $6,877 (2025)
- Neighbourhood
- Rural Tay
- Municipality
- Tay
- Price per sq ft
- $533 (7% above detached houses in Rural Tay, $500)
Interior
- Bedrooms
- 3 above ground + 1 below
- Bathrooms
- 1 × 6-piece (main), 1 × 5-piece (main)
- Rooms
- 7 above ground
- Family room or den
- No
- Fireplace
- Yes
- Features
- Central Vacuum, ERV/HRV
Heating, cooling and services
- Heating
- Forced Air, Gas
- Air conditioning
- Central Air
- Water and sewer
- Septic
Building and exterior
- Style
- Bungaloft
- Exterior
- Stone
- Roof
- Asphalt Shingle
- Foundation
- Poured Concrete
- Age
- 6-15 years
- Faces
- North
Parking
- Garage spaces
- 3
- Total parking
- 9
Lot
- Size
- 205.83 × 229.24 ft (irregular)
More
- Possession
- Flexible
- Nearby
- Beach, Lake/Pond, Park, Place Of Worship, Wooded/Treed
- Cross street
- Old Fort Rd/Windermere Cir
Rooms
| Room | Level | Size | Features |
|---|---|---|---|
| Kitchen | Main | 11.15 × 15.16 m (36'7" × 49'9") | |
| Foyer | Main | 7.51 × 7.09 m (24'8" × 23'3") | |
| Dining Room | Main | 7.68 × 17.42 m (25'2" × 57'2") | |
| Bedroom 3 | Main | 12.34 × 12.01 m (40'6" × 39'5") | |
| Family Room | Second | 14.4 × 28.84 m (47'3" × 94'7") | |
| Laundry | Main | 7.74 × 13.58 m (25'5" × 44'7") | |
| Living Room | Main | 22.83 × 13.16 m (74'11" × 43'2") | |
| Bedroom 2 | Main | 10.01 × 12.01 m (32'10" × 39'5") |
History of this address
18 earlier listings at this address, with sold and leased prices. Create a free account or sign in to see them.
Location
Location is approximate. See nearby homes on the map
Recent sales nearby
See what similar homes within 1 km sold for in the last year. Create a free account or sign in to see them.
The neighbourhood
Getting around Car-dependent
No subway, LRT or GO station within a short trip.
Within a 10-minute walk: no grocery stores, 0 cafés and restaurants, 0 parks.
Who lives here postal area L4R
- Owners / renters
- 68% / 32%
- Median household income
- $70,500
- Average age
- 47
- Children under 15
- 13%
- Homes
- 67% detached, 6% high-rise
- Commute by transit
- 1%
- Population
- 19,245
Languages spoken most at home besides English: Punjabi (Panjabi) 0.3%, Polish 0.2%, German 0.2%, Russian 0.2%.
Safety
Crime Severity Index for Southern Georgian Bay (Tay) (OPP): 38 vs 57 for Ontario (2025).
Police-reported figures for the whole police service area, not this street. Rates use the area’s resident population.
Distances are approximate. Places © OpenStreetMap contributors. Neighbourhood figures: Statistics Canada, 2021 Census. Crime Severity Index: Statistics Canada.
Living here
Commute
Noise Nothing major nearby
No highway within 500 m, rail line within 300 m, or airport flight path nearby.
Distances from the map, not noise measurements. Visit at rush hour to judge for yourself.
Internet High-speed
50/10 Mbps or faster available here by cable, fibre or DSL (the federal high-speed target).
From the federal broadband map. Check exact speeds and providers for the address.
Roads, rail, airports and planned stations © OpenStreetMap contributors. Internet: Innovation, Science and Economic Development Canada, National Broadband Data.
Listed by REMAX YOUR COMMUNITY REALTY.
Listing information provided by PropTx Innovations Inc. and TRREB; deemed reliable but not guaranteed accurate by PropTx.
Similar homes nearby
See more in Tay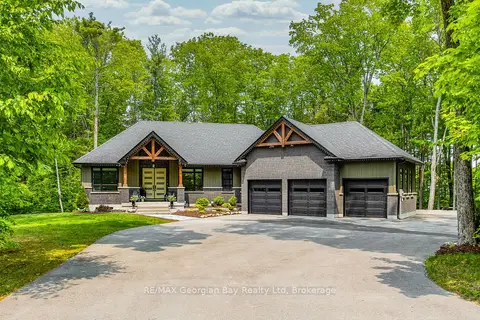 New
$1,199,777
4 bd3 ba11 pk1500-2000 ft²
50 Windermere Circle
Rural Tay, Tay
Detached · MLS® S14092374 · RE/MAX Georgian Bay Realty Ltd
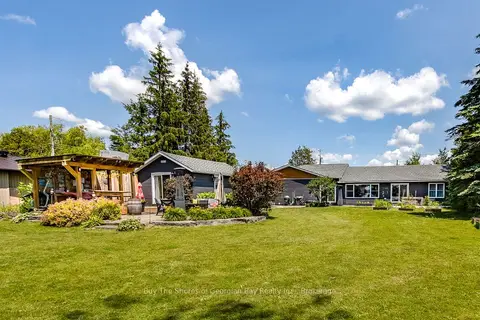
$1,249,000
Reduced $201,000
3 bd4 ba6 pk1500-2000 ft²
17 Wilcox Road
Rural Tay, Tay
Detached · MLS® S13019356 · Buy The Shores of Georgian Bay Realty Inc.
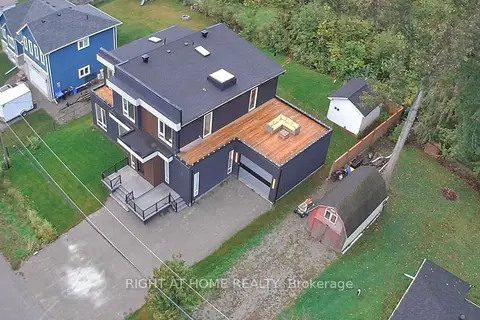
$1,149,000
Reduced $51,000
4 bd4 ba6 pk3000-3500 ft²
56 Sallows Drive
Rural Tay, Tay
Detached · MLS® S13618282 · RIGHT AT HOME REALTY
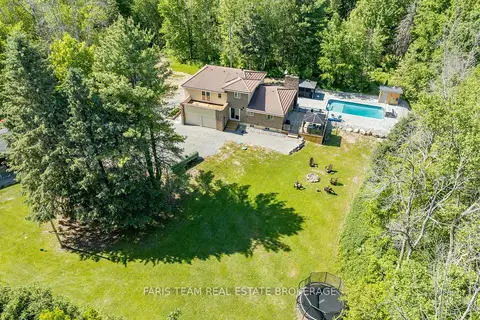
$1,299,900
3 bd3 ba22 pk2000-2500 ft²
2087 Rumney Road
Rural Tay, Tay
Detached · MLS® S13872218 · FARIS TEAM REAL ESTATE BROKERAGE
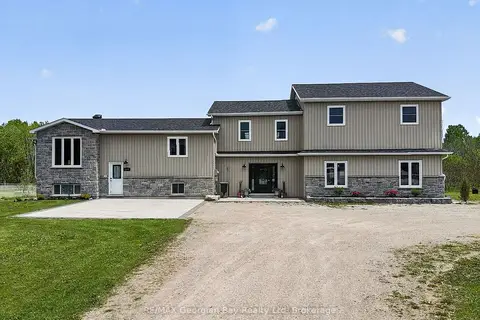
$1,324,777
6 bd4 ba6 pk2500-3000 ft²
449 Park Street
Rural Tay, Tay
Detached · MLS® S13592822 · RE/MAX Georgian Bay Realty Ltd
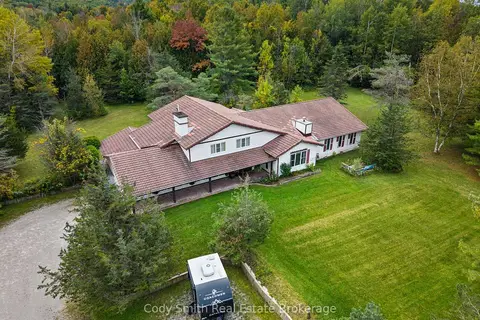
$999,900
4 bd3 ba12 pk3000-3500 ft²
2080 Sandhill Road
Rural Tay, Tay
Detached · MLS® S13862592 · Cody Smith Real Estate Brokerage
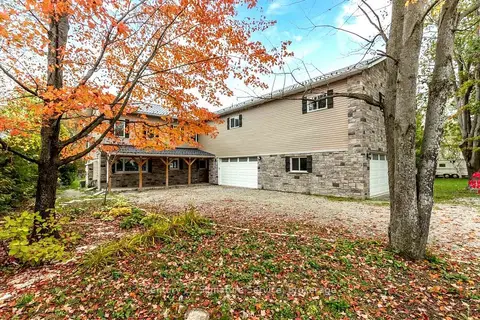
$1,199,000
4+2 bd5 ba14 pk2500-3000 ft²
127 Maskinonge Road
Victoria Harbour, Tay
Detached · MLS® S13487560 · Century 21 Signature Service
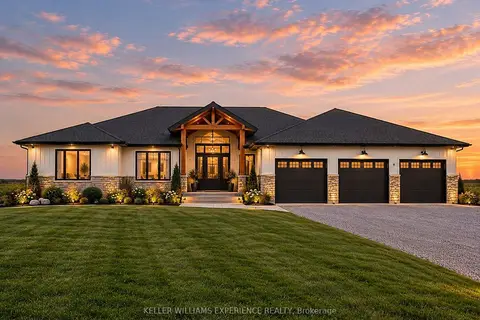
$1,199,000
3 bd3 ba9 pk1500-2000 ft²
51 Waverley Heights
Waverley, Tay
Detached · MLS® S13833802 · KELLER WILLIAMS EXPERIENCE REALTY