13009 County Road 16 Drive
Waubaushene, Tay, L0K 2C0
$999,000
Reduced $101,000 from $1,100,000
- 3+3 bedrooms
- 3 bathrooms
- 10 parking
- 1500-2000 sq ft
Listed 64 days ago · MLS® S13682474
About this home
Custom built in 2020, this open-concept bungalow, is nestled on a premium, private 1.16-acre lot surrounded by mature trees and backing directly onto the scenic Trans Canada Trail. If you are looking to get away from the noise of the city and still enjoy the benefits of the city, this is the house you been looking for. Over 3400 sq ft finished top to bottom, boasts 3 + 3 bedrooms and 3 bathrooms. The lower level features a self-contained two-bedroom suite with its own private entrance. It includes a kitchen/dining and living room area, an electric fireplace, 3-piece bathroom, and in-suite laundry facilities. The remaining portion of the lower level is separately partitioned and offers a spacious recreation room and an additional bedroom. On the main level, enjoy cooking and entertaining in the oversized kitchen, complete with a spacious island. Ample seating around the island and throughout the open-concept dining and living areas creates a warm, inviting space for family and guests to gather. The primary bedroom features a luxurious 5-piece ensuite with a jetted tub, oversized glass-enclosed shower, double vanity, and his-and-hers closets. Walk out from the dining area to an oversized partially covered deck overlooking an expansive fenced yard-an ideal setting for summer meals, relaxation, and family entertaining. There are three good-sized sheds, offering plenty of extra storage space. The double-car garage features convenient inside entry, while the triple-wide, extra-long driveway provides ample parking for up to 10 vehicles. Extras include: Wood stove, central air, generator and HRV. Come and explore to see what this peaceful country home has got to offer for you!" Easy access to Hwy 12 and Hwy 400 provides convenient access to a wide range of amenities, shopping, dining, and recreational opportunities.
Details
- Type
- Detached
- Style
- Bungalow
- Size
- 1500-2000 sq ft
- Lot
- 100 × 506 ft
- Basement
- Apartment, Separate Entrance, Walk-Up
- Garage
- Attached
- Kitchens
- 2
- Property tax
- $3,991 (2025)
- Neighbourhood
- Waubaushene
- Municipality
- Tay
- Price per sq ft
- $571 (61% above detached houses in Waubaushene, $354)
Interior
- Bedrooms
- 3 above ground + 3 below
- Bathrooms
- 1 × 5-piece (main), 1 × 4-piece (main), 1 × 3-piece (lower)
- Kitchens
- 2 (1 below ground)
- Rooms
- 7 above ground + 5 below
- Family room or den
- No
- Fireplace
- Electric, Wood Stove
- Features
- In-Law Suite, On Demand Water Heater, Primary Bedroom - Main Floor, Propane Tank
Heating, cooling and services
- Heating
- Forced Air, Propane
- Air conditioning
- Central Air
- Water and sewer
- Septic
Building and exterior
- Style
- Bungalow
- Exterior
- Vinyl Siding
- Roof
- Asphalt Shingle
- Foundation
- Poured Concrete
- Faces
- East
- Outdoor
- Garden Shed, Shed
Parking
- Garage spaces
- 2
- Total parking
- 10
- Driveway and parking
- Private Triple
Lot
- Size
- 100 × 506 ft
More
- Possession
- Flexible
- Nearby
- Fenced Yard, Lake/Pond, Library, Place Of Worship, School Bus Route, Wooded/Treed
- Cross street
- County Road 16 and Heron
Rooms
| Room | Level | Size | Features |
|---|---|---|---|
| Kitchen | Main | 4.93 × 2.79 m (16'2" × 9'2") | |
| Dining Room | Main | 3.1 × 2.79 m (10'2" × 9'2") | |
| Living Room | Main | 4.9 × 3.81 m (16'1" × 12'6") | |
| Primary Bedroom | Main | 5.46 × 3.81 m (17'11" × 12'6") | |
| Bedroom 2 | Main | 3.1 × 2.79 m (10'2" × 9'2") | |
| Bedroom 3 | Main | 3.81 × 3.4 m (12'6" × 11'2") | |
| Kitchen | Lower | 6.71 × 5.79 m (22' × 19') | Combined w/Dining, Combined w/Living |
| Bedroom 4 | Lower | 3.66 × 3.66 m (12' × 12') | |
| Bedroom 5 | Lower | 3.66 × 6.1 m (12' × 20') | |
| Recreation | Lower | 3.66 × 2.44 m (12' × 8') | |
| Bedroom | Lower | 3.66 × 6.1 m (12' × 20') |
Listed by RIGHT AT HOME REALTY.
Listing information provided by PropTx Innovations Inc. and TRREB; deemed reliable but not guaranteed accurate by PropTx.
Similar homes nearby
See more in Tay
$999,000
Reduced $251,000
0 bd0 ba8 pk
8
Waubaushene, Tay
Vacant Land · MLS® S13807580 · REAL BROKER ONTARIO LTD.
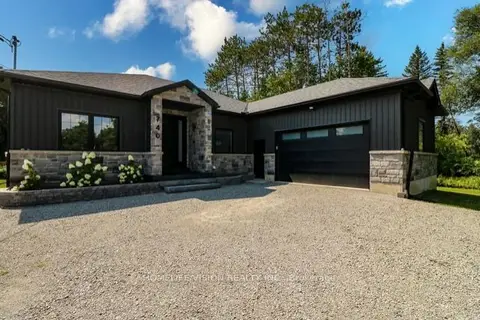
$999,000
3 bd3 ba10 pk2000-2500 ft²
740 Midland Avenue
Port McNicoll, Tay
Detached · MLS® S13507024 · HOMELIFE/VISION REALTY INC.
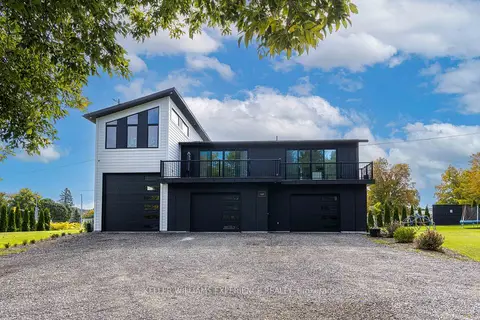
$999,800
5 bd3 ba19 pk2000-2500 ft²
1055 Henry Street
Waverley, Tay
Detached · MLS® S13856394 · KELLER WILLIAMS EXPERIENCE REALTY
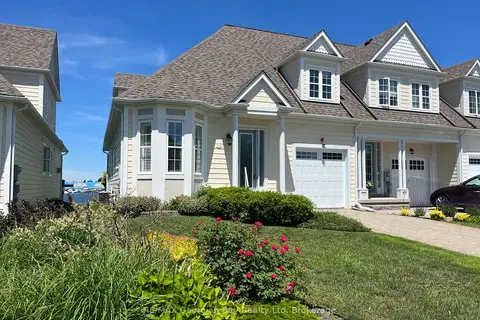
$999,900
Reduced $100,000
3 bd4 ba3 pk2000-2500 ft²
210 Wycliffe Cove
Victoria Harbour, Tay
Att/Row/Townhouse · MLS® S13484998 · RE/MAX Georgian Bay Realty Ltd
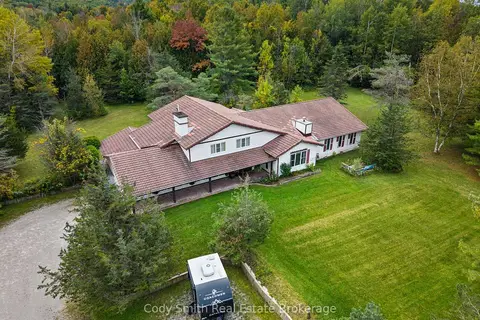
$999,900
4 bd3 ba12 pk3000-3500 ft²
2080 Sandhill Road
Rural Tay, Tay
Detached · MLS® S13862592 · Cody Smith Real Estate Brokerage
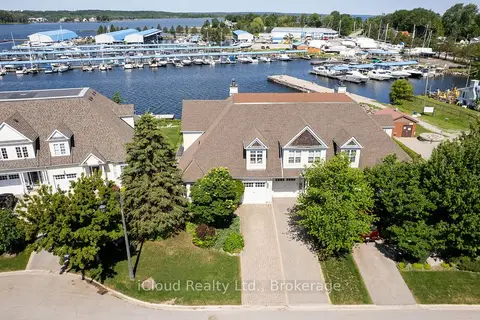
$1,088,000
3 bd3 ba3 pk2000-2500 ft²
104 Wycliffe Cove
Victoria Harbour, Tay
Att/Row/Townhouse · MLS® S13478056 · iCloud Realty Ltd.
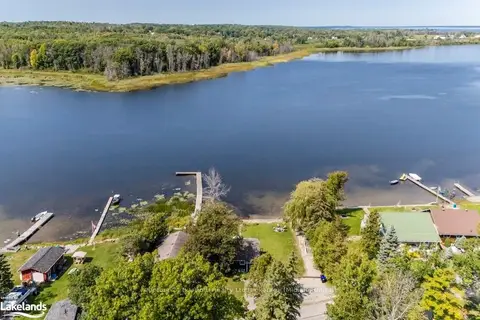
$1,088,800
1+1 bd2 ba2 pk< 700 ft²
142 - 140 Mitchells Beach Road
Victoria Harbour, Tay
Detached · MLS® S13684584 · Century 21 B.J. Roth Realty Ltd
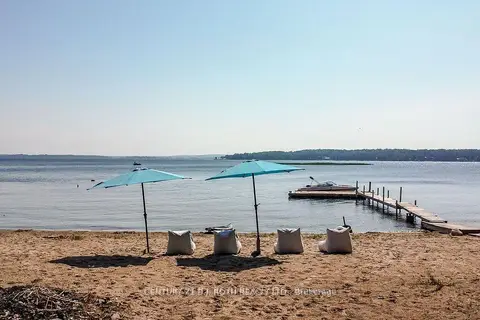
$899,900
3 bd2 ba1100-1500 ft²
58 Methodist Island
Port McNicoll, Tay
Detached · MLS® S13588020 · CENTURY 21 B.J. ROTH REALTY LTD.