51 Drouin Avenue
3501 - Overbrook, Overbrook - Castleheights and Area, K1K 2A6
$1,029,900
- 2+1 bedrooms
- 4 bathrooms
- 3 parking
- 2000-2500 sq ft
Listed 18 days ago · MLS® X13857366
About this home
Rare opportunity to own this beautifully designed 3-level executive end-unit, ideally situated adjacent to the Rideau River and surrounded by NCC parkland. Approximately 2,340 sq. ft. of sophisticated living space, offering 2+1 bedrooms, 4 bathrooms, high ceilings and exceptional indoor-outdoor living. The impressive interior features imported tile, solid oak staircases and abundant natural light. The main entertainment level showcases an open-concept living and dining area with luxurious hardwood floors, pot lighting and gas fireplace plus access to two large decks. The elegant kitchen features rich solid cherry cabinetry, granite countertops, stainless steel appliances, upgraded tile and breakfast bar, plus a convenient powder room. The upper level offers two spacious bedrooms, each with ample closet space and 2 private ensuite bathrooms. The primary retreat features oversized windows with California shutters, multiple closets and a beautifully upgraded three-piece ensuite. The 2nd bedroom also has a double closet and 4 piece ensuite bathroom. Convenient upper-level laundry too. The lower level offers flexible additional living space There is a SEPARATE GUEST SUITE-with its own exterior entrance and gas fireplace ( 2 in this home)-provides excellent space for guests, extended family or a private home office. The suite includes a full sitting area plus a fully equipped kitchen & a lower level bedroom & full 4 piece bathroom (tub/shower). Enjoy a professionally landscaped private garden, expansive two-level sundeck with BBQ gas connection plus a south-facing front deck. Attached garage plus driveway parking for 2 cars. Steps to the Rideau River, scenic walking & cycling paths, Rideau Tennis & Sports Club, restaurants, shopping, parks & transit, with easy access to Sandy Hill, Centretown and the ByWard Market via Adawe Crossing bridge. A sophisticated, low-maintenance home in an exceptional location. NOTE: PHOTOS VIRTUALLY STAGED
Details
- Type
- Att/Row/Townhouse
- Style
- 3-Storey
- Age
- 16-30 years
- Size
- 2000-2500 sq ft
- Lot
- 22.64 × 86.5 ft
- Basement
- Finished, Full
- Garage
- Attached
- Kitchens
- 2
- Property tax
- $6,348 (2026)
- Neighbourhood
- 3501 - Overbrook
- Municipality
- Overbrook - Castleheights and Area
- Price per sq ft
- $458 (about the same as freehold townhouses in Overbrook - Castleheights and Area)
Interior
- Bedrooms
- 2 above ground + 1 below
- Bathrooms
- 1 × 2-piece (second), 1 × 3-piece (third), 1 × 4-piece (third), 1 × 4-piece (basement)
- Kitchens
- 2 (1 below ground)
- Rooms
- 10 above ground + 3 below
- Family room or den
- No
- Fireplace
- Family Room, Living Room, Natural Gas
- Features
- Auto Garage Door Remote, In-Law Suite
Heating, cooling and services
- Heating
- Forced Air, Gas
- Air conditioning
- Central Air
- Water and sewer
- Sewer
Building and exterior
- Style
- 3-Storey
- Exterior
- Brick, Concrete
- Roof
- Asphalt Shingle
- Foundation
- Concrete
- Age
- 16-30 years
- Faces
- North
- Outdoor
- Deck, Landscaped, Patio, Paved Yard, Privacy, Fence - Full, Shed, Storage
- Waterfront
- Indirect
Parking
- Garage spaces
- 1
- Total parking
- 3
Lot
- Size
- 22.64 × 86.5 ft (rectangular)
More
- Possession
- TBA
- Nearby
- Park, Wooded/Treed, Public Transit, Fenced Yard, Rec./Commun.Centre, Terraced
- Cross street
- North River Road, Vanier Parkway,
Rooms
| Room | Level | Size | Features |
|---|---|---|---|
| Foyer | Main | 3.15 × 2.27 m (10'4" × 7'5") | |
| Den | Main | 3.94 × 2.88 m (12'11" × 9'5") | |
| Kitchen | Main | 3.82 × 2.31 m (12'6" × 7'7") | |
| Bedroom | Lower | 2.38 × 3.81 m (7'10" × 12'6") | |
| Bathroom | Lower | 2.26 × 1.49 m (7'5" × 4'11") | |
| Utility Room | Lower | 1.19 × 2.96 m (3'11" × 9'9") | |
| Living Room | Second | 3.75 × 5.28 m (12'4" × 17'4") | W/O To Terrace |
| Dining Room | Second | 3.4 × 3.88 m (11'2" × 12'9") | |
| Kitchen | Second | 3.73 × 5.28 m (12'3" × 17'4") | W/O To Deck |
| Powder Room | Second | 1.38 × 1.25 m (4'6" × 4'1") | |
| Primary Bedroom | Third | 5.49 × 5.28 m (18' × 17'4") | |
| Bathroom | Third | 1.49 × 2.54 m (4'11" × 8'4") | 3 Pc Ensuite |
| Bedroom 2 | Third | 2.93 × 3.64 m (9'7" × 11'11") | |
| Bathroom | Third | 2.54 × 1.51 m (8'4" × 4'11") | 4 Pc Ensuite |
| Laundry | Third | 1 × 1 m (3'3" × 3'3") |
History of this address
3 earlier listings at this address, with sold and leased prices. Create a free account or sign in to see them.
Location
Location is approximate. See nearby homes on the map
Recent sales nearby
See what similar homes within 1 km sold for in the last year. Create a free account or sign in to see them.
The neighbourhood
Getting around Walkable
- 🚇 Lees LRT14 min walk
- 🚇 Tremblay LRT18 min walk
Within a 10-minute walk: 1 grocery store, 10 cafés and restaurants, 12 parks, 1 pharmacy. Nearest grocery: Green Fresh (1000 m). Nearest park: River Road Park (100 m).
Schools nearby
Elementary
- VINCI School Private9 min walk
- Programme de langue internationale à l'élémentaire10 min walk
- Viscount Alexander Public School
EQAO: Gr 6 reading 100%, math 53%14 min walk - École élémentaire publique Mauril-Bélanger French
EQAO: Gr 6 reading 79%, math 30%17 min walk
Secondary
- Continuing Education9 min walk
- Éducation permanente9 min walk
- Éducation sans frontiers - éte9 min walk
EQAO: share of students meeting the provincial standard (2024–25). Ontario average: Gr 6 reading 86%, math 51%; Gr 9 math 55%; literacy test 83%.
Closest schools, not school zones. Check which school serves this address with the school board before relying on it.
Who lives here postal area K1K
- Owners / renters
- 41% / 59%
- Median household income
- $73,500
- Average age
- 43
- Children under 15
- 15%
- Homes
- 18% detached, 27% high-rise
- Commute by transit
- 18%
- Population
- 32,046
Languages spoken most at home besides English: Arabic 3.2%, Spanish 1.1%, Somali 0.8%, Tagalog (Pilipino, Filipino) 0.7%.
Distances are approximate. Places © OpenStreetMap contributors. Neighbourhood figures: Statistics Canada, 2021 Census. School results: EQAO via Ontario Data Catalogue (Open Government Licence – Ontario).
Living here
Commute
To downtown Ottawa: 3 km. Transit times · Driving times
Noise Nothing major nearby
No highway within 500 m, rail line within 300 m, or airport flight path nearby.
Distances from the map, not noise measurements. Visit at rush hour to judge for yourself.
Internet High-speed
50/10 Mbps or faster available here by cable, fibre or DSL (the federal high-speed target).
From the federal broadband map. Check exact speeds and providers for the address.
Short-term rentals
Only in your principal residence (whole home or part of it), with a City host permit. Rural cottage rentals have a separate permit.
Roads, rail, airports and planned stations © OpenStreetMap contributors. Internet: Innovation, Science and Economic Development Canada, National Broadband Data.
Listed by RE/MAX HALLMARK REALTY GROUP.
Listing information provided by PropTx Innovations Inc. and TRREB; deemed reliable but not guaranteed accurate by PropTx.
Similar homes nearby
See more in Overbrook - Castleheights and Area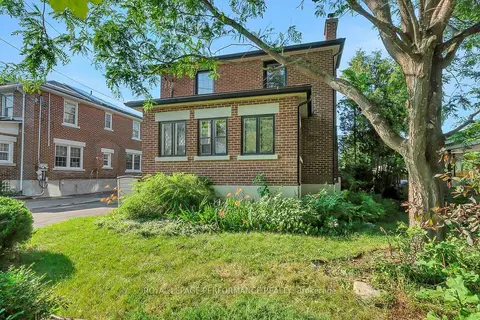
$999,000
3+1 bd2 ba2 pk1500-2000 ft²
13 Wolff Street
3501 - Overbrook, Overbrook - Castleheights and Area
Detached · MLS® X13834014 · ROYAL LEPAGE PERFORMANCE REALTY
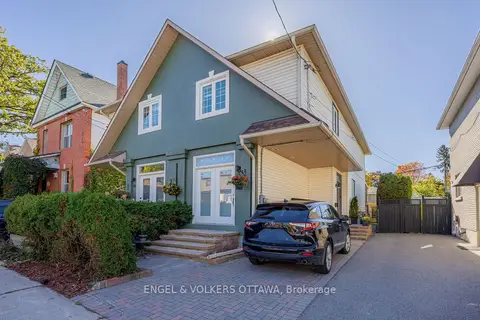
$839,700
3 bd3 ba2 pk1500-2000 ft²
14 Prince Albert Street
3501 - Overbrook, Overbrook - Castleheights and Area
Semi-Detached · MLS® X14031438 · ENGEL & VOLKERS OTTAWA
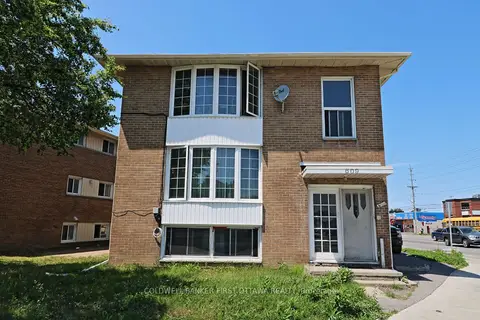
$1,029,000
Reduced $20,000
9 bd3 ba4 pk2500-3000 ft²
609 Donald Street
3502 - Overbrook/Castle Heights, Overbrook - Castleheights and Area
Triplex · MLS® X13027838 · COLDWELL BANKER FIRST OTTAWA REALTY
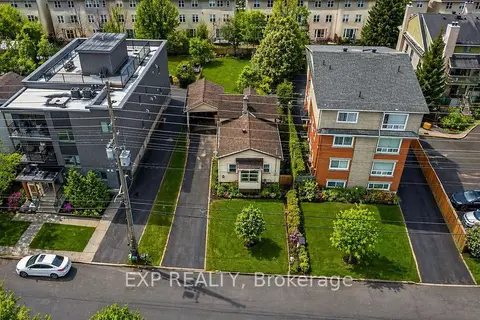
$999,900
2 bd1 ba4 pk700-1100 ft²
280 PRESLAND Road
3502 - Overbrook/Castle Heights, Overbrook - Castleheights and Area
Detached · MLS® X12578916 · EXP REALTY
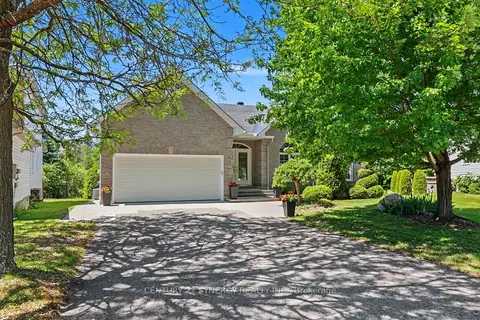
$1,098,000
Reduced $47,000
3+1 bd3 ba6 pk2000-2500 ft²
17 Warnock Court
3505 - Carson Meadows, Overbrook - Castleheights and Area
Detached · MLS® X13675506 · CENTURY 21 SYNERGY REALTY INC.
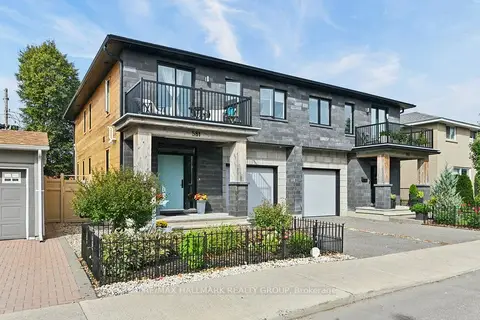
$925,000
3 bd4 ba3 pk1500-2000 ft²
581 Queen Mary Street
3502 - Overbrook/Castle Heights, Overbrook - Castleheights and Area
Semi-Detached · MLS® X13814516 · RE/MAX HALLMARK REALTY GROUP
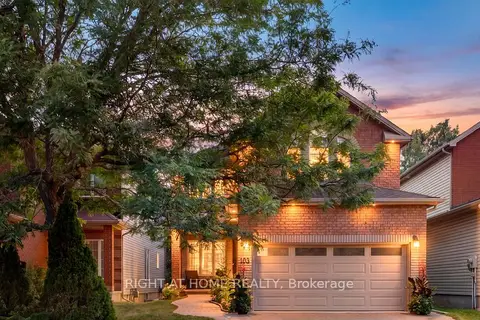
$1,135,000
4 bd3 ba6 pk2000-2500 ft²
103 Borealis Crescent
3505 - Carson Meadows, Overbrook - Castleheights and Area
Detached · MLS® X13807450 · RIGHT AT HOME REALTY
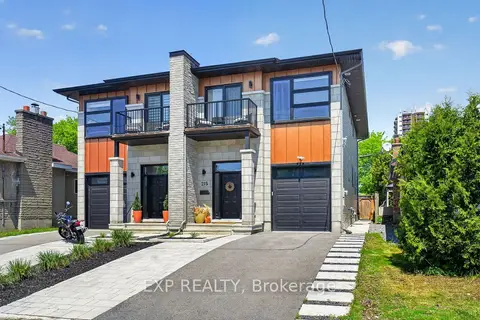
$1,139,000
3+1 bd4 ba3 pk2000-2500 ft²
215 Columbus Avenue
3502 - Overbrook/Castle Heights, Overbrook - Castleheights and Area
Semi-Detached · MLS® X13241764 · EXP REALTY